
Location
Agent Comments
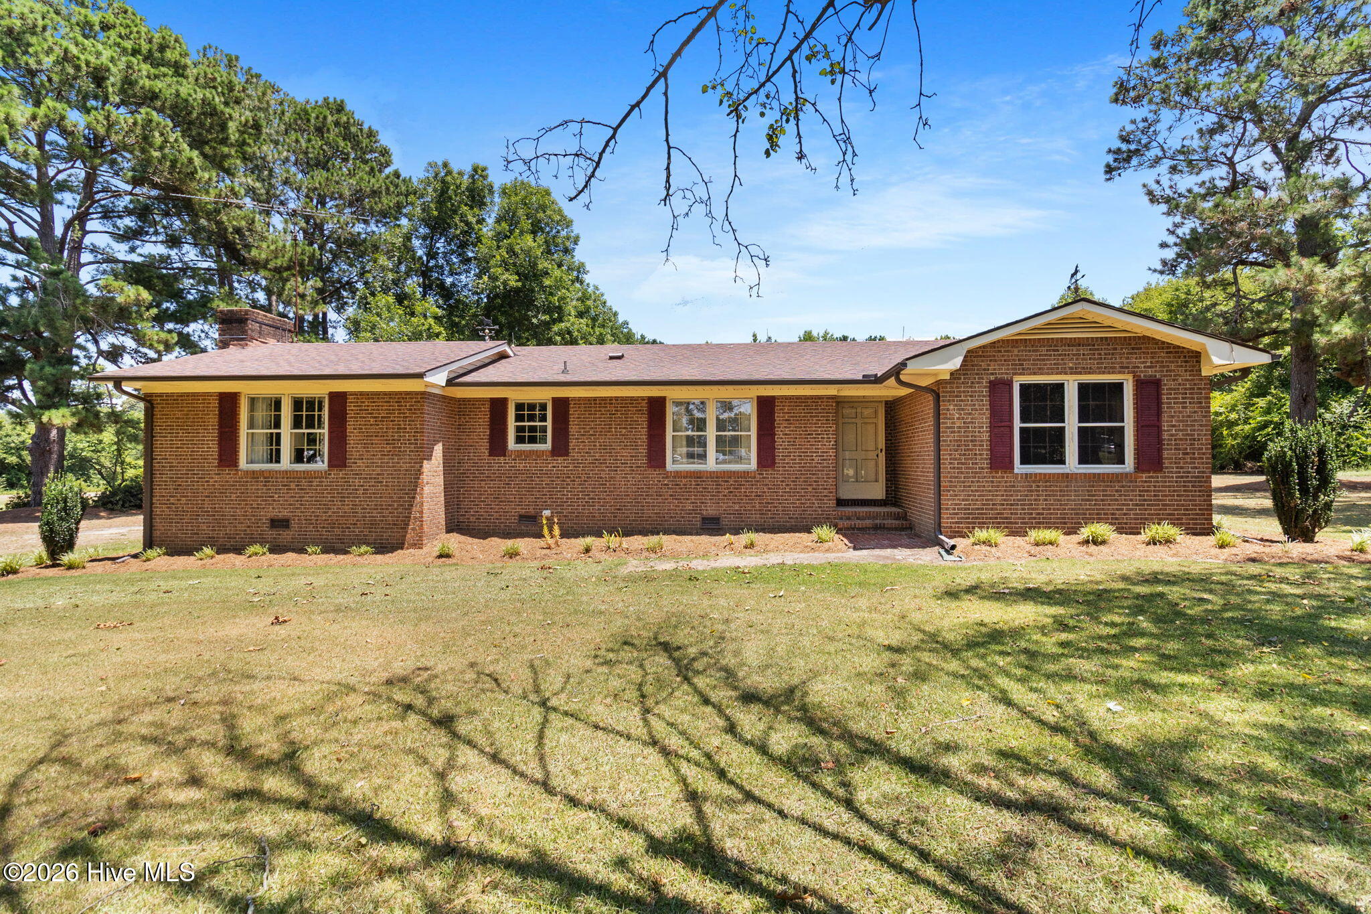
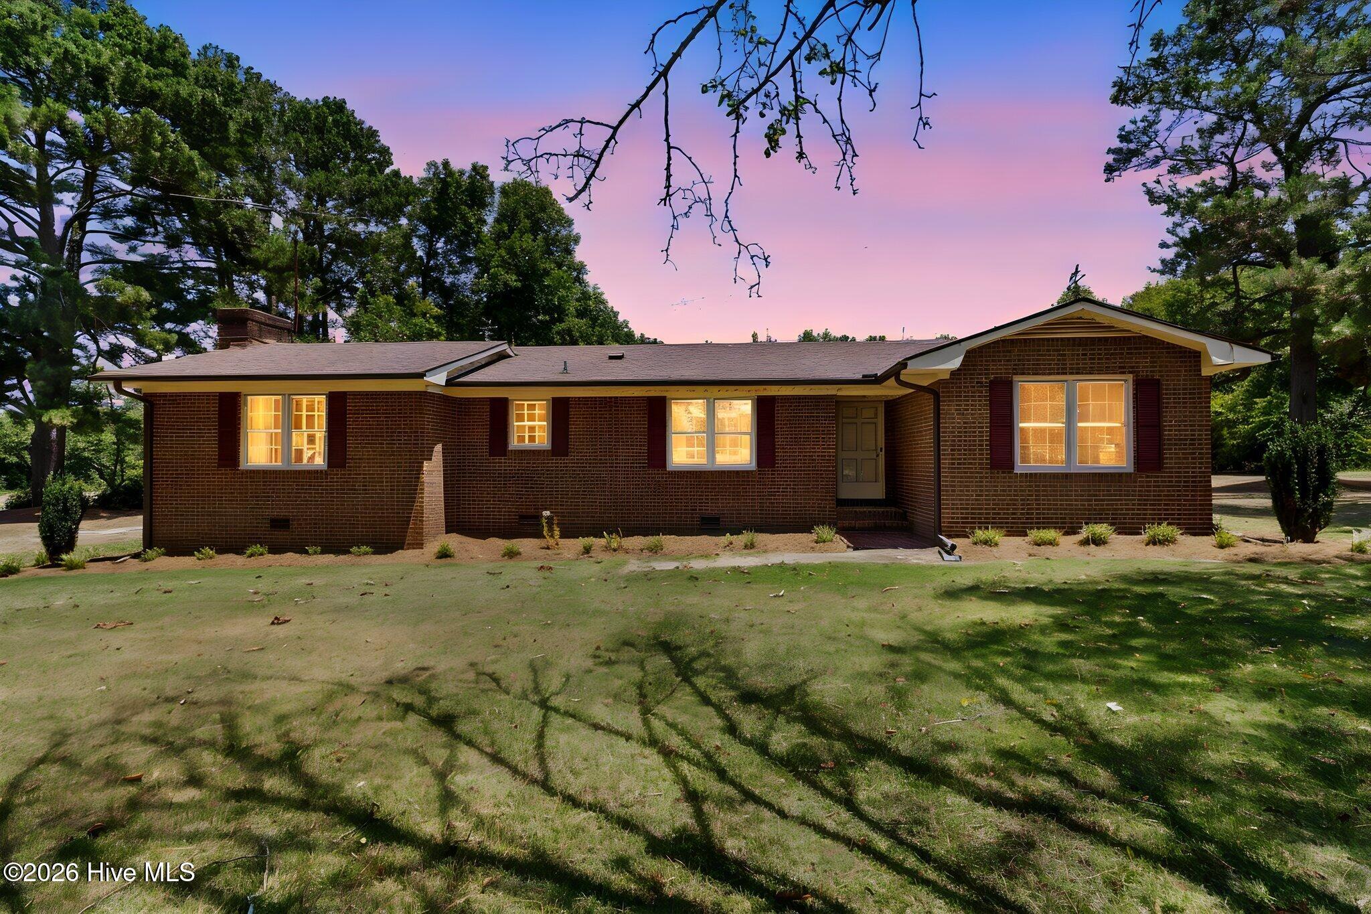
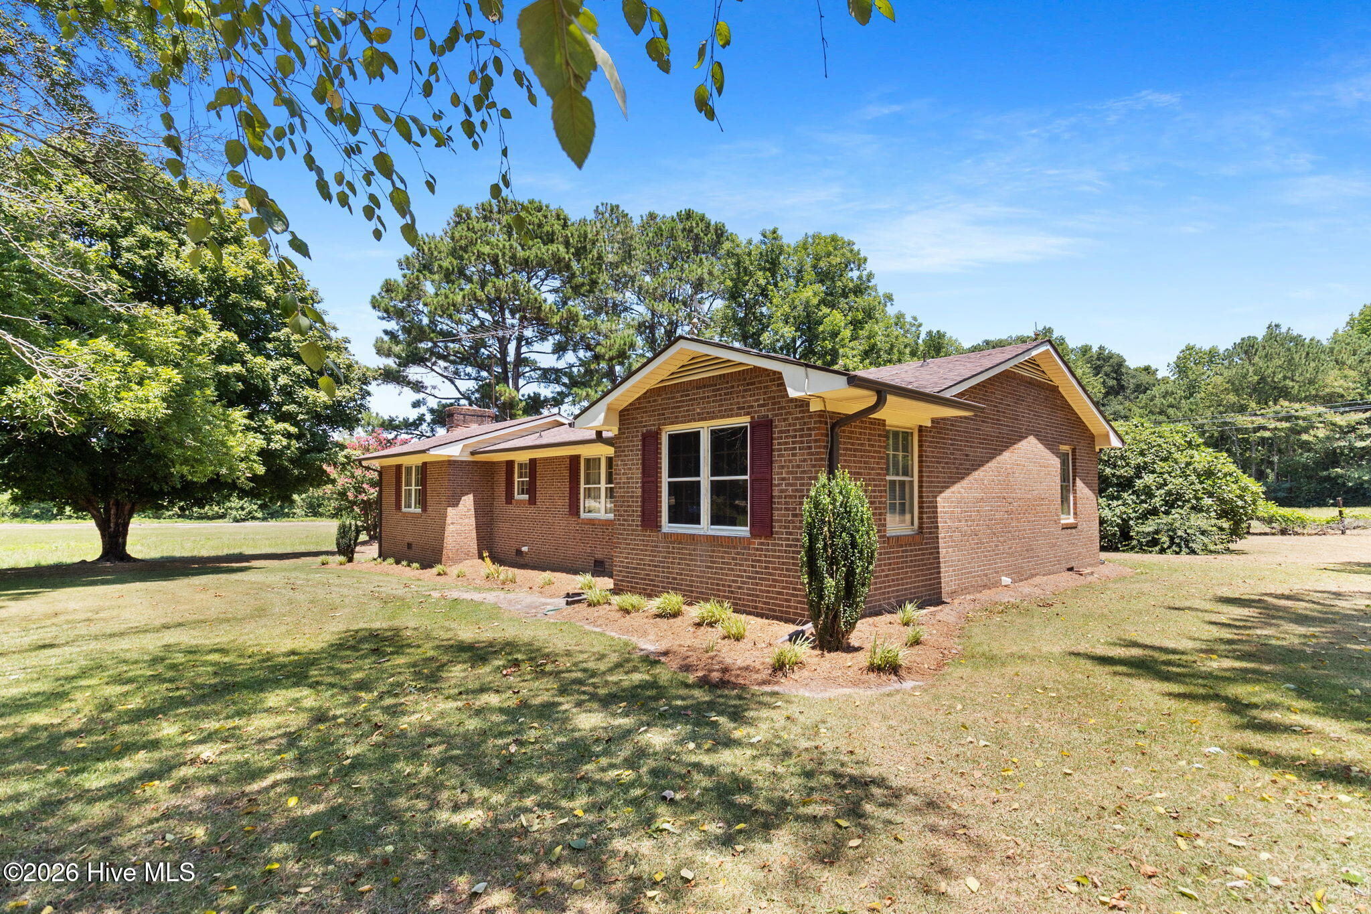
Privacy, 3 acres, 3 bedrooms, 2 bathrooms, one level living, and room to expand make this traditional brick ranch a rare find in Roseboro. Offering 1,493 square feet of well maintained living space, this home features an attached two car garage and is tucked well off the road, providing a peaceful country feel with the convenience of an edge of town location.
The approximately 3 acre property offers room for a future workshop, detached garage, additional dwelling, or even a few animals, subject to applicable approvals, zoning, and permits. Beautifully landscaped with mature grapevines, blueberry bushes, and a meticulously maintained yard, this property is designed for enjoying the outdoors. Relax on the covered brick back porch overlooking your private backyard.
The oversized attached two car garage includes a wired workshop and storage area, perfect for hobbies, equipment, or extra storage.
Located just minutes from downtown Roseboro shopping, restaurants, community events, live music, and Hunter's Grill. Approximately 5 miles to Lakewood Country Club with quick access to the NC Highway 24 four lane, offering an easy commute to Clinton (12 miles), Fayetteville (25 miles), Fort Bragg (30 miles), Raleigh (60 miles), and Wilmington (60 miles).
If you've been searching for acreage, privacy, one level living, and future potential without sacrificing convenience, this property is a must see. Experience the peaceful setting and discover everything this exceptional home has to offer.
Additional Features
- County: Sampson
- Days on Market: 86
- Pool: No
- Tax Number: 2147483647
- Water/Sewer: Cable Available, Sewer Connected, Water Connected
- Year Built: 1975
- Property Type: Residential
- Property Sub Type: Single Family Residence
- Tax Year: 2025
- Tax Amount: $1,746.05
Financial
- Short Sale: Standard
Interior Features
- Cool System: Central Air, Ceiling Fan(s)
- Fireplaces: 1
- Heat System: Fireplace(s), Electric, Heat Pump
- Interior: Mud Room, Ceiling Fan(s), Blinds/Shades
- Room Type: Dining Area, Laundry, Den, Master Bedroom, Dining Room
- Total Rooms: 5
- Levels: One
- Heating Fuel: Electric
- Full Baths: 2
- 1/2 Baths: 0
- Basement Description: None
Exterior Features
- Fuel Tanks: None
- Parking: Attached, Covered, Additional Parking, Gravel, Concrete, Lighted, Garage
- Roof: Architectural Shingle
- Siding: Brick
- Is New Construction: No
- Construction: Brick,Wood Frame
- Foundation: Brick/Mortar
- Utilities: Cable Available,Sewer Connected,Water Connected
- Garage Spaces: 2
- Parking Spaces: 2
- Fencing: None
- Exterior: Brick
- Patio/Deck Description: Covered,Front Porch,Rear Porch
- Zoning: res
- Building Total Area (Sq.Ft): 1494
- Road Description: City Street,State Road
- Road Improvements: See Remarks
- View Description: None
Location
- Directions: Old Highway 24 traveling thru Roseboro home is on the left across from Hunters Grill on the east side of town.
- Street Number: 703
- County: Sampson
- Latitude: 34.953159
- Longitude: -78.501244
- Marketing City: Roseboro
Listed by: Summerlyn N Faircloth from REAL Broker LLC.