
Location
Agent Comments
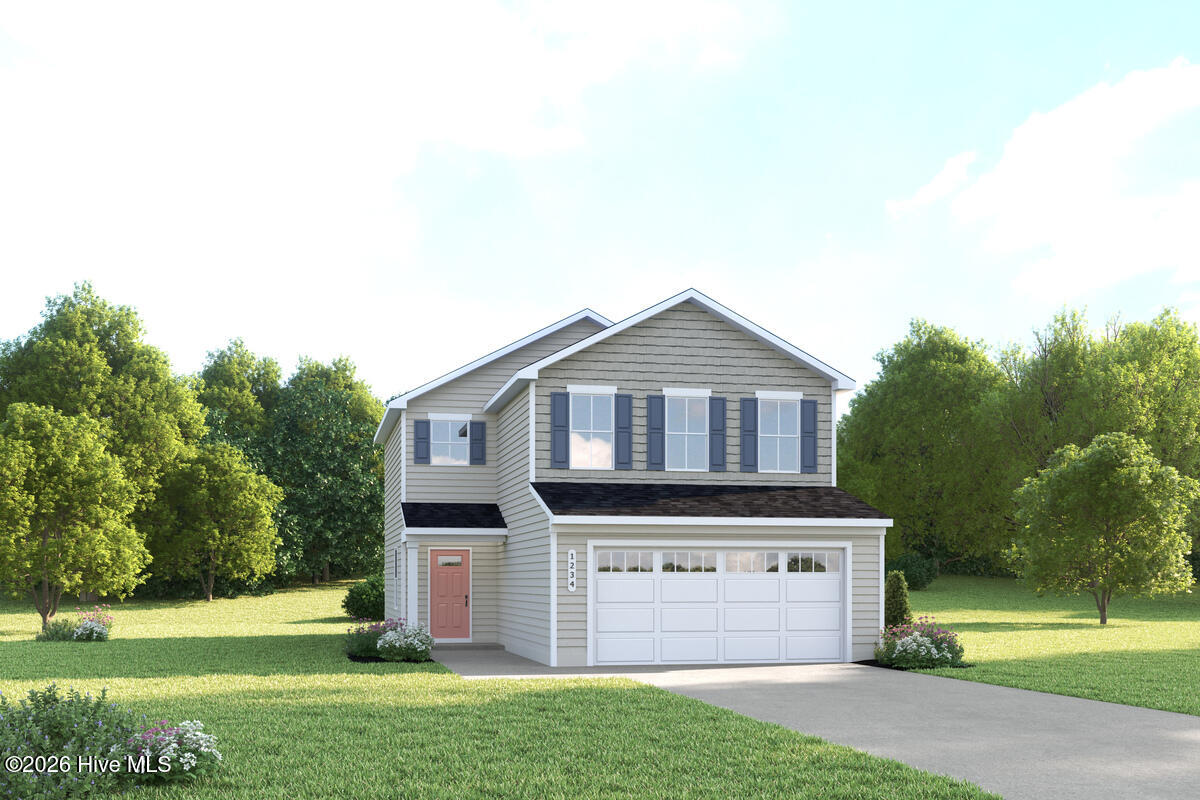
Enjoy the best of coastal convenience and everyday comfort at Bell Creek, where you're just a short drive from both Wilmington and Leland--and only about 20 minutes to Oak Island's sandy shores. The Evergreen offers a smart, streamlined design that makes everyday living feel effortless. With approximately 1,485 square feet, this two-story home delivers the space you need with the simplicity you want.
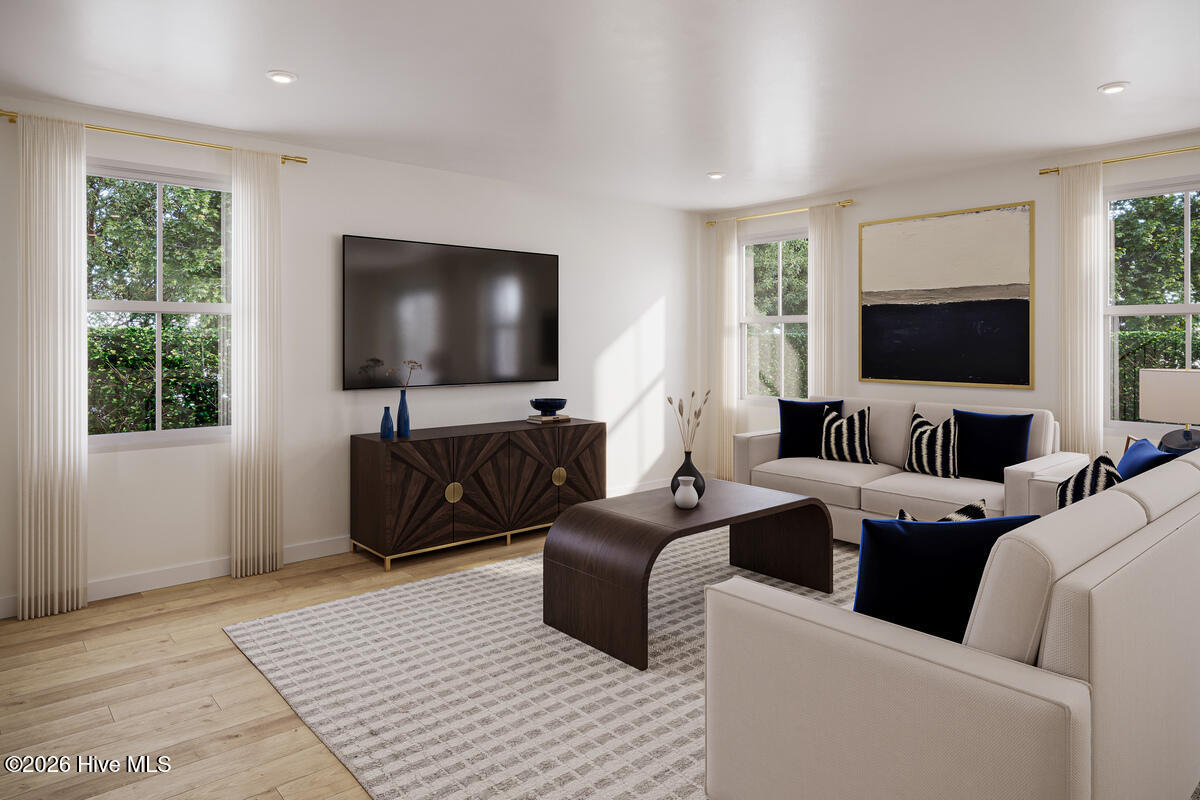
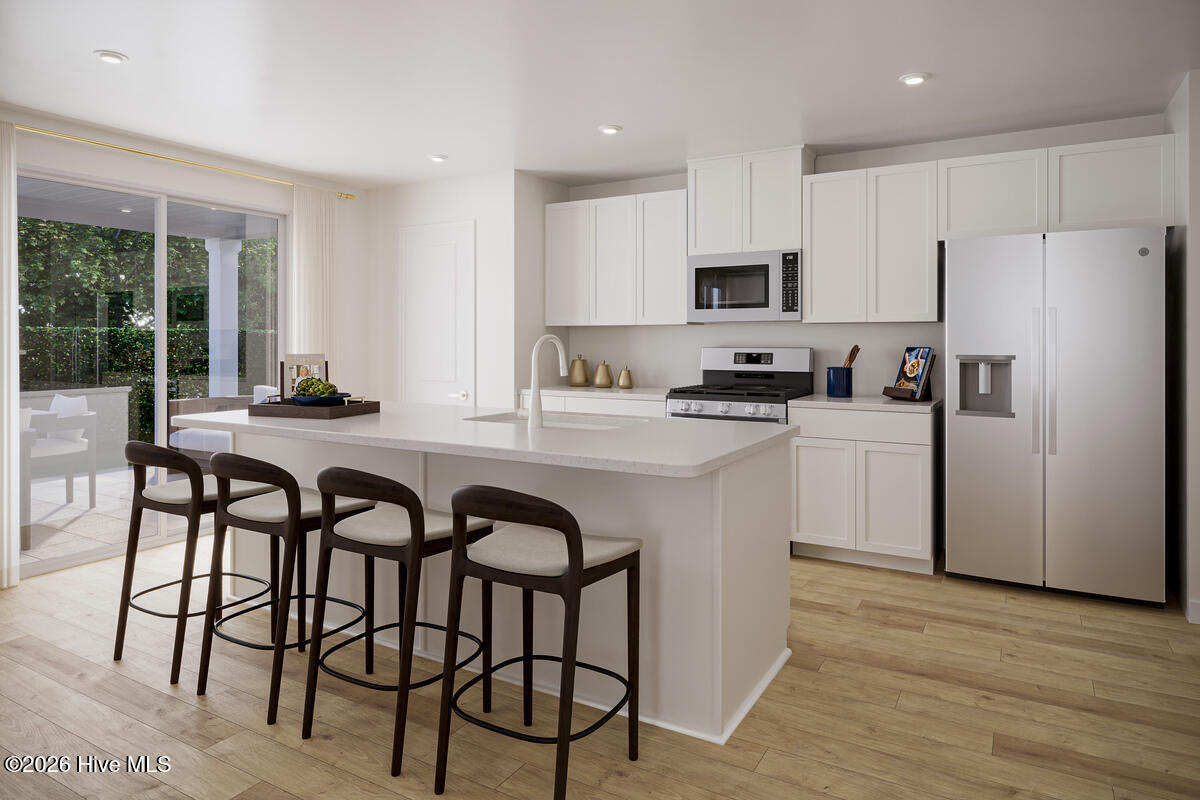
The main level features an open-concept layout where the kitchen, dining area, and great room flow together, creating a comfortable space for both daily life and casual gatherings. A covered front entry adds to the home's welcoming feel, while the attached two-car garage provides added convenience.
Upstairs, two secondary bedrooms and a flexible living area give you room to adapt--whether you need a home office, play space, or quiet retreat. With thoughtful storage, a conveniently located laundry area, and available options for outdoor living, the Evergreen is designed to fit your lifestyle with ease.
Situated on a tree-lined homesite, this home blends privacy with a welcoming neighborhood feel. Low-maintenance living means more time to enjoy the upcoming resort-style pool, sidewalks for evening strolls, and easy access to nearby shopping and dining. With modern finishes, and everyday functionality, The Evergreen delivers comfort, space, and convenience in one ideal home.
Amenities
- Electric Oven
- Built-In Microwave
- Washer
- Refrigerator
- Range
- Dryer
- Disposal
- Dishwasher
- Electric Range
Additional Features
- Association Amenities: Community Pool,Maintenance Common Areas,Maintenance Grounds,Maintenance Roads,Street Lights
- County: Brunswick
- Days on Market: 86
- Exterior: Cluster Mailboxes
- Pool: Yes
- Pool Features: None
- Tax Number: 097mb047
- Waterfront Features: None
- Water/Sewer: Sewer Available, Water Available
- Year Built: 2026
- Property Type: Residential
- Property Sub Type: Single Family Residence
- HOA Fees: $1,680.00
- Unit Type: 3 Bedroom
Financial
- Short Sale: Standard
Interior Features
- Cool System: Central Air, Zoned
- Floors: LVT/LVP, Carpet
- Heat System: Electric, Forced Air
- Interior: Walk-in Closet(s), Entrance Foyer, Kitchen Island, Pantry, Walk-in Shower, Smart Thermostat, Walk-In Closet(s)
- Room Type: Great Room, Dining Room, Dining Area, Master Bedroom, Bedroom 2, Bedroom 3
- Total Rooms: 6
- Levels: Two
- Heating Fuel: Electric
- Association Amenities: Community Pool,Maintenance Common Areas,Maintenance Grounds,Maintenance Roads,Street Lights
- Full Baths: 2
- 1/2 Baths: 1
- Furnished: Unfurnished
- Laundry: Laundry Room
- Water Heater: Electric
- Attic Description: Access Only
- Basement Description: None
Exterior Features
- Exterior: Cluster Mailboxes
- Fuel Tanks: None
- Parking: Garage Faces Front, Attached, Concrete, Garage Door Opener, Paved
- Pool: None
- Roof: Architectural Shingle
- Siding: Vinyl Siding
- Waterfront Feature: None
- Is New Construction: Yes
- Construction: Vinyl Siding,Wood Frame
- Foundation: Slab
- Water Source: Public
- Septic or Sewer: Municipal Sewer
- Water Provider: Brunswick County Public Utilities
- Utilities: Sewer Available,Water Available
- Garage Spaces: 2
- Parking Spaces: 4
- Fencing: None
- Exterior: Vinyl Siding
- Patio/Deck Description: None
- Is Horse Property: No
- Zoning: CI
- Building Total Area (Sq.Ft): 1485
- Road Description: Private Road,Paved
- Road Improvements: See Remarks
- View Description: None
Location
- Directions: Sales Center Address: 520 Bell Creek Avenue NE, Winnabow, NC 28479 Homesite Directions: From Wilmington, take US 17 S exit to Brunswick County Beaches. Continue onto US 17 S for 11 miles. Turn right onto Bell Swamp Connection NE. Turn right onto Bell Creek Avenue, turn right onto Lewis Creek Circle, left onto Cherry Creek Lane.
- Street Number: 1443
- County: Brunswick
- Latitude: 34.113851
- Longitude: -78.11746
- Marketing City: Winnabow
Listed by: Harold Chappell from NextHome Cape Fear.