
Location
Agent Comments
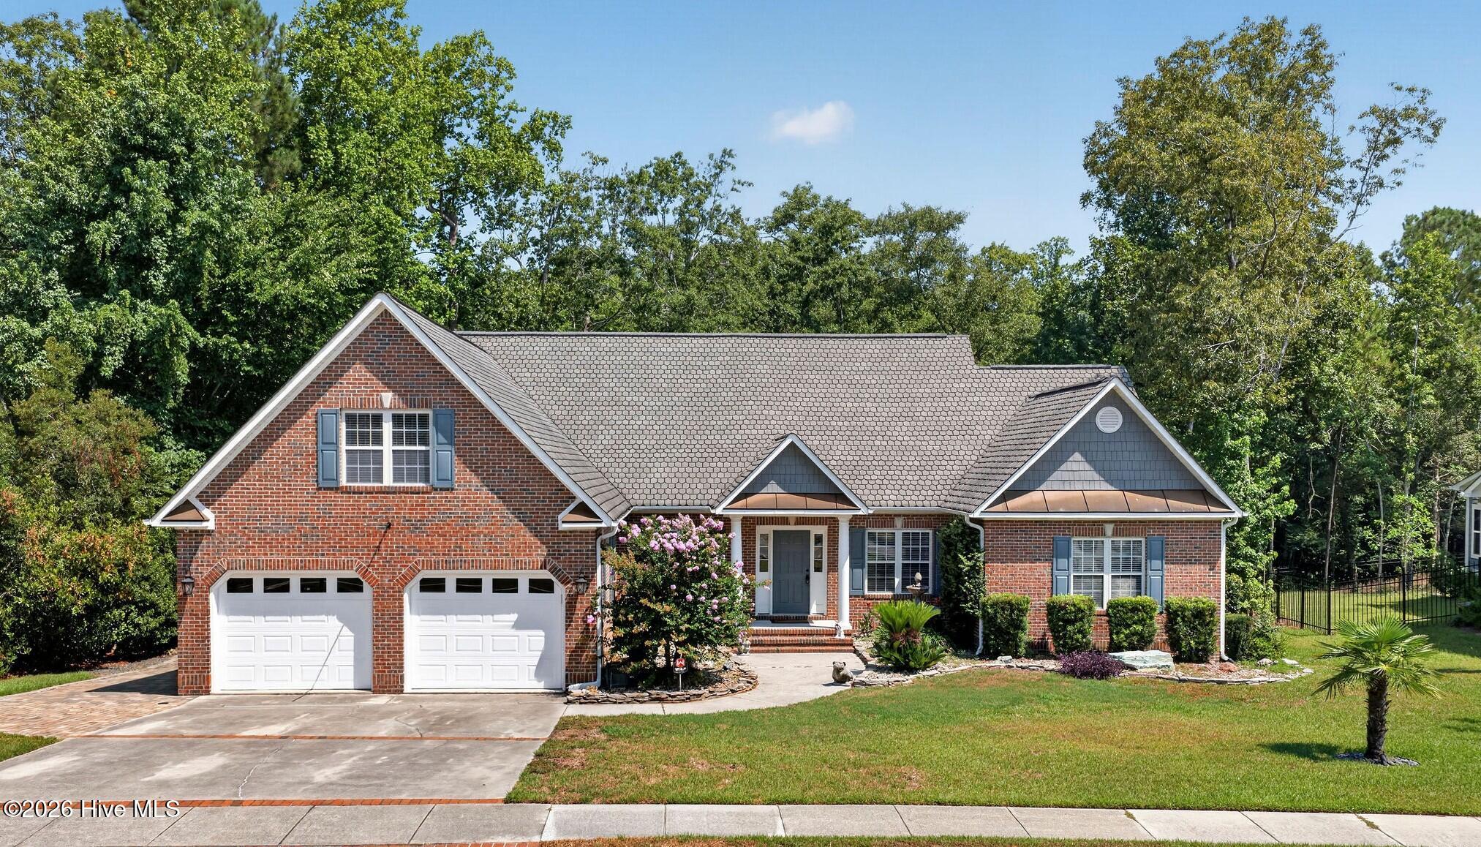
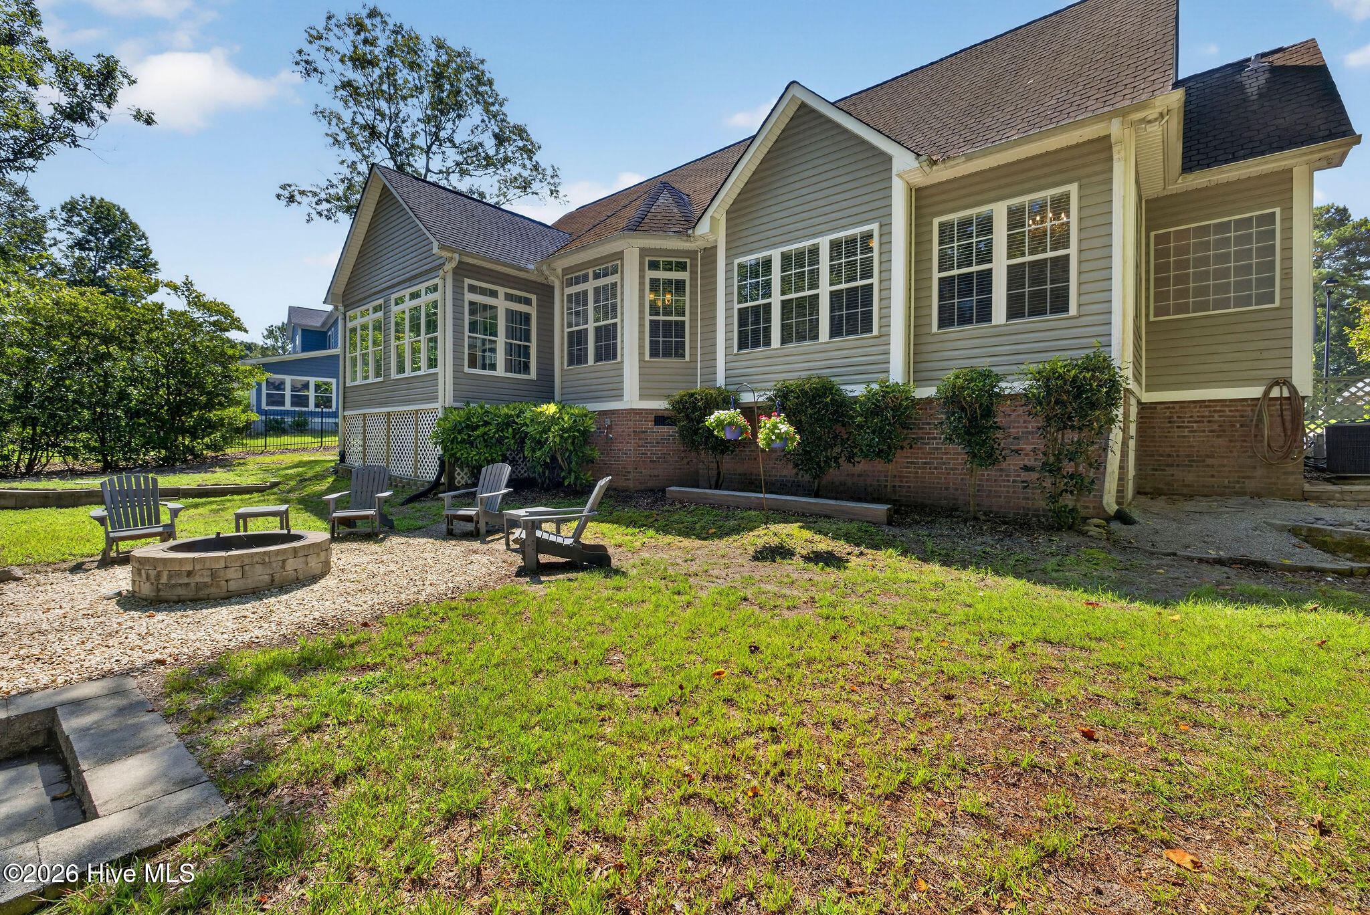
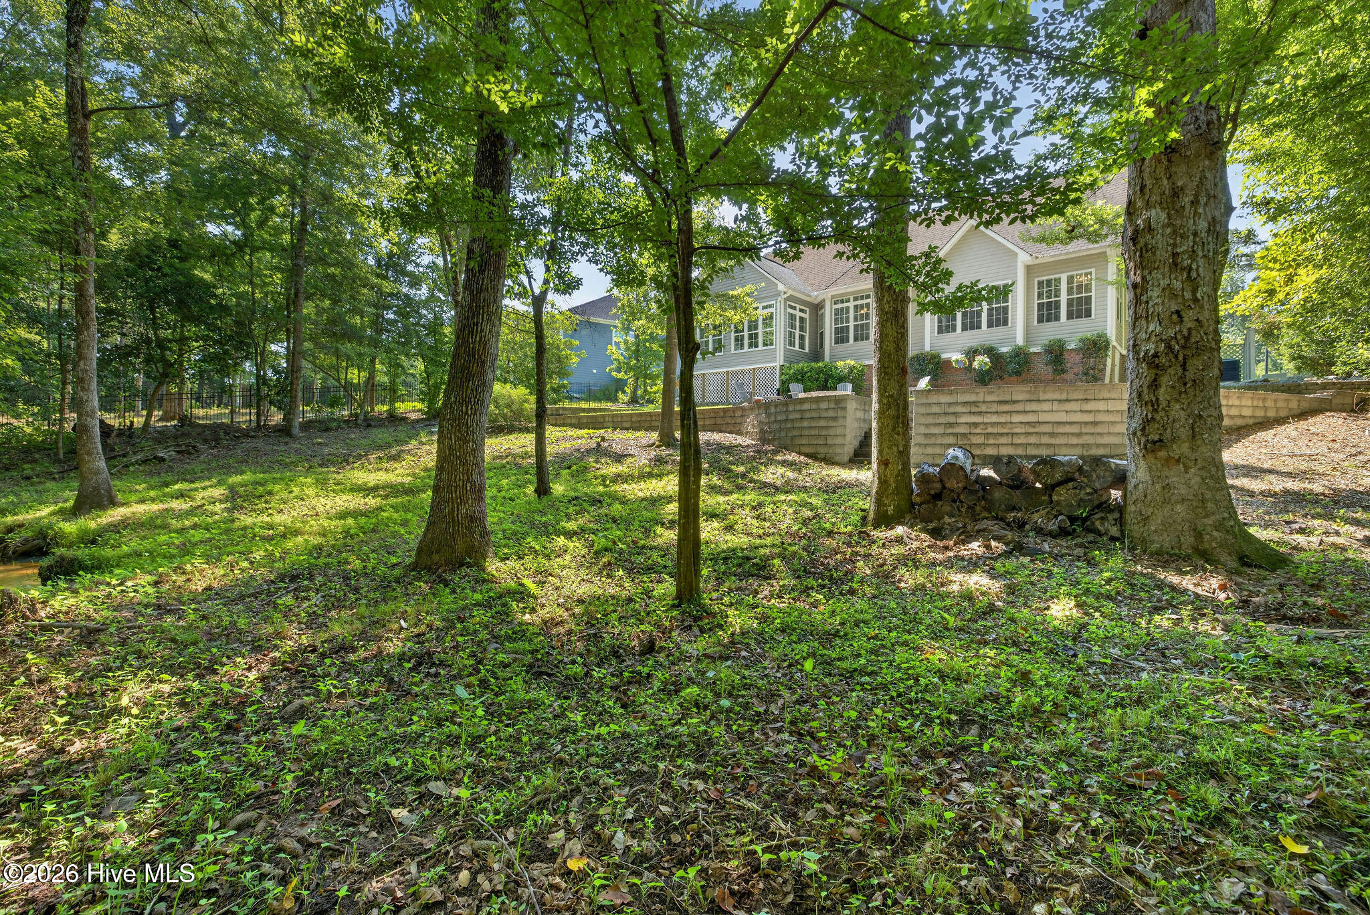
Enjoy a private backyard with no homes directly behind in this beautifully maintained 4-bedroom, 3-bath home in the sought-after Magnolia Greens community. Peaceful wooded views create a serene setting, while the spacious living room with a cozy gas fireplace and custom built-in shelving flows into a bright sunroom overlooking the backyard. Designed with a desirable split bedroom floor plan, the primary suite is privately situated on one side of the home and features a sitting area and two walk-in closets, while two guest bedrooms are located on the opposite side for added privacy. Upstairs, the bonus room with a full bath offers flexible space for guests, a home office, media room, or hobby room. Outside, enjoy beautifully landscaped grounds featuring rock beds, a striking coral bark maple, and a tranquil backyard overlooking a wooded backdrop and scenic stream, complemented by a professionally installed retaining wall. Residents of Magnolia Greens enjoy outstanding amenities, including indoor and outdoor pools, a fitness center, tennis and pickleball courts, and optional golf memberships, all conveniently located near shopping, dining, area beaches, and Historic Downtown Wilmington.
Amenities
- Electric Oven
- Washer
- Refrigerator
- Range
- Dryer
- Disposal
- Dishwasher
- Electric Range
Additional Features
- Association Amenities: Clubhouse,Community Pool,Fitness Center,Indoor Pool,Maintenance Common Areas,Management,Meeting Room,Party Room,Pickleball,Sidewalks,Tennis Court(s)
- County: Brunswick
- Days on Market: 85
- Pool: No
- Tax Number: 037gd002
- Water/Sewer: Sewer Connected, Water Connected
- Year Built: 2000
- Property Type: Residential
- Property Sub Type: Single Family Residence
- Tax Year: 2025
- Tax Amount: $3,109.57
- HOA Fees: $790.00
Financial
- Short Sale: Standard
Interior Features
- Cool System: Central Air
- Fireplaces: 1
- Heat System: Electric, Forced Air, Heat Pump
- Interior: Master Downstairs, Walk-in Closet(s), High Ceilings, Ceiling Fan(s), Pantry, Blinds/Shades, Built-in Features, Gas Log, Walk-In Closet(s)
- Room Type: Living Room, Dining Room, Dining Area, Sunroom, Master Bedroom, Bedroom 2, Bedroom 3, Bedroom 4
- Total Rooms: 8
- Levels: One
- Heating Fuel: Electric
- Association Amenities: Clubhouse,Community Pool,Fitness Center,Indoor Pool,Maintenance Common Areas,Management,Meeting Room,Party Room,Pickleball,Sidewalks,Tennis Court(s)
- Full Baths: 3
- 1/2 Baths: 0
- Laundry: Laundry Closet
- Attic Description: Floored - Partial,Walk-In
- Basement Description: None
Exterior Features
- Fuel Tanks: None
- Parking: Garage Faces Front, Attached, Concrete, Garage
- Roof: Shingle
- Siding: Brick Veneer
- Is New Construction: No
- Construction: Brick Veneer,Wood Frame
- Foundation: Crawl Space
- Water Source: Public
- Septic or Sewer: Municipal Sewer,H2GO
- Water Provider: H2Go
- Utilities: Sewer Connected,Water Connected
- Garage Spaces: 2
- Parking Spaces: 2
- Fencing: None
- Exterior: Brick Veneer
- Patio/Deck Description: Front Porch
- Zoning: Le-Pud
- Building Total Area (Sq.Ft): 2730
- Road Description: Maintained,City Street,State Road
- Road Improvements: See Remarks
- View Description: Creek,Creek/Stream
Location
- Directions: Traveling south on US 17 from Wilmington. Turn right on Grandiflora Dr, home is 1.9 miles on the right.
- Street Number: 1537
- County: Brunswick
- Latitude: 34.232508
- Longitude: -78.044539
- Marketing City: Leland
Listed by: Michelle D Gurrera from Coldwell Banker Sea Coast Advantage.