
Location
Agent Comments
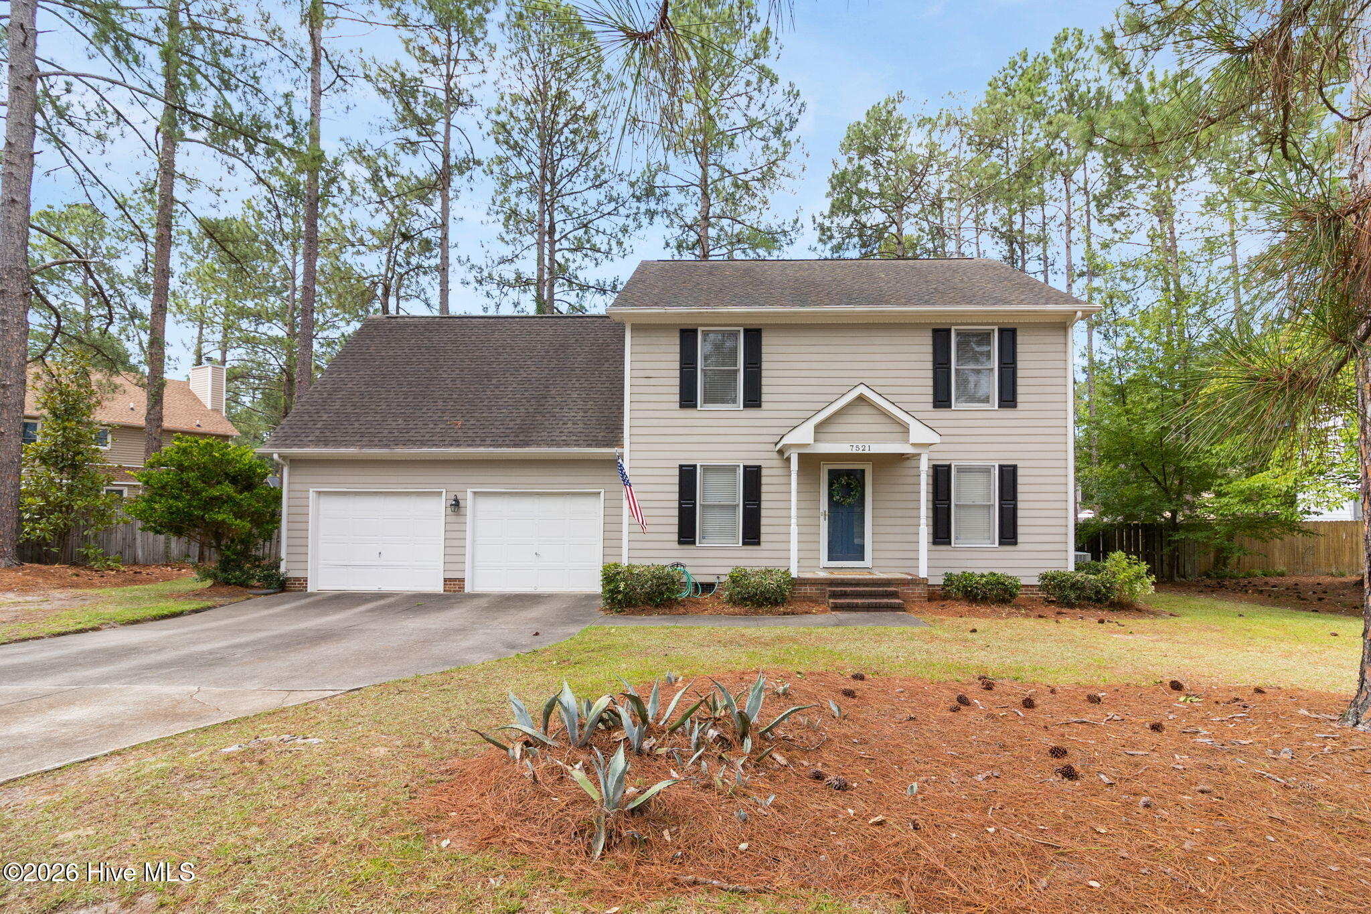
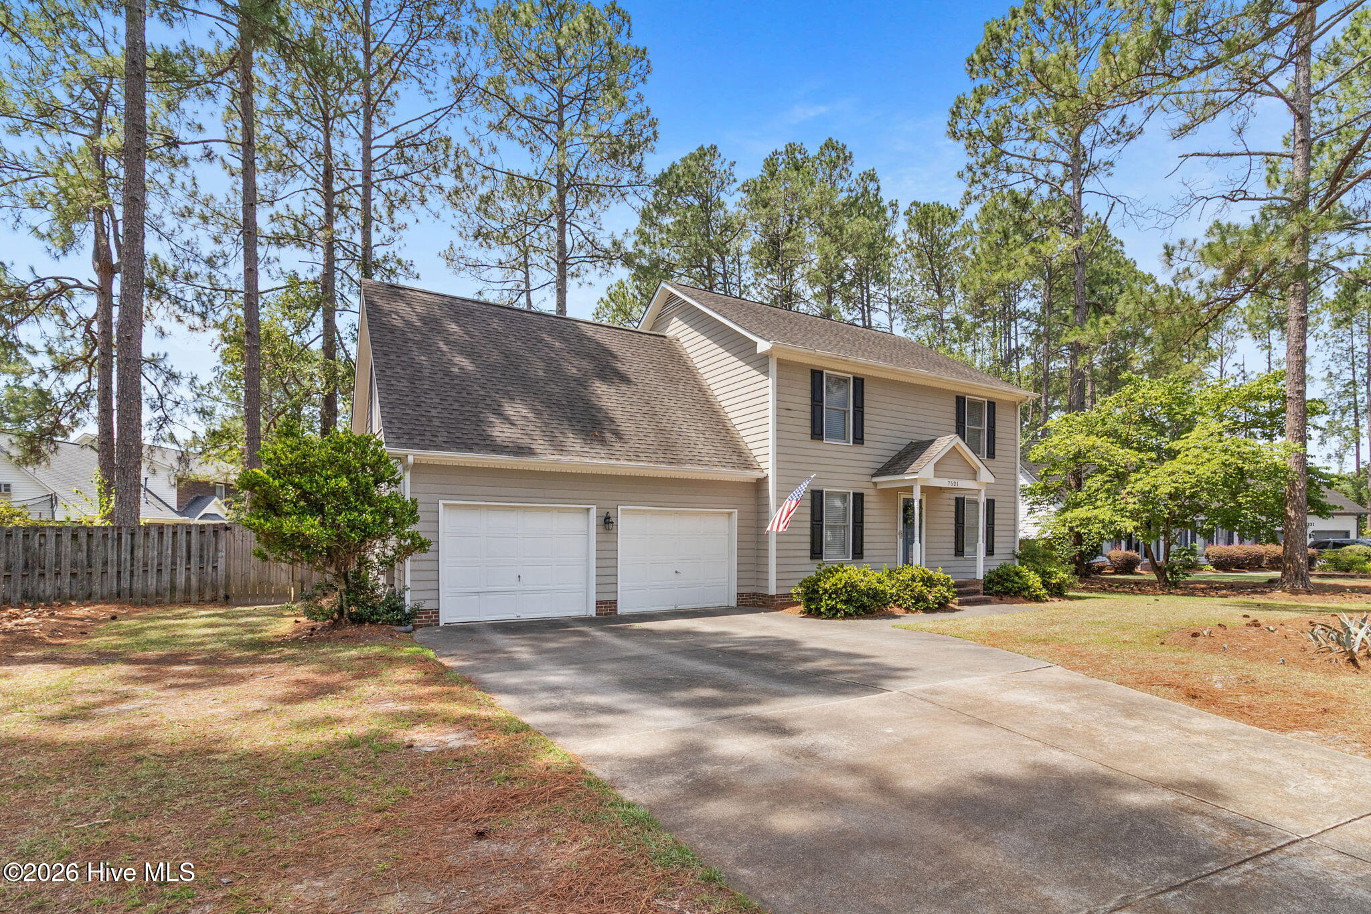
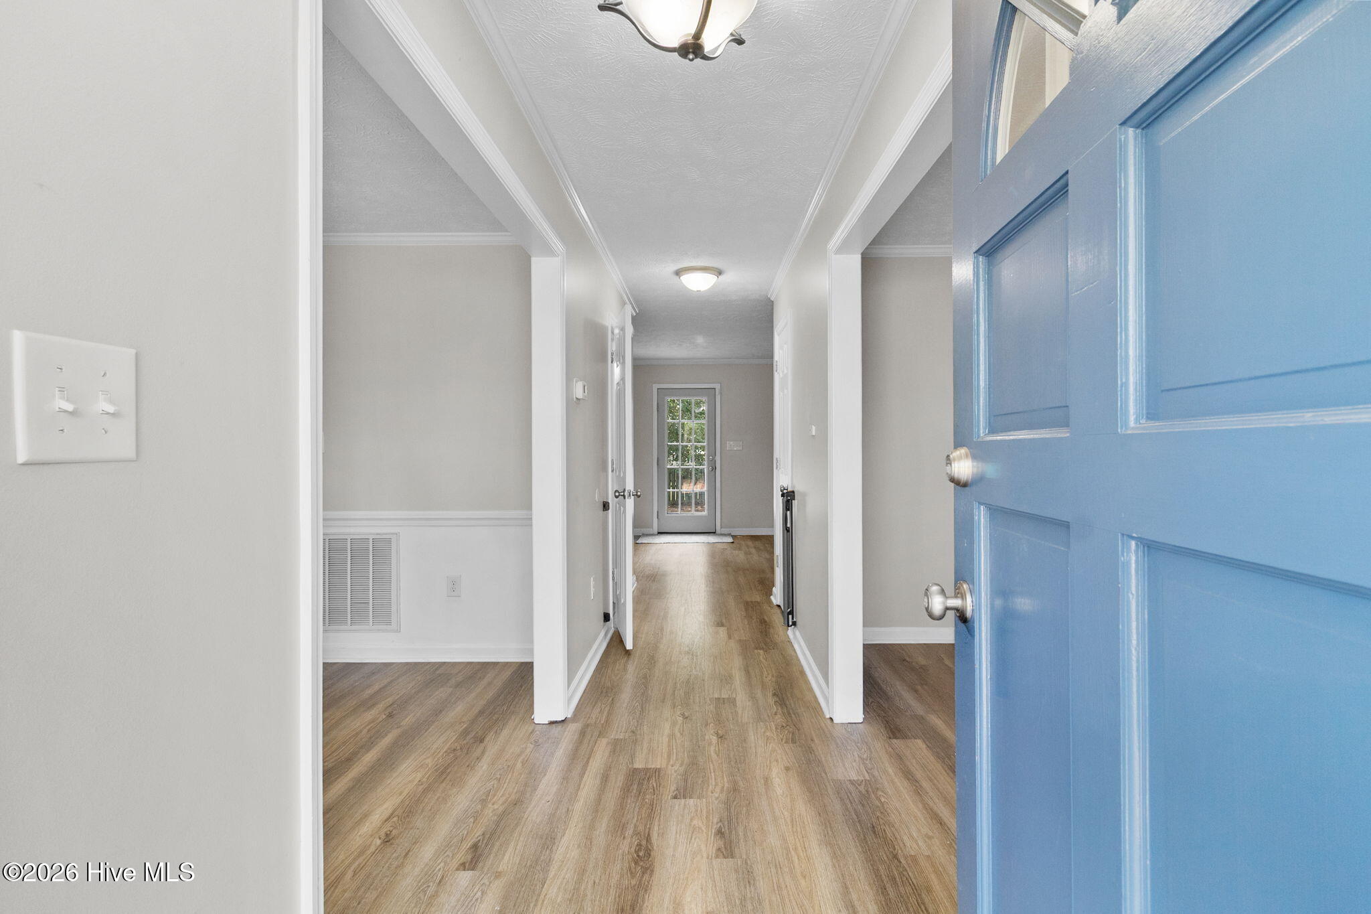
**Seller is offering $5,000 toward buyer closing costs with an acceptable offer** Space to spread out, thoughtful updates, and a beautiful setting surrounded by mature trees. This 4-bedroom, 2.5-bath home in Wells Place has so much to offer! Tucked away on a quiet cul-de-sac, the home features multiple living spaces and a flexible floor plan that easily adapts to everyday life. The main level offers a formal living room that can just as easily serve as a home office, a separate dining room, and a comfortable family room filled with natural light and centered around a wood-burning fireplace. The updated kitchen brings everything together with white cabinetry, quartz countertops, stainless steel appliances, a large pantry, additional countertop seating, and a sunny breakfast nook framed by a bay window overlooking the backyard. A laundry area with washer and dryer and a convenient half bath complete the first floor. Upstairs, all four bedrooms are located together. The spacious primary suite features a walk-in closet and private bath with a double vanity and linen storage. Two additional bedrooms feature fun accent walls, while the fourth bedroom provides plenty of flexibility as a bedroom, bonus room, playroom, or additional living space. A full guest bath with a tub/shower combination and linen closet completes the upstairs. Outside, mature trees create a beautiful backdrop for the fully fenced backyard. A large deck shaded by crepe myrtles offers a peaceful place to enjoy the outdoors, while the playset is already in place. The oversized two-car garage provides plenty of additional room for parking, storage, tools, or hobbies. Conveniently located near shopping, dining, schools, and Fort Bragg, this home combines an established neighborhood setting with updated spaces and plenty of room inside and out.
Amenities
- Built-In Microwave
- Washer
- Refrigerator
- Dryer
- Dishwasher
- Electric Range
Additional Features
- County: Cumberland
- Days on Market: 87
- Pool: No
- Tax Number: 2147483647
- Water/Sewer: Natural Gas Connected, Water Connected
- Year Built: 1992
- Property Type: Residential
- Property Sub Type: Single Family Residence
- Tax Year: 2025
- Tax Amount: $3,302.25
Financial
- Short Sale: Standard
Interior Features
- Cool System: Ceiling Fan(s), Heat Pump
- Fireplaces: 1
- Heat System: Gas Pack, Heat Pump, Natural Gas
- Interior: Walk-in Closet(s), Ceiling Fan(s), Pantry, Blinds/Shades, Eat-in Kitchen, Walk-In Closet(s)
- Room Type: Dining Room, Living Room, Dining Area, Family Room, Master Bedroom, Bedroom 2, Bedroom 3, Bedroom 4
- Total Rooms: 8
- Levels: Two
- Heating Fuel: Natural Gas,Other
- Full Baths: 2
- 1/2 Baths: 1
- Water Heater: Natural Gas
- Basement Description: Crawl Space
Exterior Features
- Fuel Tanks: None
- Parking: Garage Faces Front
- Roof: Composition
- Siding: Wood Siding
- Is New Construction: No
- Construction: Wood Siding,Wood Frame
- Foundation: Crawl Space
- Water Source: Public
- Septic or Sewer: Public Sewer
- Water Provider: Aqua North Carolina
- Utilities: Natural Gas Connected,Water Connected
- Garage Spaces: 2
- Parking Spaces: 2
- Fencing: Back Yard
- Exterior: Wood Siding
- Patio/Deck Description: Covered
- Zoning: SF10
- Building Total Area (Sq.Ft): 2191
- Road Description: City Street,State Road
- Road Improvements: See Remarks
- View Description: None
Location
- Directions: Traveling down 401/Raeford Road towards Fayetteville turn right onto Rayconda Rd. Turn left onto Fairforest Dr. Turn Left onto Quebec Ct. House will be on the left side.
- Street Number: 7521
- County: Cumberland
- Latitude: 35.031651
- Longitude: -79.017203
- Marketing City: Fayetteville
Listed by: Sarah Morris from RE/MAX Choice.