
Location
Agent Comments
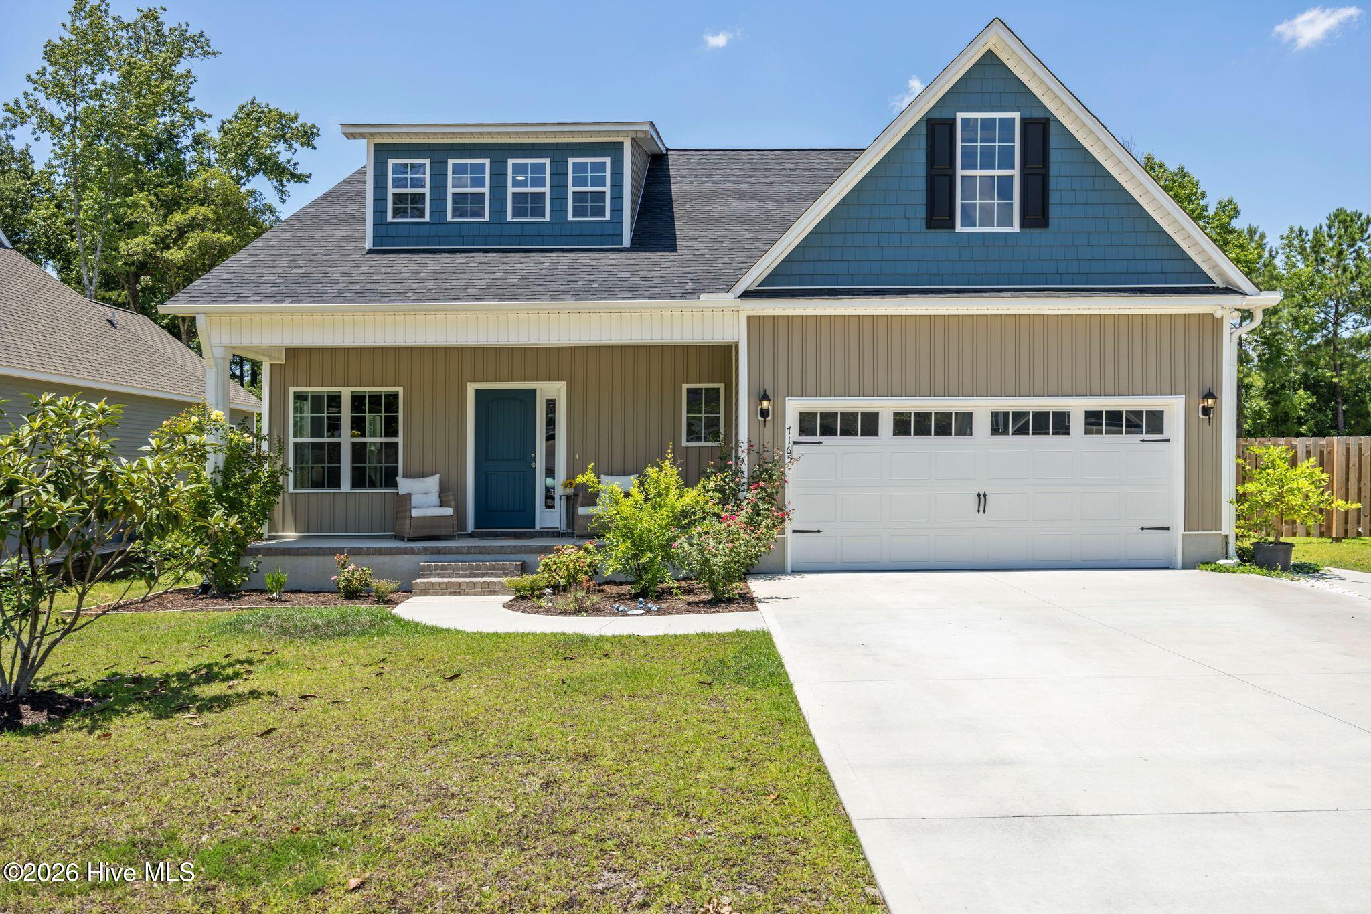
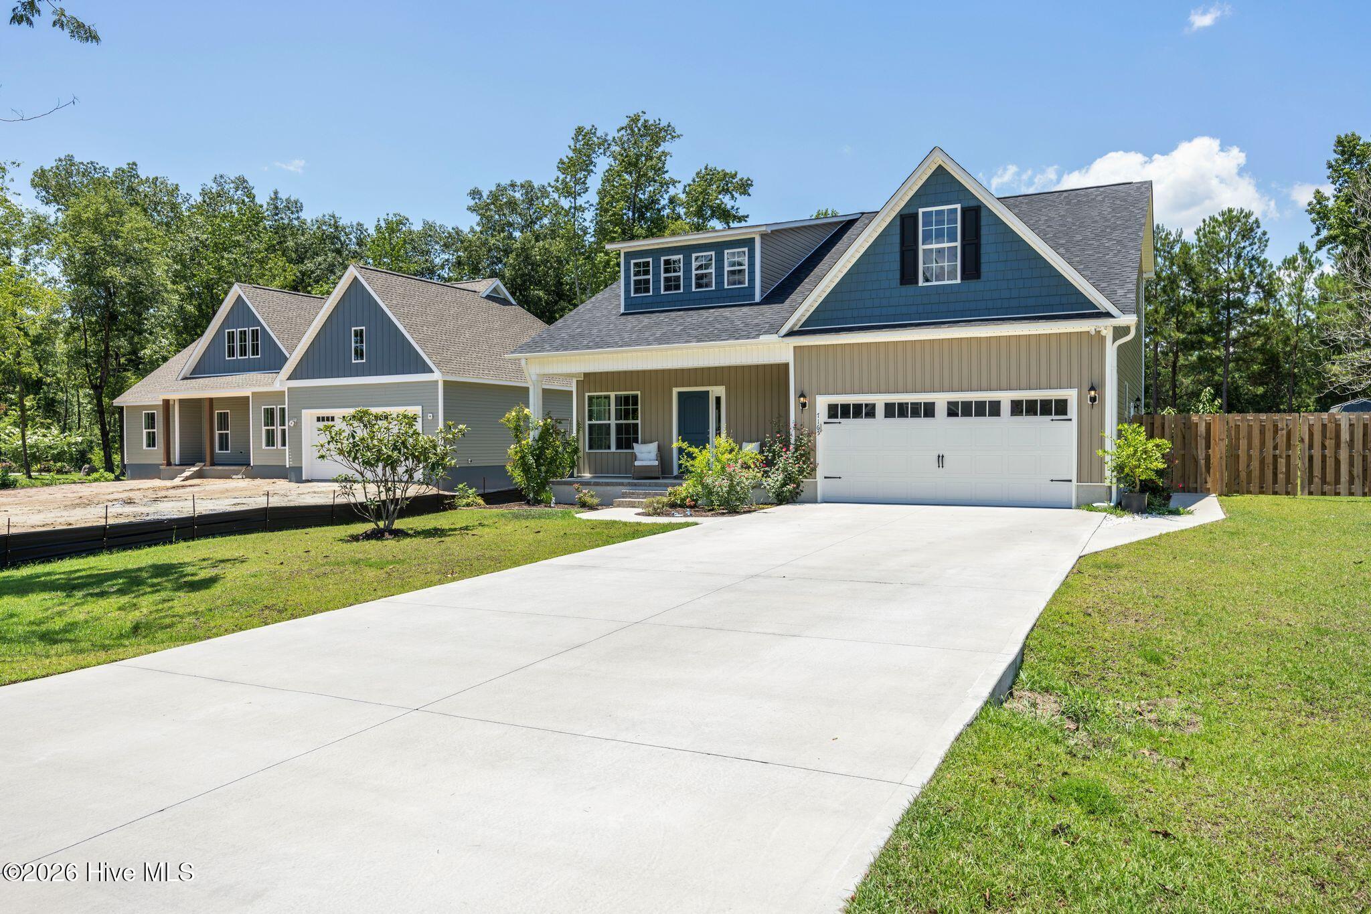
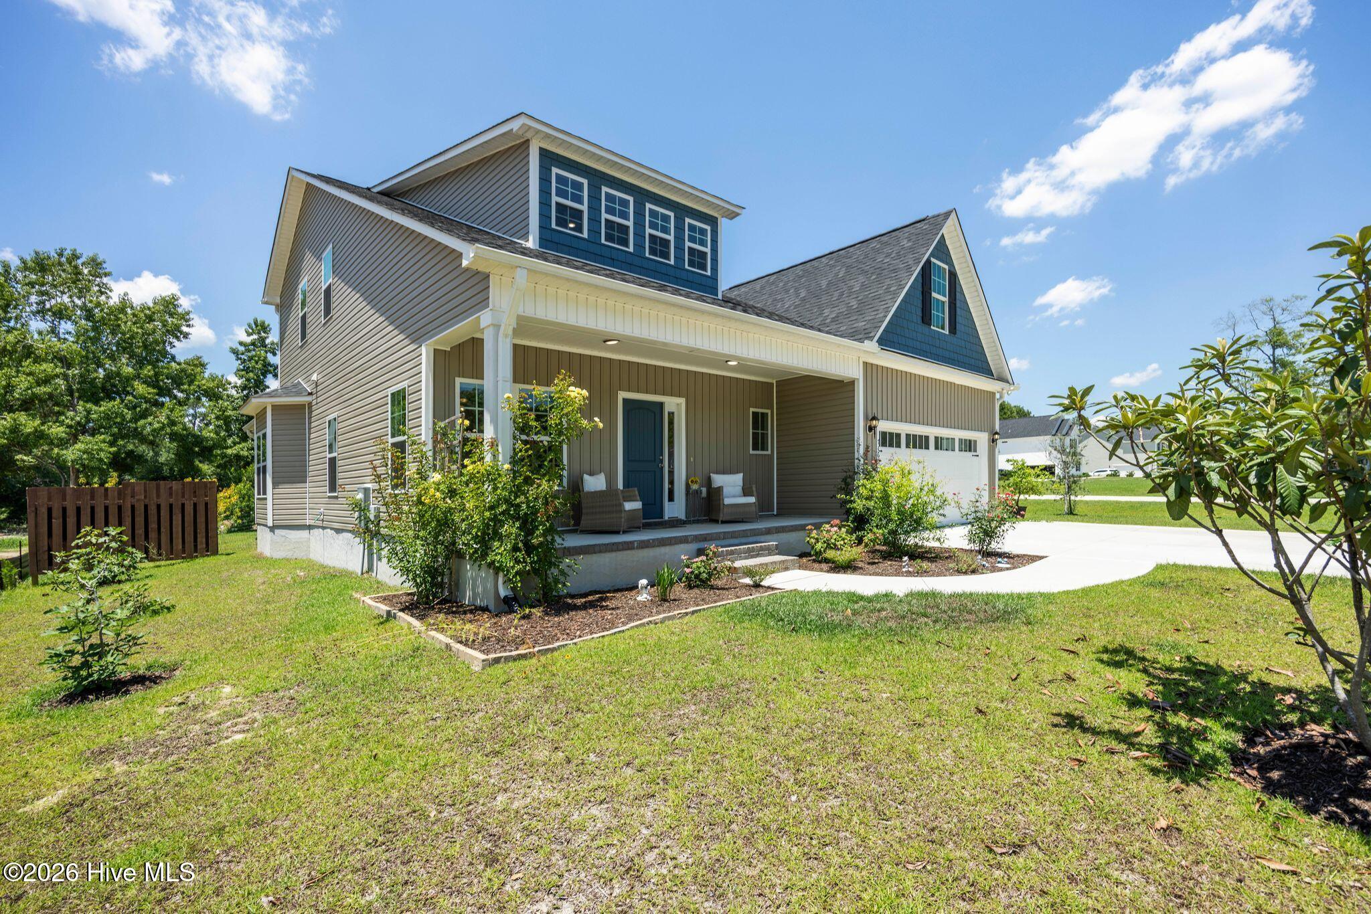
Why wait to build when you can own a thoughtfully customized home that's already been upgraded from top to bottom? Nestled on a spacious 0.44-acre lot in the quiet Cypress Bay community, this 2024-built home offers the perfect balance of peaceful living and everyday convenience. With less than 25 homes on a low-traffic dead-end street, no active HOA, community walking paths, and a scenic deck overlooking Town Creek, you'll enjoy a relaxed setting just minutes from shopping, dining, Wilmington, and the area's beautiful beaches.
Inside, this 3-bedroom, 3-bath home has been carefully redesigned to create a more functional and open layout than the builder's original plan. Wide plank oak style laminate flows throughout the home, complemented by a custom stained oak staircase, spacious loft, abundant storage, and generously sized bedrooms. The heart of the home is the beautifully upgraded kitchen featuring quartz countertops throughout, a custom 7-ft island, farmhouse sink, soft-close cabinetry, Bosch appliances, a 6-burner gas range, walk-in pantry, and natural gas service, an upgrade unique in this neighborhood.
Designed for both everyday living and entertaining, French doors open to an enlarged screened porch overlooking the backyard, while the covered pergola, patio, and established garden create an inviting outdoor retreat. Additional upgrades include a tankless water heater, whole-home water softener, Brita Pro reverse osmosis system, epoxy-coated garage floor with utility sink, and transferable builder and appliance warranties.
Offering the quality and upgrades of a custom home without the wait of new construction, this Cypress Bay house is ready to welcome you home.
Amenities
- Vented Exhaust Fan
- Water Softener
- Washer
- Refrigerator
- Dryer
- Dishwasher
- Tankless Water Heater
- Gas Range
- Water Purifier
Additional Features
- County: Brunswick
- Days on Market: 87
- Exterior: Cluster Mailboxes,Garden
- Pool: Yes
- Pool Features: None
- Tax Number: 070fa019
- Water/Sewer: Sewer Connected, Water Connected
- Year Built: 2024
- Property Type: Residential
- Property Sub Type: Single Family Residence
- Tax Year: 2025
- Tax Amount: $1,954.39
Financial
- Short Sale: Standard
Interior Features
- Cool System: Central Air
- Floors: Laminate, Tile
- Heat System: Electric, Forced Air, Heat Pump
- Interior: Walk-in Closet(s), Tray Ceiling(s), Entrance Foyer, Mud Room, Kitchen Island, Ceiling Fan(s), Pantry, Walk-in Shower, Blinds/Shades, Eat-in Kitchen, Walk-In Closet(s)
- Room Type: Master Bedroom, Bathroom 1, Bedroom 2, Bedroom 3, Bathroom 2, Loft, Living Room, Breakfast Nook, Dining Area, Bathroom 3, Dining Room
- Total Rooms: 8
- Levels: Two
- Heating Fuel: Electric
- Full Baths: 3
- 1/2 Baths: 0
- Furnished: Unfurnished
- Laundry: Dryer Hookup,Washer Hookup,Laundry Closet
- Water Heater: Propane,Tankless
- Attic Description: Access Only
- Basement Description: None
Exterior Features
- Exterior: Cluster Mailboxes, Garden
- Fuel Tanks: None
- Parking: Garage Faces Front, Concrete, Garage Door Opener, Garage
- Pool: None
- Roof: Shingle
- Siding: Vinyl Siding
- Is New Construction: No
- Construction: Vinyl Siding,Wood Frame
- Foundation: Raised,Slab
- Water Source: Well
- Septic or Sewer: Septic Tank
- Utilities: Sewer Connected,Water Connected
- Garage Spaces: 2
- Parking Spaces: 2
- Fencing: Privacy,Full,Wire,Back Yard,Wood
- Exterior: Vinyl Siding
- Patio/Deck Description: Covered,Patio,Screened,Front Porch,Rear Porch
- Zoning: CO-RR
- Building Total Area (Sq.Ft): 2300
- Road Description: Private Road,Paved
- Road Improvements: See Remarks
- View Description: See Remarks
Location
- Directions: Take Hwy 17 South, turn left onto Hazel's Branch Rd. Turn left onto Snowfield Rd. Development is about 2 miles on the right. Home is located on the right-hand side.
- Street Number: 7165
- County: Brunswick
- Latitude: 34.164663
- Longitude: -78.077151
- Marketing City: Leland
Listed by: Steveson Realty Group from Coldwell Banker Sea Coast Advantage.