
Location
Agent Comments
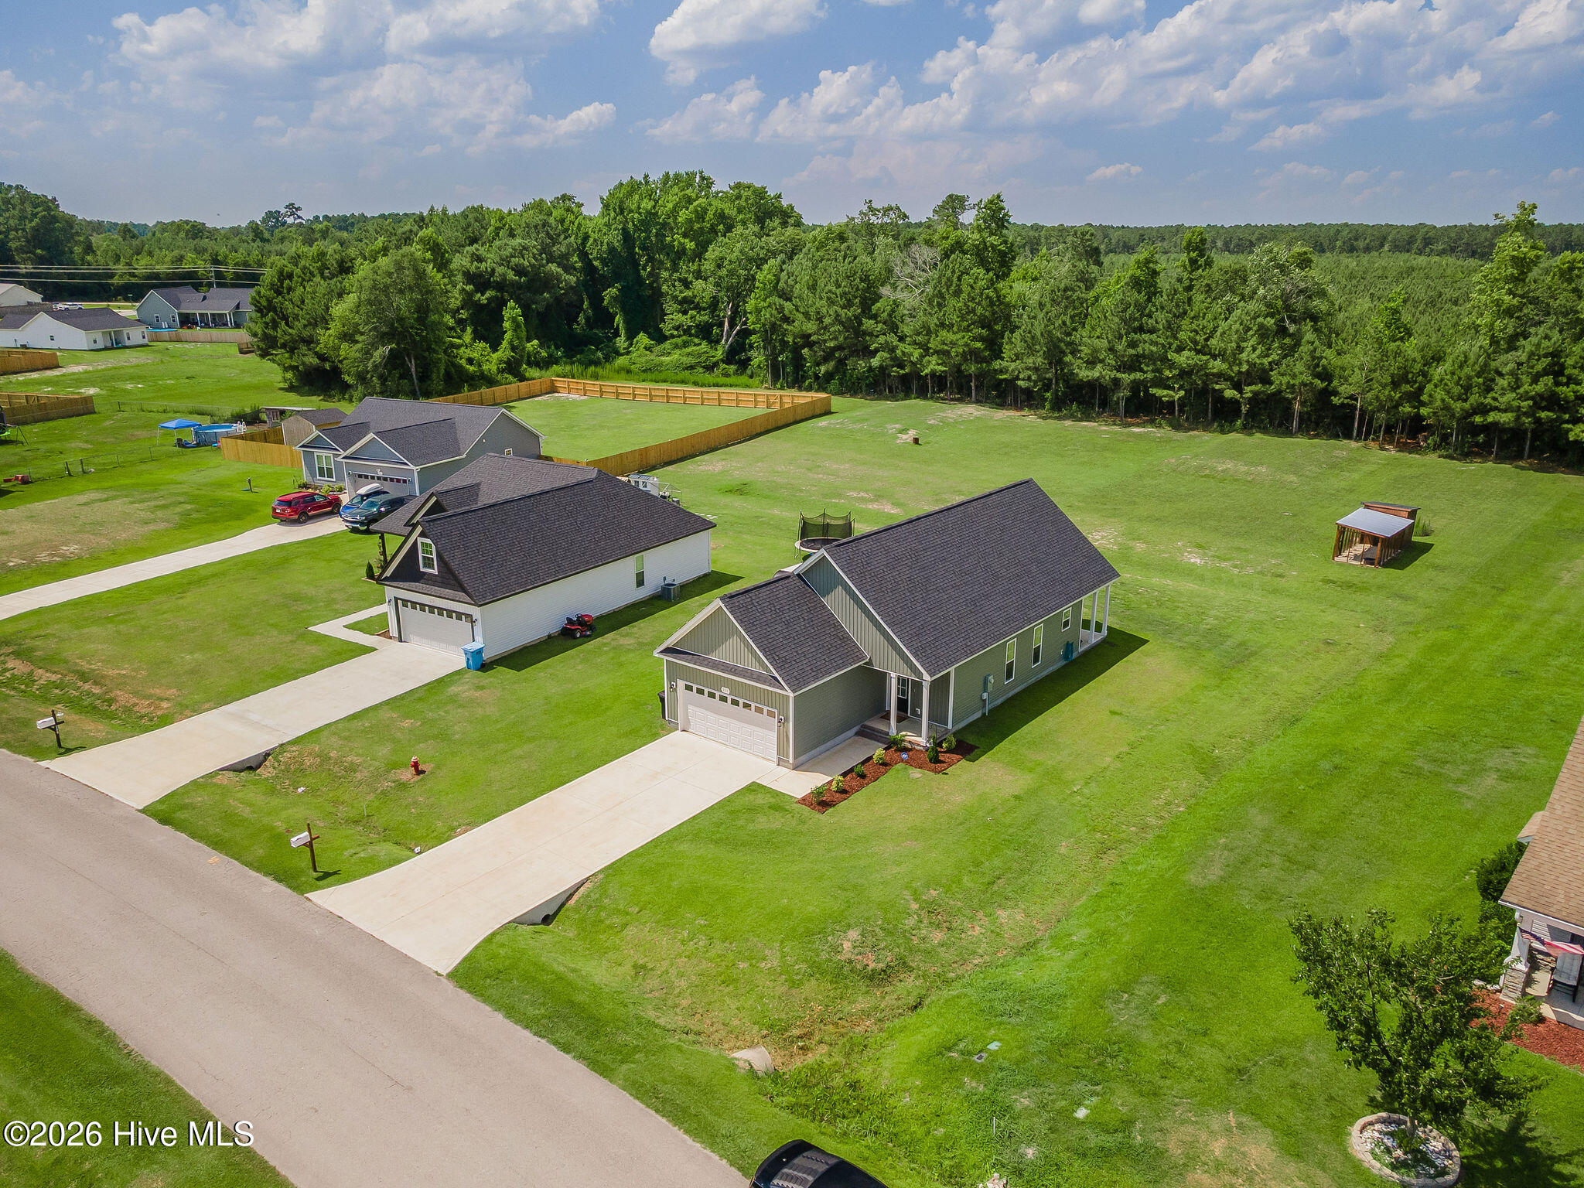
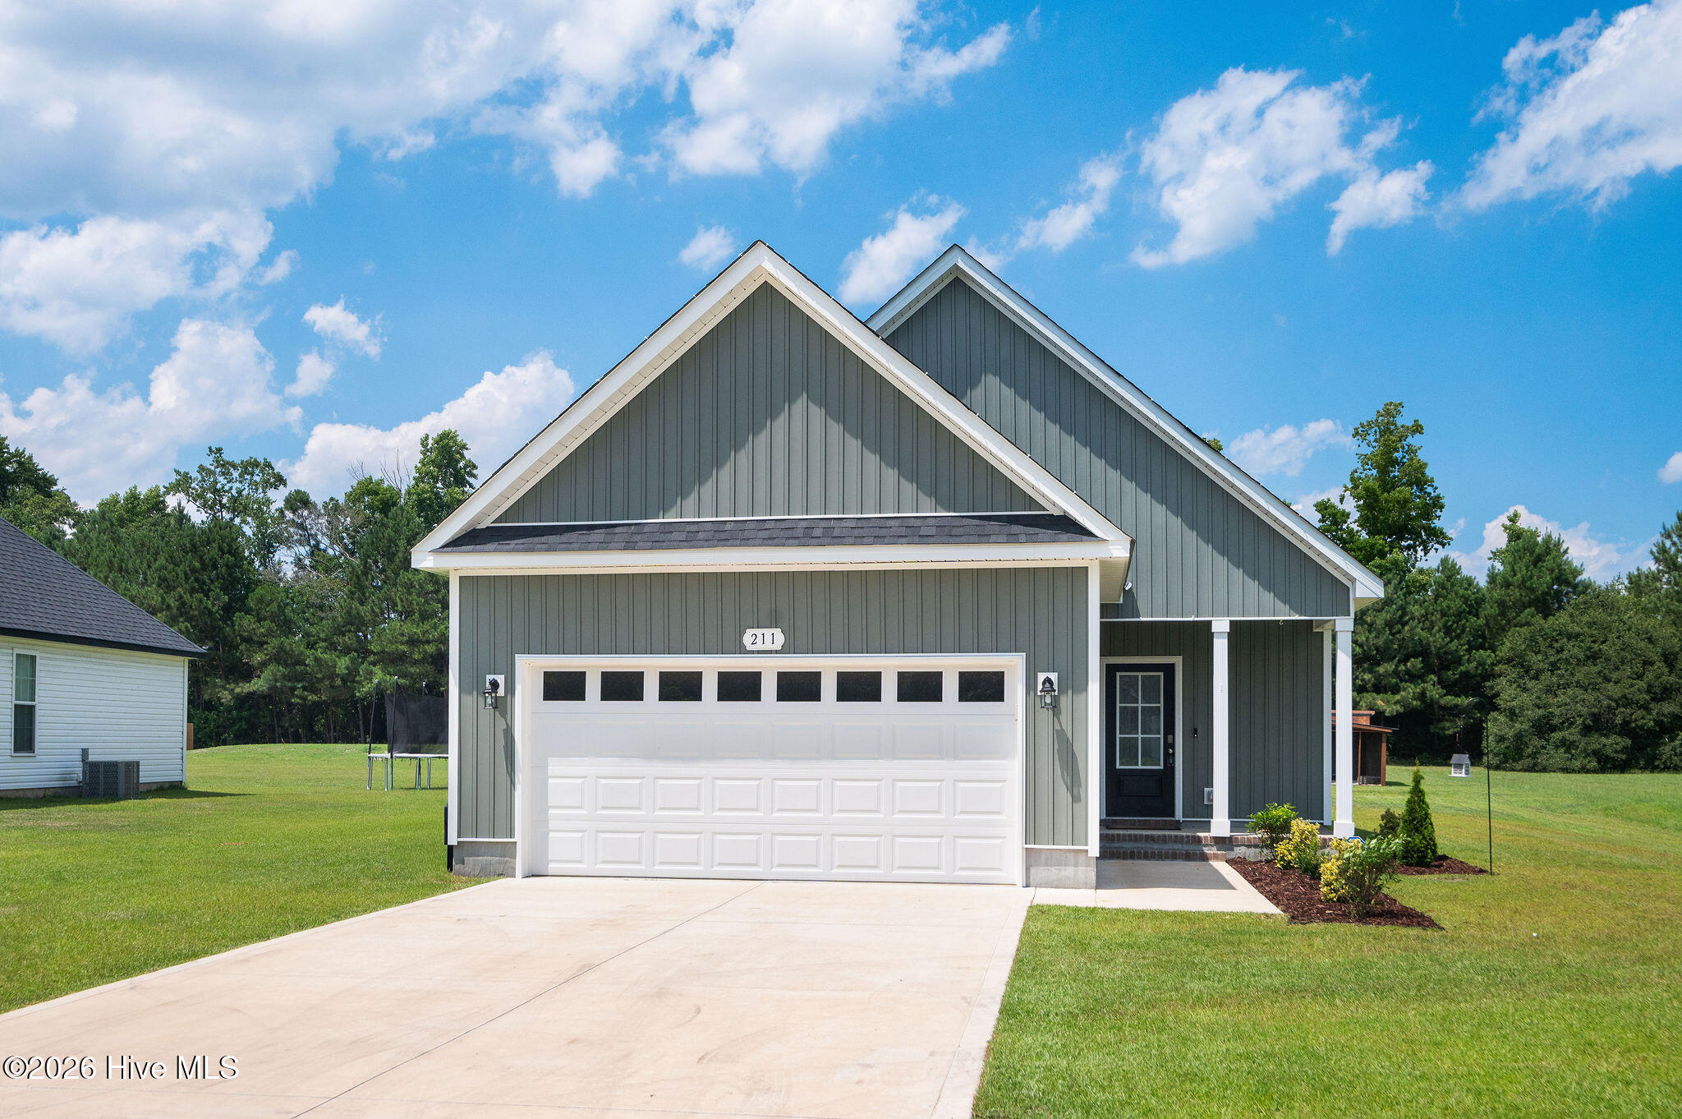
Welcome to 211 Deer Haven Drive, where modern comfort meets peaceful country living. This 2025 built home situated on approximately 0.71 acres just outside the Richlands city limits, this beautifully maintained 3-bedroom, 2-bath home offers the perfect balance of privacy and convenience.
Step inside to an inviting open-concept floor plan featuring durable luxury vinyl plank flooring, abundant natural light, and a seamless flow between the living, dining, and kitchen areas--ideal for both everyday living and entertaining. The spacious primary suite provides a relaxing retreat with a private bath, while two additional bedrooms offer flexibility for family, guests, or a home office.
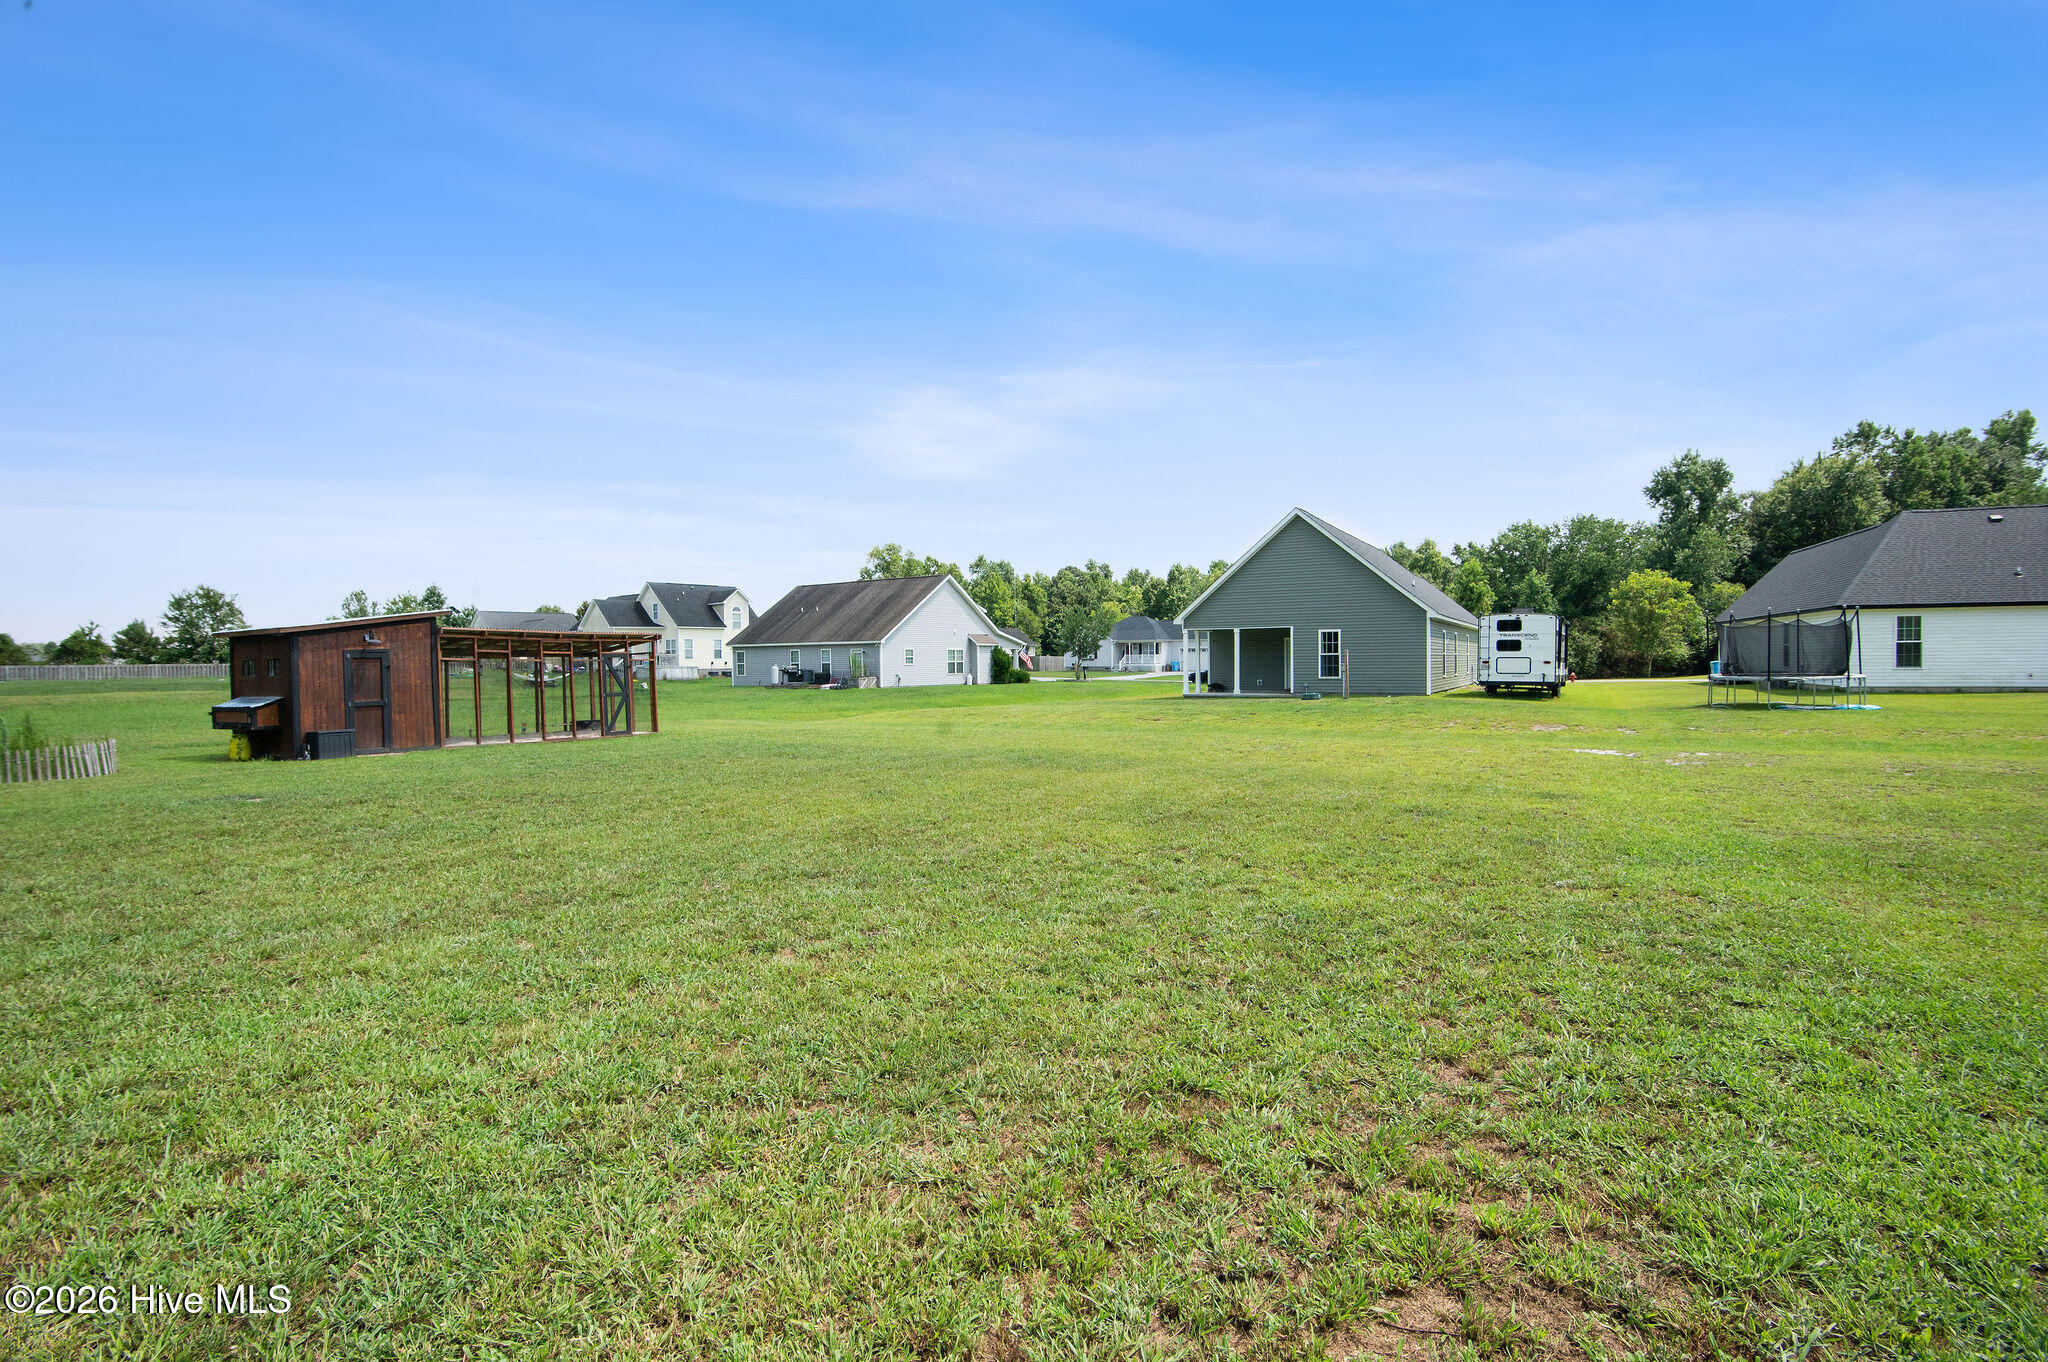
Outside, you'll enjoy the expansive backyard and covered rear porch, creating the perfect space for wind down, weekend cookouts, or simply unwinding while taking in the peaceful surroundings. The attached two-car garage provides additional storage and convenience.
Seller offering $2,500 Use As You Choose. Possible Lender credit, reach out to De'Laine Law 706-987-0660.
If you're looking for move-in-ready comfort 211 Deer Haven Drive is ready to welcome you home.
Amenities
- Electric Oven
- Dishwasher
Additional Features
- County: Onslow
- Days on Market: 86
- Pool: No
- Tax Number: 41a-68
- Water/Sewer: Water Connected
- Year Built: 2025
- Property Type: Residential
- Property Sub Type: Single Family Residence
- Tax Year: 2025
- Tax Amount: $656.89
Financial
- Short Sale: Standard
Interior Features
- Cool System: Heat Pump
- Floors: LVT/LVP
- Heat System: Heat Pump, Electric
- Interior: High Ceilings, Ceiling Fan(s)
- Room Type: Living Room, Dining Area, Master Bedroom, Bedroom 2, Bedroom 3, Dining Room
- Total Rooms: 6
- Levels: One
- Heating Fuel: Electric
- Full Baths: 2
- 1/2 Baths: 0
- Laundry: Laundry Closet
- Water Heater: Electric
- Attic Description: Access Only
- Basement Description: None
Exterior Features
- Fuel Tanks: None
- Parking: Paved
- Roof: Shingle
- Siding: Vinyl Siding
- Is New Construction: No
- Construction: Vinyl Siding,Wood Frame
- Foundation: Slab
- Water Source: Public
- Septic or Sewer: Septic Tank
- Utilities: Water Connected
- Garage Spaces: 2
- Parking Spaces: 2
- Fencing: None
- Exterior: Vinyl Siding
- Patio/Deck Description: Porch
- Is Horse Property: No
- Zoning: RA
- Building Total Area (Sq.Ft): 1300
- Road Description: Maintained,Paved
- Road Improvements: See Remarks
- View Description: None
Location
- Directions: From Gum Branch Road, turn onto Cow Horn Road. Turn right onto Comfort Road, then turn left onto Petersburg Road. Continue to Cavanaughtown Road and turn right. Next, turn left onto Killis Hill Road. Turn left onto Deer Haven Drive, and 211 Deer Haven Drive will be on your left.
- Street Number: 211
- County: Onslow
- Latitude: 34.938734
- Longitude: -77.549186
- Marketing City: Richlands
Listed by: Jennifer Burns Koonce from Terri Alphin Smith & Co.