
Location
Agent Comments
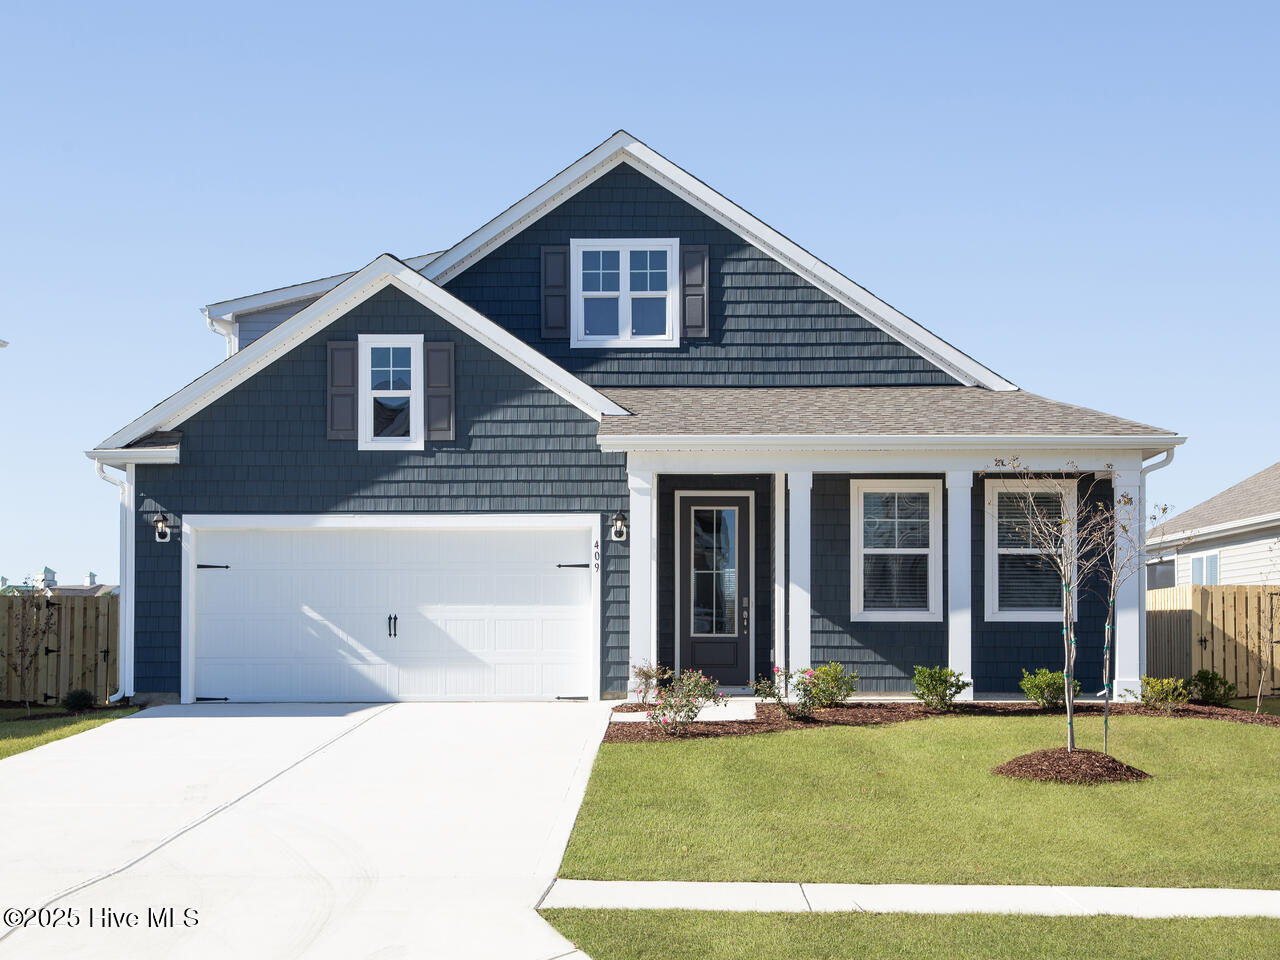
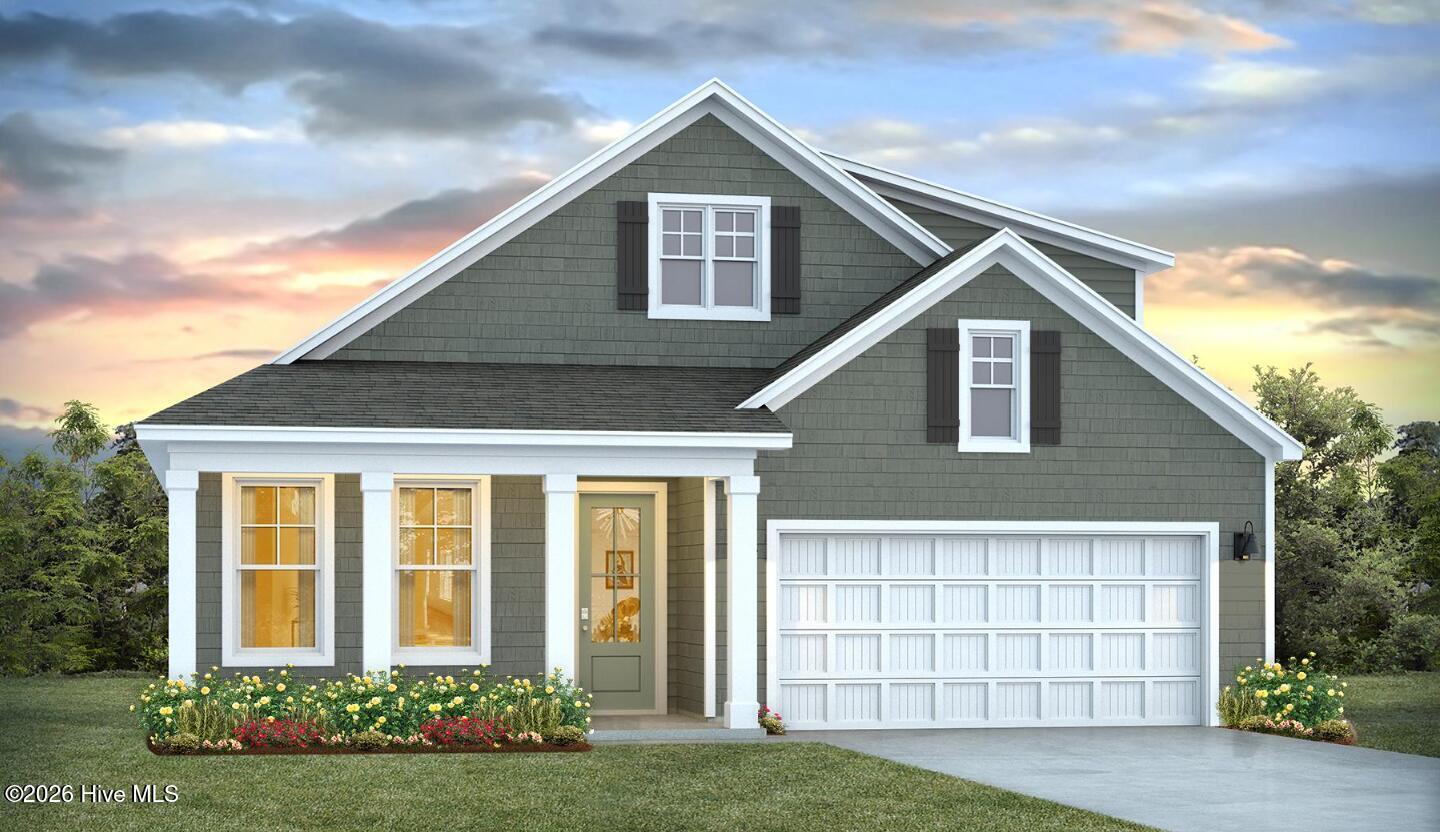
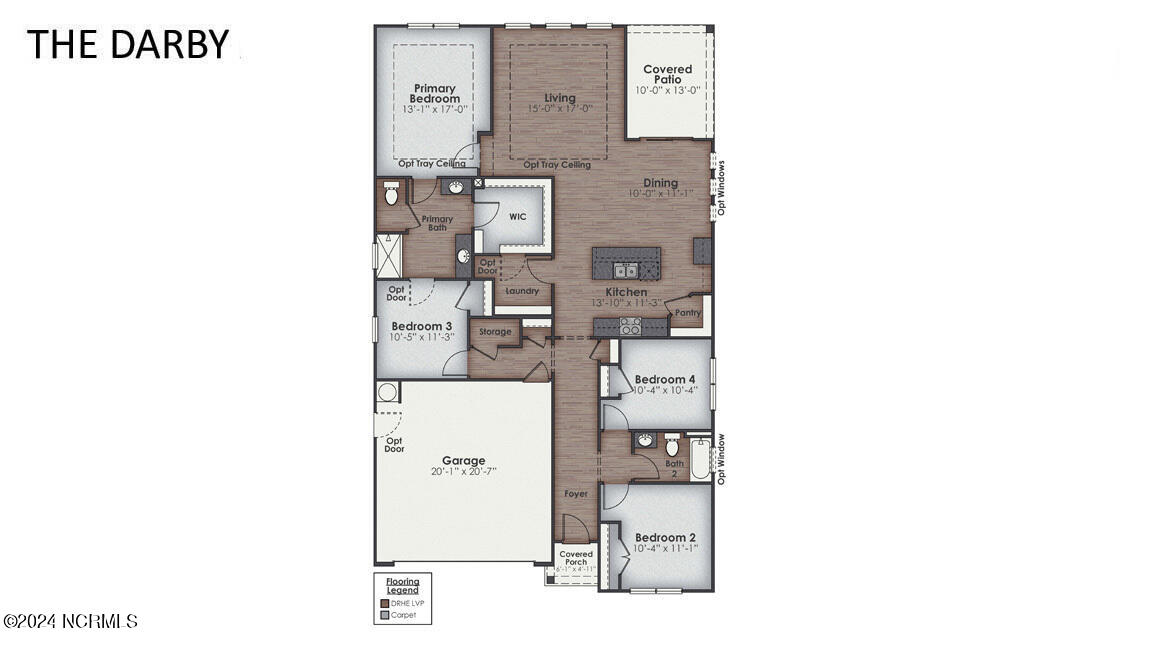
This beautiful Darby floor plan with 5 bedrooms, 3 full baths and two car garage has enough space for everyone. The open concept floor plan features 9 ft. ceilings, quartz kitchen counter tops, walk-in pantry, over-sized kitchen island, ample storage space, and granite countertops in the bathrooms. Home comes equipped with an included smart home system including a 7'' touchscreen display that controls front digital door lock, front door light, z-wave thermostat and video doorbell. All can be controlled via voice command and phone app! Resort Style Amenities include pools, clubhouse, playground and tennis courts, pickleball courts, splash pad, nature trails, bocce court, and horseshoe area! Just a few minutes to shopping, restaurants, downtown Wilmington and area beaches! Photos are of similar home and for illustrative purposes, options will vary per home.
Amenities
- Electric Oven
- Built-In Microwave
- Disposal
- Dishwasher
- Tankless Water Heater
Additional Features
- Association Amenities: Clubhouse,Community Pool,Dog Park,Fitness Center,Maintenance Common Areas,Management,Pickleball,Playground,Sidewalks,Street Lights,Tennis Court(s)
- County: Brunswick
- Days on Market: 87
- Pool: No
- Tax Number: 057ag002
- Water/Sewer: Natural Gas Connected, Sewer Available, Water Available
- Year Built: 2026
- Property Type: Residential
- Property Sub Type: Single Family Residence
- Tax Year: 2025
- Tax Amount: $25.83
- HOA Fees: $996.00
Financial
- Short Sale: Standard
Interior Features
- Cool System: Zoned, Heat Pump
- Floors: LVT/LVP, Carpet
- Heat System: Heat Pump, Forced Air, Natural Gas, Zoned
- Interior: Master Downstairs, Walk-in Closet(s), High Ceilings, Walk-in Shower, Walk-In Closet(s)
- Room Type: Master Bedroom, Bedroom 2, Bedroom 3, Bedroom 4, Living Room, Dining Room, Dining Area, Bedroom 5
- Total Rooms: 9
- Levels: Two
- Heating Fuel: Natural Gas
- Association Amenities: Clubhouse,Community Pool,Dog Park,Fitness Center,Maintenance Common Areas,Management,Pickleball,Playground,Sidewalks,Street Lights,Tennis Court(s)
- Full Baths: 3
- 1/2 Baths: 0
- Laundry: Laundry Room
- Water Heater: Natural Gas,Tankless
- Attic Description: Pull-Down Stairs
- Basement Description: None
Exterior Features
- Fuel Tanks: None
- Parking: Garage Faces Front, Concrete, Garage Door Opener, Off Street
- Roof: Architectural Shingle
- Siding: Vinyl Siding
- Is New Construction: Yes
- Construction: Vinyl Siding,Wood Frame
- Foundation: Slab
- Water Source: Public
- Septic or Sewer: Municipal Sewer
- Utilities: Natural Gas Connected,Sewer Available,Water Available
- Garage Spaces: 2
- Parking Spaces: 2
- Fencing: None
- Exterior: Vinyl Siding
- Patio/Deck Description: Covered
- Zoning: Le-M-F
- Building Total Area (Sq.Ft): 2671
- Road Description: Paved
- Road Improvements: See Remarks
- View Description: See Remarks
Location
- Directions: From Wilmington, take Hwy 17 South to Leland. Continue approximately 10 miles. Turn right on Hwy 87 Maco Rd. Continue approximately 1.5 miles and turn into Grayson Park on Grayson Pkwy. Proceed through roundabout and take your next right onto Willowleaf Dr. Model home is on your right 2008 Willowleaf Dr.
- Street Number: 2012
- County: Brunswick
- Latitude: 34.197285
- Longitude: -78.099706
- Marketing City: Leland
Listed by: Team D.R. Horton from D.R. Horton, Inc.