
Location
Agent Comments
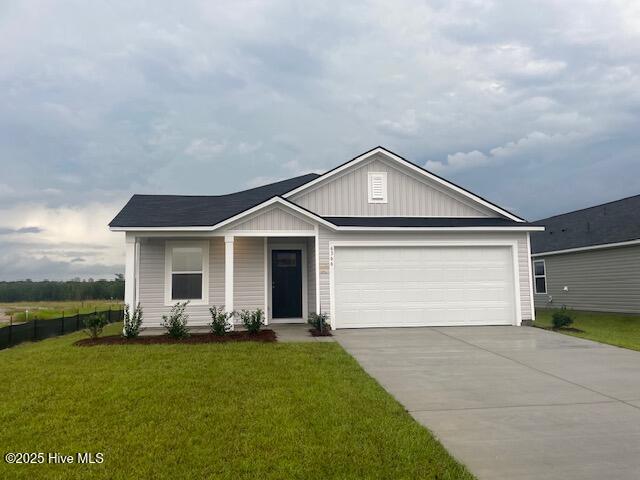
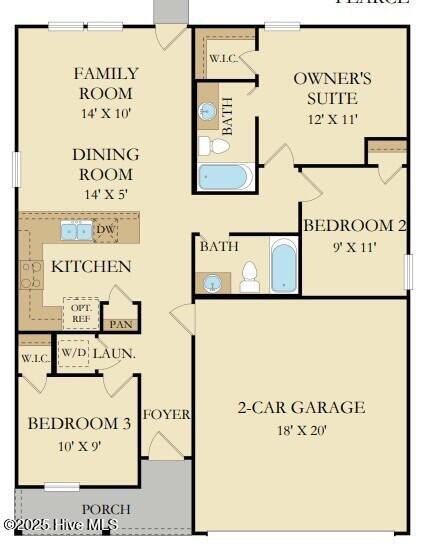
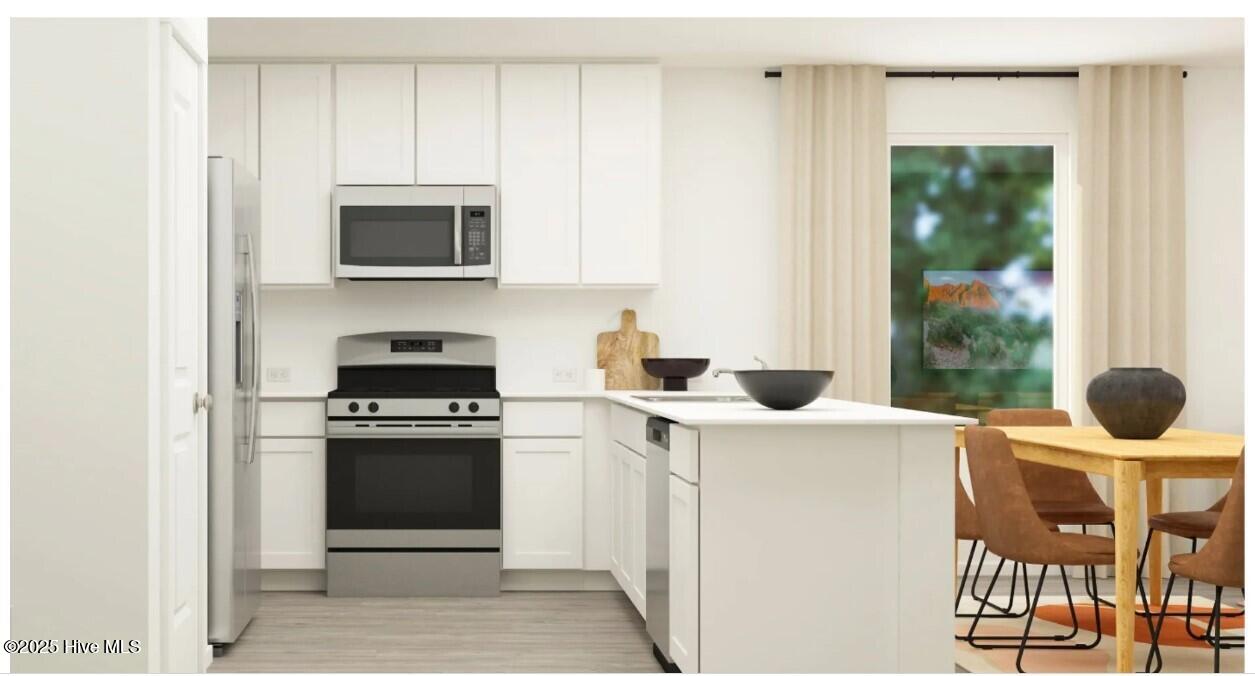
Osprey Isle in Brunswick County. This Pearce is a single-story home that features a modern open-concept design that maximizes the footprint of the interior. A peninsula-style kitchen merges seamlessly into an intimate dining area and a spacious family room ideal for entertainment and relaxation. Throughout the home are three bedrooms to provide secluded retreats, including the owner's suite with an adjoining bathroom. A two-car garage completes the layout. Future Amenities include pool, picnic area, playground area, sidewalks in the community and common areas. Osprey Isle is close to the beach, golfing, shopping, schools, hospitals, and restaurants.
***Photos are of a furnished model in another community. These photos do not reflect color selections and options of actual home for sale***
Amenities
- Electric Oven
- Built-In Microwave
- Disposal
- Dishwasher
Additional Features
- Association Amenities: See Remarks
- County: Brunswick
- Days on Market: 87
- Pool: No
- Tax Number: 2147483647
- Water/Sewer: Sewer Available, Sewer Connected, Water Available, Water Connected
- Year Built: 2026
- Property Type: Residential
- Property Sub Type: Single Family Residence
- HOA Fees: $732.00
Financial
- Short Sale: Standard
Interior Features
- Cool System: Central Air
- Floors: Vinyl
- Heat System: Electric, Heat Pump
- Interior: Entrance Foyer, Solid Surface, Pantry, Walk-in Shower
- Room Type: Family Room, Dining Room, Master Bedroom, Bedroom 2, Bedroom 3, Other, Dining Area
- Total Rooms: 6
- Levels: One
- Heating Fuel: Electric
- Association Amenities: See Remarks
- Full Baths: 2
- 1/2 Baths: 0
- Laundry: Dryer Hookup,Washer Hookup,Laundry Closet
- Water Heater: Electric
- Attic Description: Scuttle
- Basement Description: None
Exterior Features
- Fuel Tanks: None
- Parking: Paved
- Roof: Shingle
- Siding: Vinyl Siding
- Is New Construction: Yes
- Construction: Vinyl Siding,Wood Frame
- Foundation: Slab
- Water Source: Public
- Septic or Sewer: Municipal Sewer
- Utilities: Sewer Available,Sewer Connected,Water Available,Water Connected
- Garage Spaces: 2
- Parking Spaces: 2
- Fencing: None
- Exterior: Vinyl Siding
- Patio/Deck Description: None
- Zoning: Res
- Building Total Area (Sq.Ft): 1046
- Road Description: Paved
- Road Improvements: See Remarks
- View Description: None
Location
- Directions: Hwy 17 North just 2 ½ miles past the McDonalds (corner of Hwy 17 and Hwy 904) on the right. Across the street from NAPA Jim's Car Care.
- Street Number: 6425
- County: Brunswick
- Latitude: 33.947959
- Longitude: -78.467384
- Marketing City: Ocean Isle Beach
Listed by: Ethan M Martin from Lennar Sales Corp..