
Location
Agent Comments
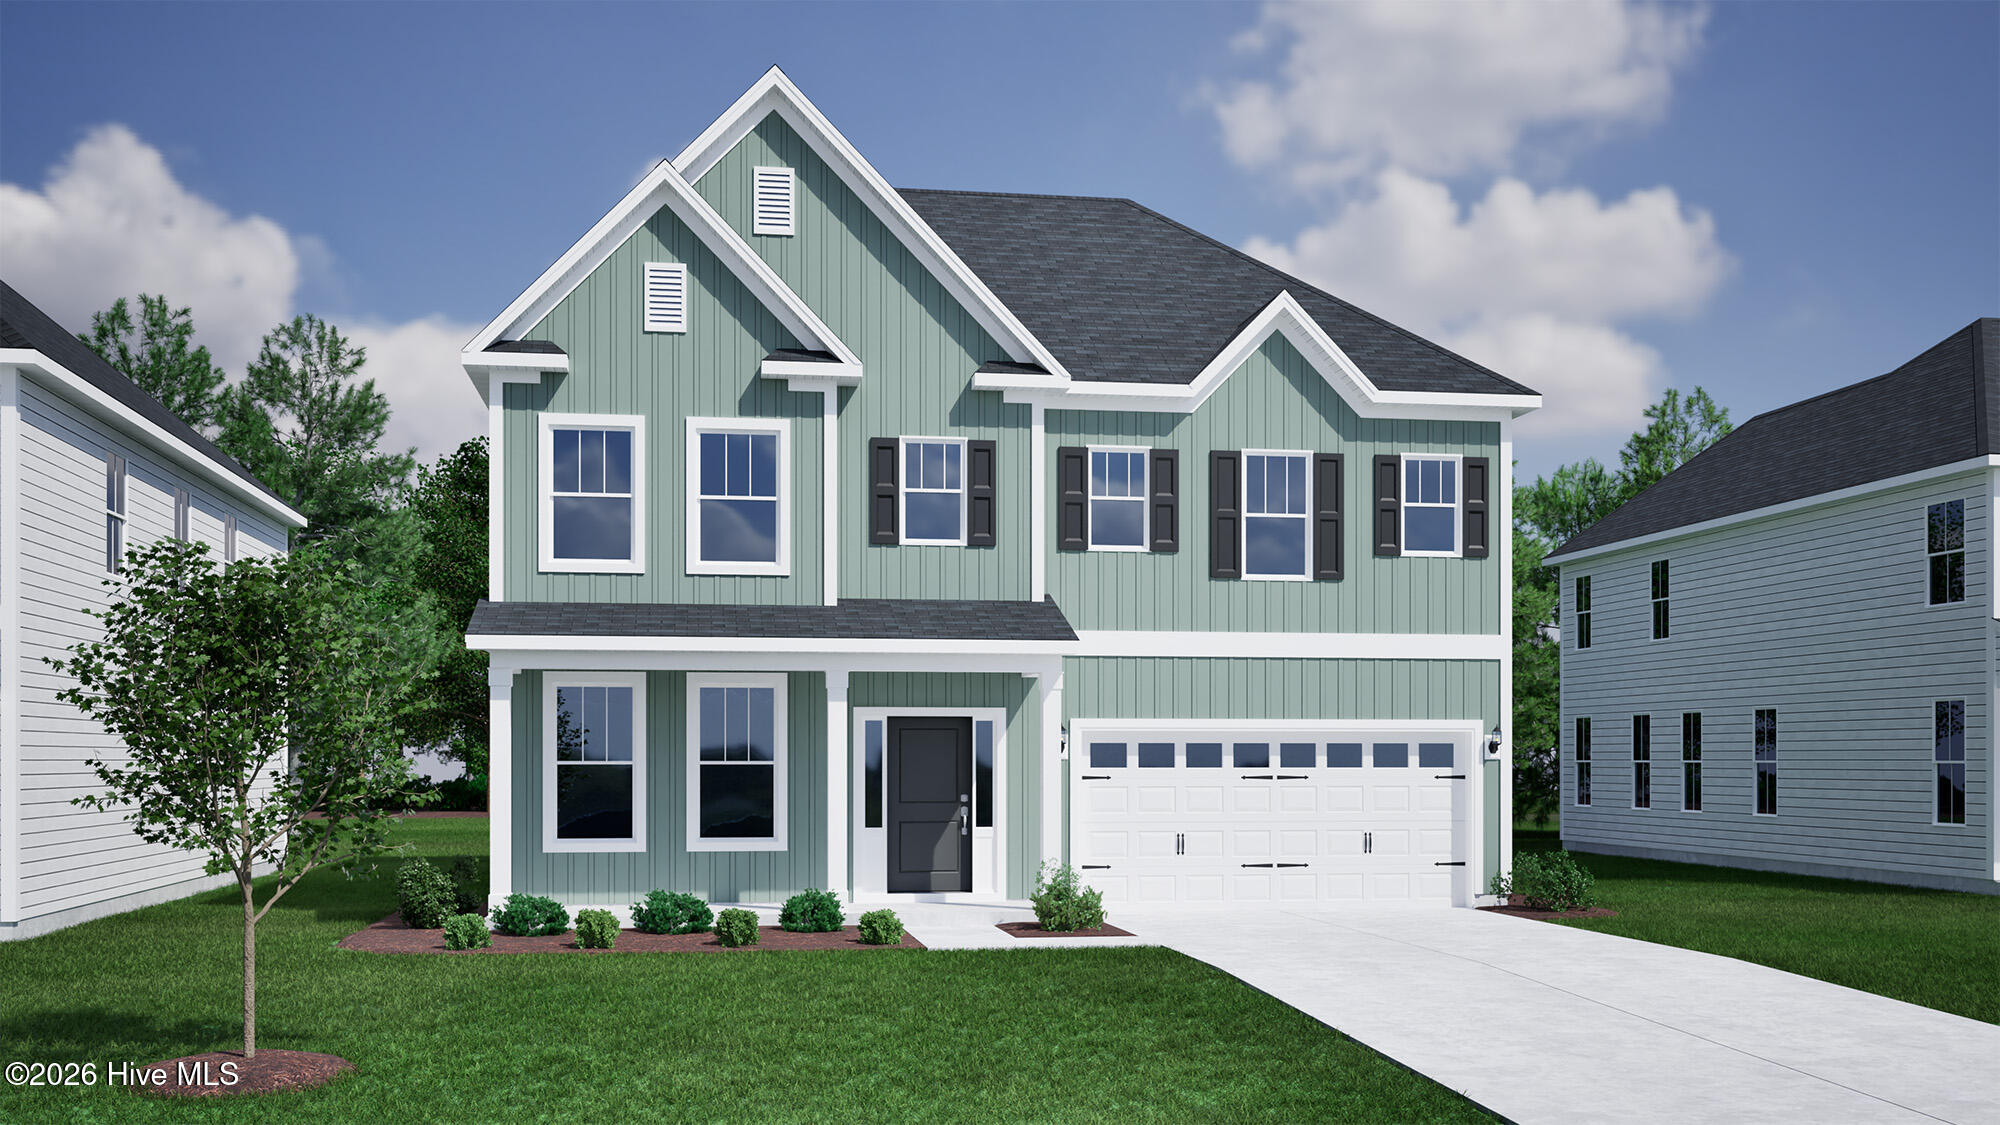
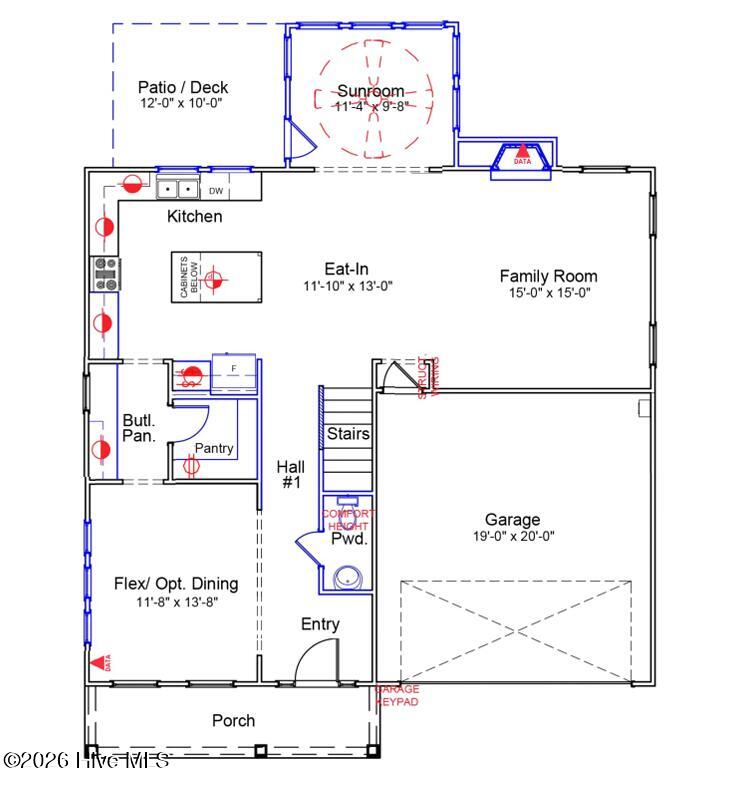
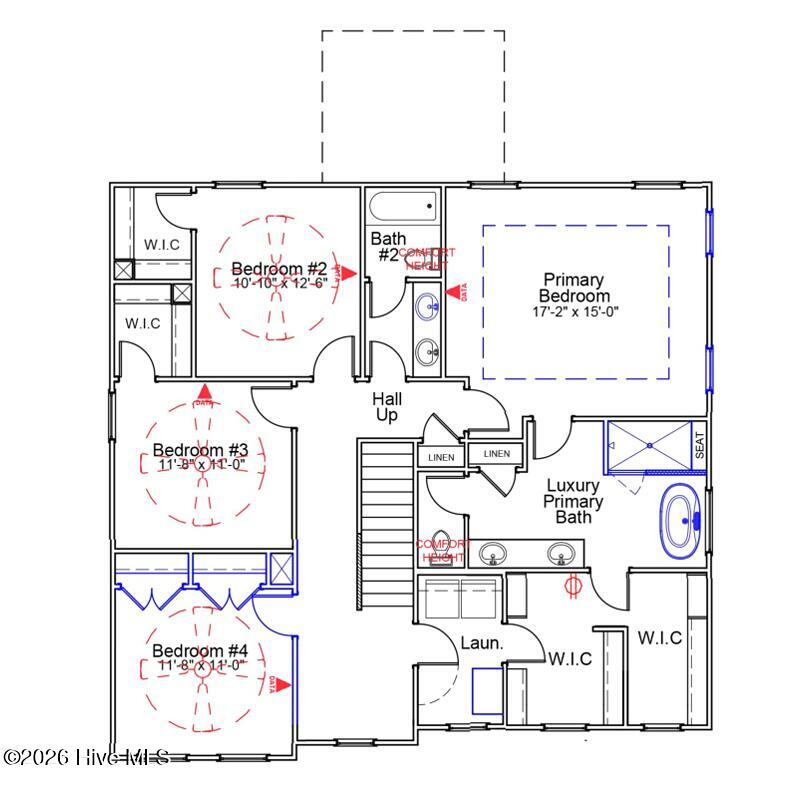
Welcome to the Keowee, a spacious two-story home featuring four bedrooms, two bathrooms, 2.5 bathrooms and an open-concept design. The main level offers a flex room, a gourmet kitchen with island and a butler's pantry. A bright sunroom extends the living space and leads to the outdoor patio. Upstairs, the primary suite includes a luxury bath and oversized walk-in closet. Three additional bedrooms, a full bath and a conveniently located laundry room complete the second floor. Unbeatable Wilmington location close to Abbey Nature Preserve, Poplar Grove, Intracoastal Waterway and within 5 minutes from Porters Neck Area. Convenient to downtown Wilmington, the Wilmington Airport and area beaches. Welcome to Scotts Hill Village. Make your appointment today. *Photos are not of actual home. Finishes may vary.
Amenities
- Built-In Microwave
- Built-In Electric Oven
- Gas Range
Additional Features
- Association Amenities: Community Pool,Sidewalks
- County: New Hanover
- Days on Market: 89
- Exterior: Irrigation System,DP50 Windows
- Pool: No
- Tax Number: R02900-002-306-000
- Water/Sewer: Natural Gas Available, Sewer Connected, Water Connected
- Year Built: 2026
- Property Type: Residential
- Property Sub Type: Single Family Residence
- HOA Fees: $1,080.00
Financial
- Short Sale: Standard
Interior Features
- Cool System: Central Air
- Floors: LVT/LVP, Carpet, Tile
- Fireplaces: 1
- Heat System: Electric, Heat Pump, Natural Gas
- Interior: High Ceilings, Kitchen Island, Gas Log
- Room Type: Family Room, Bedroom 2, Bedroom 3, Dining Area, Other, Sunroom, Master Bedroom
- Total Rooms: 8
- Levels: Two
- Heating Fuel: Electric,Natural Gas
- Association Amenities: Community Pool,Sidewalks
- Full Baths: 2
- 1/2 Baths: 1
- Laundry: Laundry Room
- Attic Description: Pull-Down Stairs
- Basement Description: None
Exterior Features
- Exterior: Irrigation System, DP50 Windows
- Fuel Tanks: None
- Parking: Concrete
- Roof: Architectural Shingle
- Siding: Fiber Cement
- Is New Construction: Yes
- Construction: Fiber Cement,Wood Frame
- Foundation: Slab
- Water Source: Public
- Septic or Sewer: Municipal Sewer
- Utilities: Natural Gas Available,Sewer Connected,Water Connected
- Garage Spaces: 2
- Parking Spaces: 2
- Fencing: None
- Exterior: Fiber Cement
- Patio/Deck Description: Covered,Porch
- Zoning: RP
- Building Total Area (Sq.Ft): 2592
- Road Description: Private Road,Paved
- Road Improvements: See Remarks
- View Description: See Remarks
Location
- Directions: Take 17N/Market Street, turn right on Scotts Hill Loop Road, then turn right on Pandion drive. Model home is at 1021 Pandion Drive on the left.
- Street Number: 8805
- County: New Hanover
- Latitude: 34.309046
- Longitude: -77.762483
- Marketing City: Wilmington
Listed by: Robert Dove from Mungo Homes.