
Location
Agent Comments
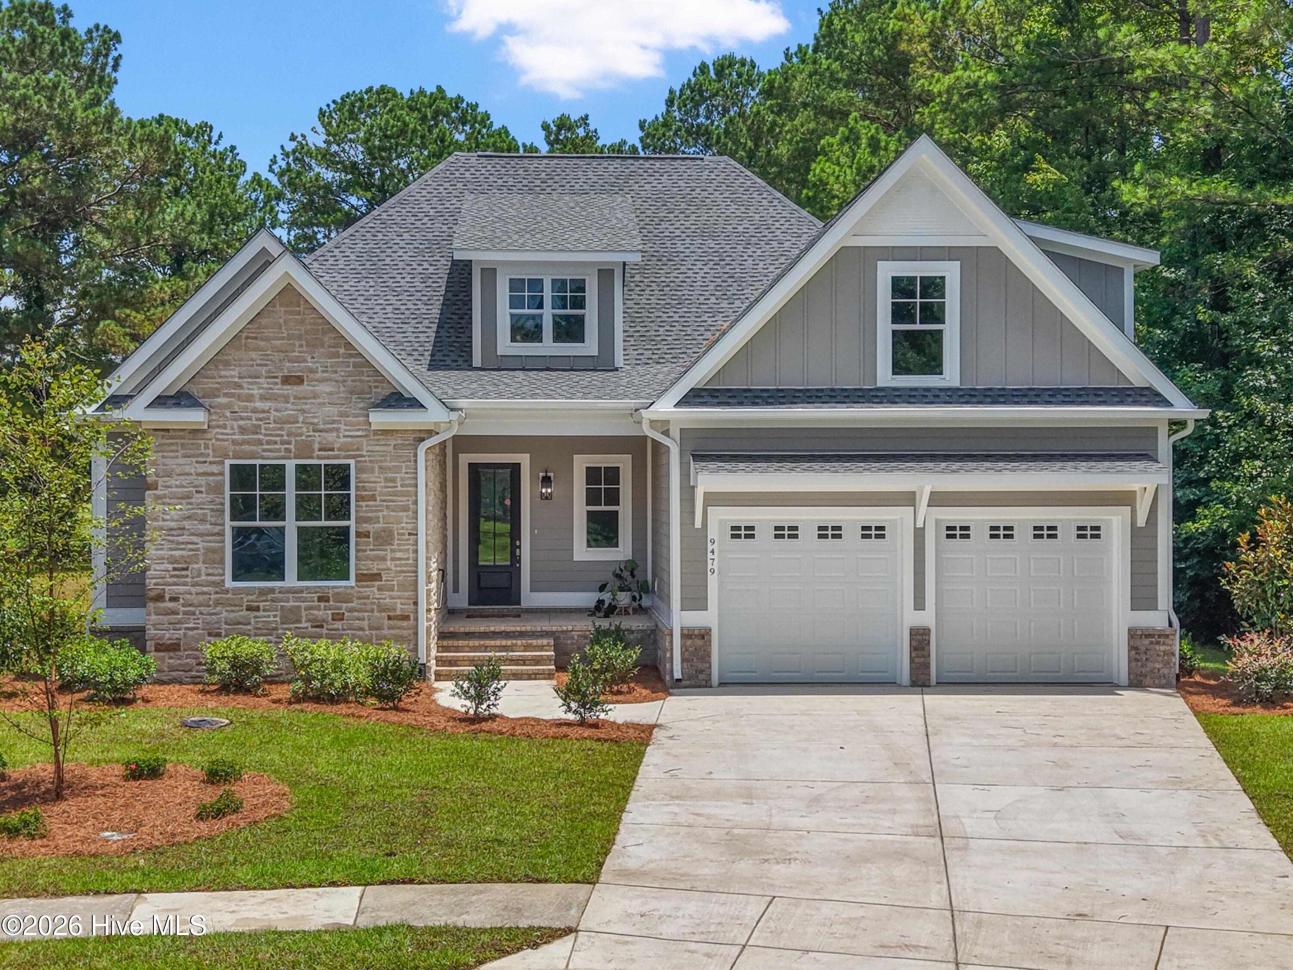
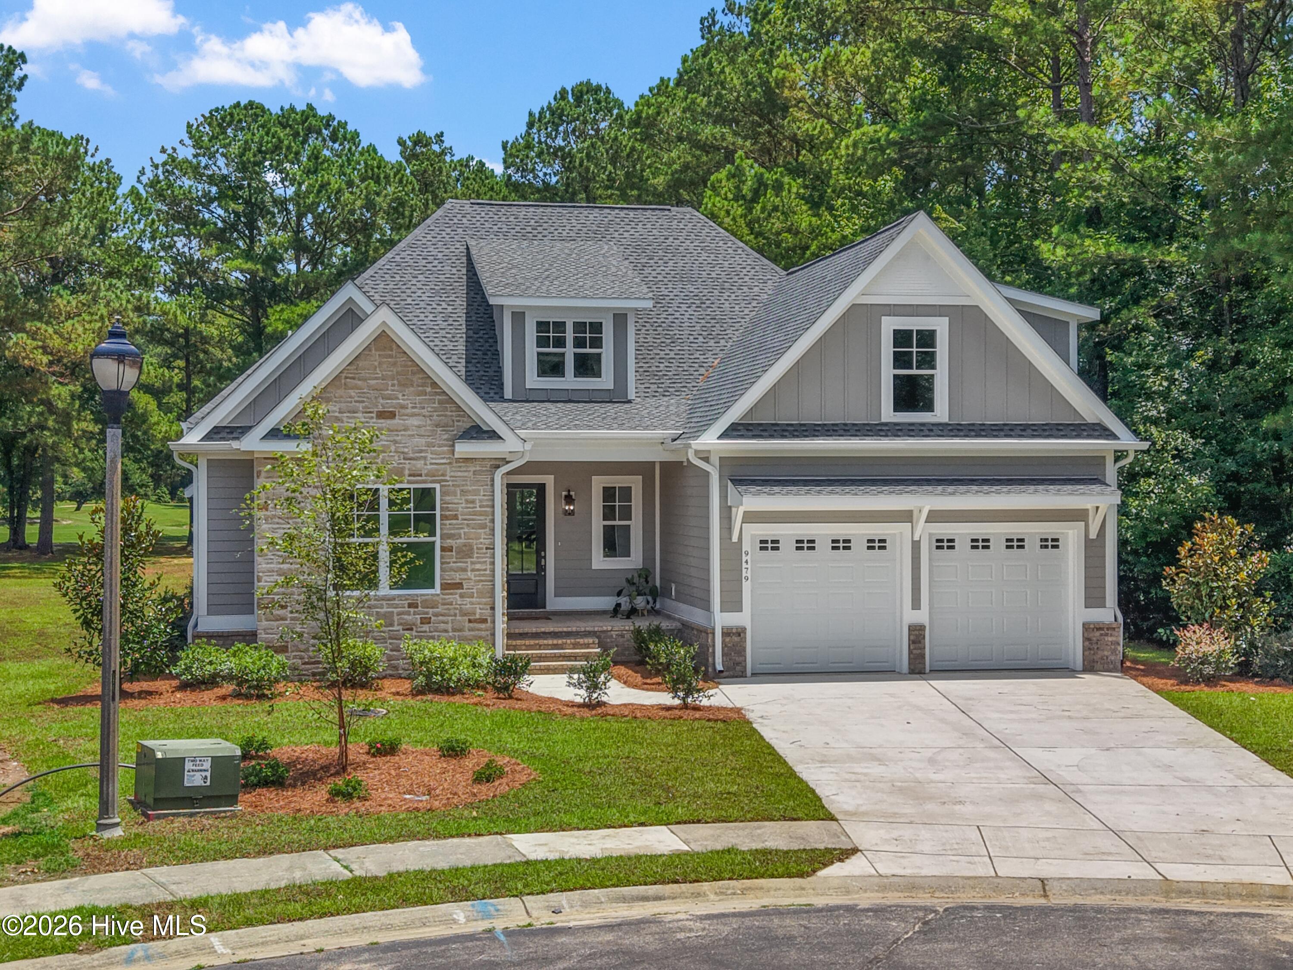
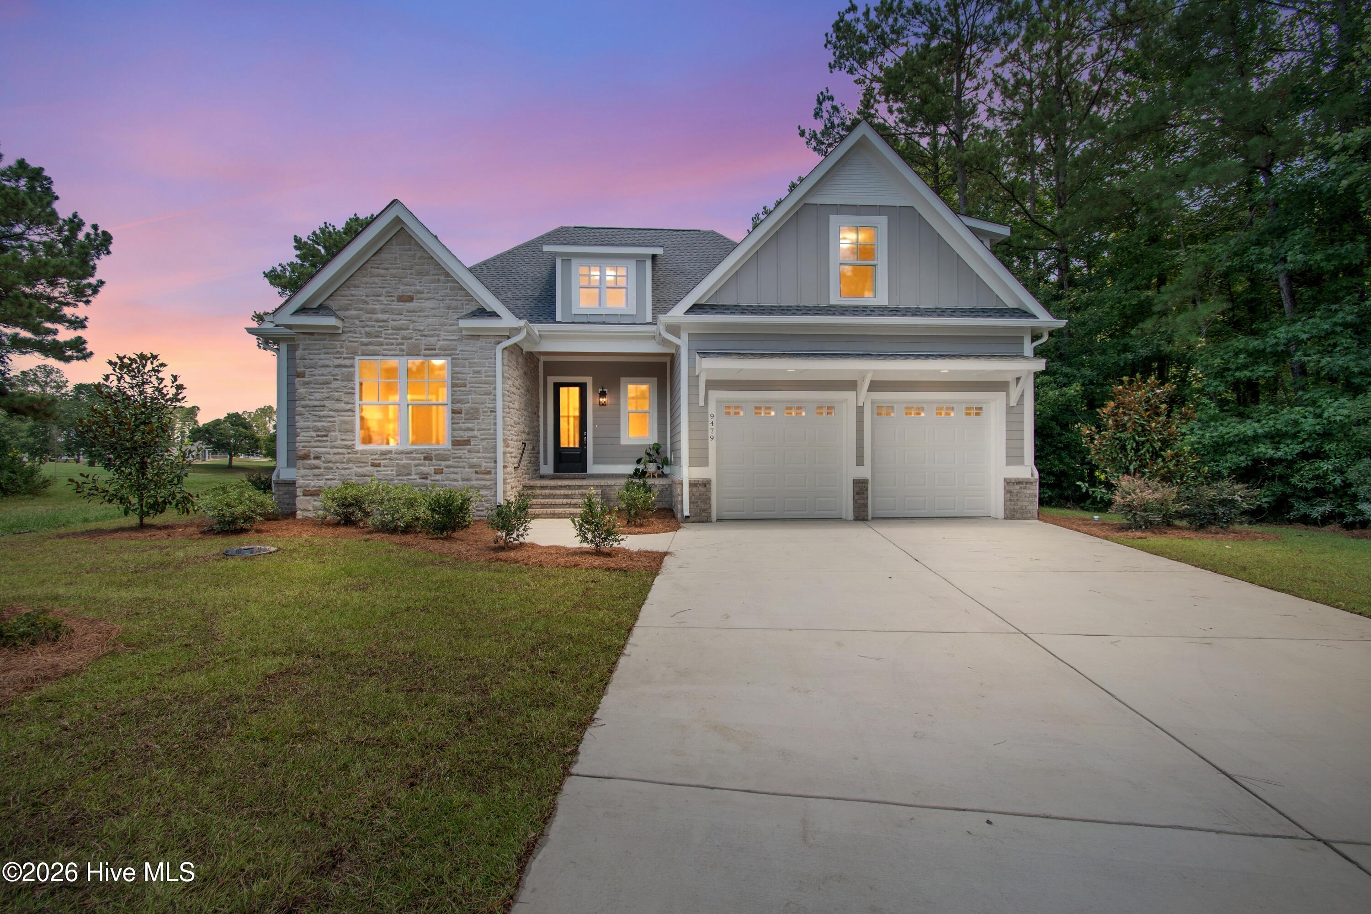
Dreaming of sipping sweet tea in the afternoon shade on your back porch with breathtaking tee-box and green views of one of the United States top 100 most beautiful golf courses? Here at Crow Creek golf community you will have just that in this newly constructed four bedroom three and a half bathroom home. Not a detail was spared in this home from the luxury LVP flooring, high quality stone counters, guest closet lighting, expansive first floor primary suite and more! 9479 Old Salem Way is situated at the back of a gated golf community on a private cul de sac. Here you can enjoy being golf front with views of the tee box, a bunker and even the green, a true coastal community portrait. The large front driveway offers plenty of parking for all of your guests and this true double car garage will offer two self opening garage doors. The front porch offers only three short steps to a welcoming entryway. Two guest bedrooms may be found downstairs in a private split floor plan. Offering both guests and owners privacy and peace. All closets will be completed with upgraded custom built in cabinetry, not a wire rack in this home. The large living space will showcase an open floor concept, double trey ceiling, gas fireplace and telescopic sliding glass door to your back porch. Golf Views are showcased throughout this well thought out floor plan. The oversized kitchen is perfect for entertaining and whipping up meals. Enjoy a full stainless steel appliance package to include a gas cooktop, convection microwave double oven and dishwasher. The luxury stone counters carefully compliment the custom tiled backsplash in this kitchen. Drop down lighting over the kitchen island helps to illuminate the living and dining space. The dining nook has breathtaking green and tee box views right off of the kitchen. Entering into your spacious and private primary suite you can enjoy trey ceilings, golf views and a beautiful walk in closet showcasing custom built-in's. Enjoy laundry ease with the laundry room being right off of the primary closet and conveniently close to the garage entryway. The primary bath will showcase a soaker tub, wired for a chandelier above. You will enjoy double vanity sinks and a large zero entry grade, double headed, custom tiled shower. Upstairs you can enjoy a large fourth bedroom with en-suite full bathroom giving you ample guest or living space. Crow Creek community will offer an indoor and outdoor pool, fitness facility, clubhouse, hot tub, tennis courts, on-site restaurant, on-site proshop and a private gated front entrance. You will be located conveniently close to Sunset Beach, North Carolina or Myrtle Beach, South Carolina and all of your dining, shopping, leisure and healthcare needs. Contact us today to schedule your private tour.
Amenities
- Gas Cooktop
- Built-In Microwave
- Built-In Electric Oven
- Disposal
- Dishwasher
- Cooktop
Additional Features
- Association Amenities: Clubhouse,Fitness Center,Gated,Golf Course,Indoor Pool,Maintenance Common Areas,Maintenance Roads,Management,Restaurant,Spa/Hot Tub,Street Lights,Tennis Court(s)
- County: Brunswick
- Days on Market: 88
- Exterior: Irrigation System
- Pool: No
- Tax Number: 209nd033
- Waterfront Features: None
- Water/Sewer: Sewer Connected, Water Connected, Fiber Optic, High Speed Internet
- Year Built: 2026
- Property Type: Residential
- Property Sub Type: Single Family Residence
- Tax Year: 2025
- Tax Amount: $144.49
- HOA Fees: $1,975.00
Financial
- Short Sale: Standard
Interior Features
- Cool System: Central Air, Ceiling Fan(s)
- Floors: LVT/LVP, Tile
- Fireplaces: 1
- Heat System: Fireplace(s), Electric, Heat Pump
- Interior: Master Downstairs, Walk-in Closet(s), Tray Ceiling(s), High Ceilings, Entrance Foyer, Kitchen Island, Ceiling Fan(s), Pantry, Walk-in Shower, Built-in Features, Gas Log, Walk-In Closet(s), WiFi Thermostat
- Room Type: Living Room, Master Bedroom, Bedroom 1, Bedroom 2, Bedroom 3, Dining Area, Dining Room
- Total Rooms: 7
- Levels: Two
- Heating Fuel: Electric
- Association Amenities: Clubhouse,Fitness Center,Gated,Golf Course,Indoor Pool,Maintenance Common Areas,Maintenance Roads,Management,Restaurant,Spa/Hot Tub,Street Lights,Tennis Court(s)
- Full Baths: 3
- 1/2 Baths: 1
- Furnished: Unfurnished
- Laundry: Laundry Room
- Water Heater: Propane,Tankless
- Attic Description: Pull-Down Stairs
- Basement Description: None
Exterior Features
- Exterior: Irrigation System
- Fuel Tanks: None
- Parking: Garage Faces Front, Attached, Concrete, Garage Door Opener, Lighted, Garage
- Roof: Metal,Shingle
- Siding: Fiber Cement
- Waterfront Feature: None
- Is New Construction: Yes
- Construction: Fiber Cement,Wood Frame
- Foundation: Slab
- Water Source: County Water
- Septic or Sewer: County Sewer,Brunswick County Public Utilities
- Water Provider: Brunswick County Public Utilities
- Utilities: Sewer Connected,Water Connected,Fiber Optic,High Speed Internet
- Garage Spaces: 2
- Parking Spaces: 2
- Fencing: None
- Exterior: Fiber Cement
- Patio/Deck Description: Covered,Patio,Porch,Front Porch,Rear Porch
- Is Horse Property: No
- Zoning: Co-R-7500
- Building Total Area (Sq.Ft): 2972
- Road Description: Private Road,Maintained,Asphalt,Paved
- Road Improvements: Golf Course,Golf Green,Golf Tee
- View Description: Golf Course,Pond,Golf Fairway,Golf Green,Golf Tee
Location
- Directions: Take US-17 S to a right at Hickman Rd. NW after the Brunswick Plantation community. Take a right onto S Crow Creek Dr. Take a left onto Old Salem Way. Keep left on Old Salem Way. Home is at end of Cul de sac on Old Salem Way.
- Street Number: 9479
- County: Brunswick
- Latitude: 33.934551
- Longitude: -78.584974
- Marketing City: Calabash
Listed by: Christian S Kohler from Coldwell Banker Sloane Realty OIB.