
Location
Agent Comments
***SELLER OFFERING $5,000 BUYER CONCESSION.
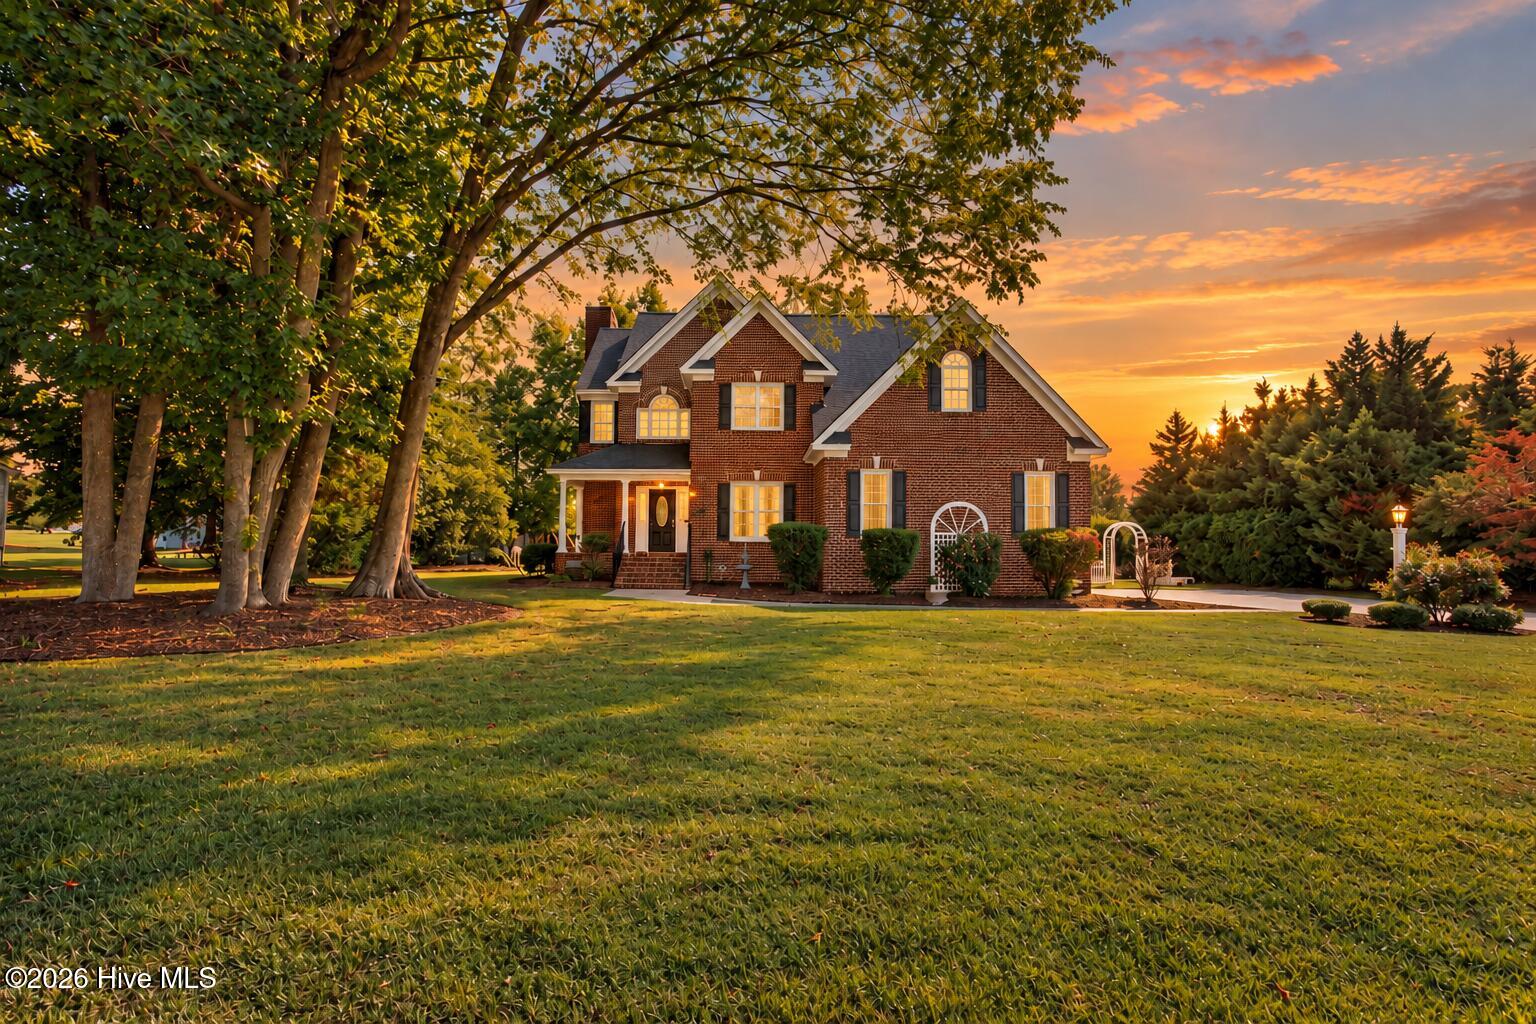
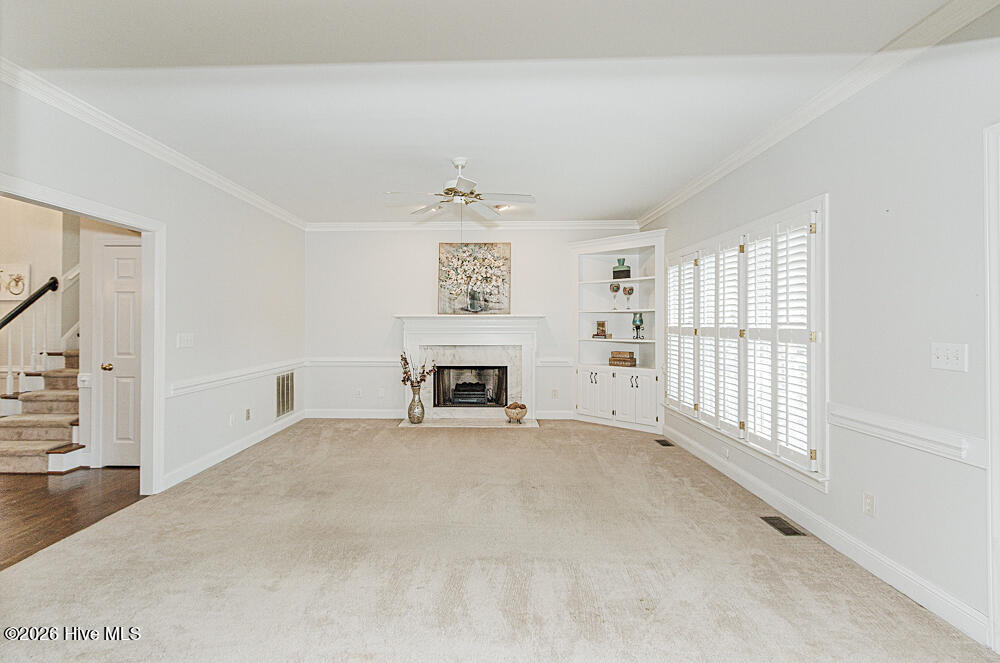
Don't miss this 3-bedroom, 2.5-bath home with a REC ROOM and attached two-car garage overlooking Hole #3 of the Golf Course! The inviting Great Room features 9-foot ceilings, a cozy fireplace, and custom built-ins! The Kitchen offers hardwood floors, stainless steel appliances, a large eat in, pantry, and plenty of cabinet space! The formal Dining Room has hardwood floors with plenty of space for family dinners or entertaining.
The spacious Primary Suite includes a walk-in closet and an ensuite bath with a double vanity, cultured marble countertops, a jetted tub, and a separate walk-in shower. Bedrooms two and three each feature double closets, and the rec room offers flexible space for a playroom or guest room. Fully floored attic offers ample storage space.
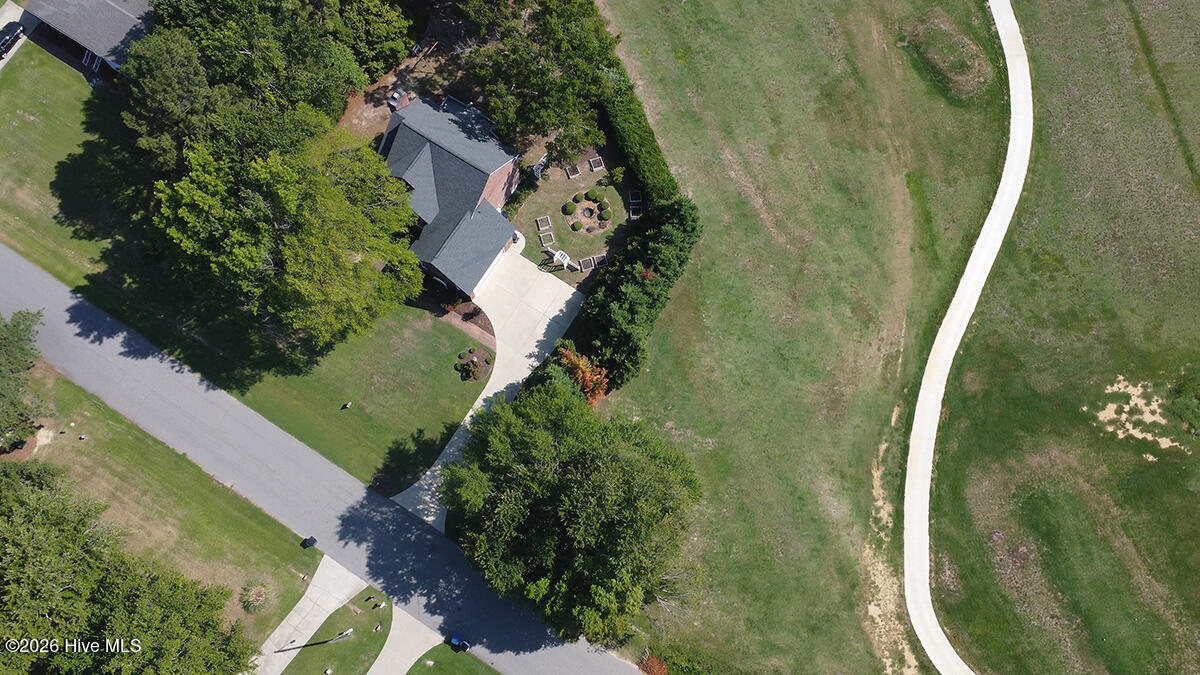
Outside, enjoy the large, newly painted deck overlooking the golf course, along with a fenced backyard featuring mature hedges, raised garden beds, and a Certified Wildlife Habitat recognized by the National Wildlife Federation. It's the perfect place to relax and enjoy nature. TANKLESS HOT WATER HEATER & SALT BASED WATER PURIFICATION SYSTEM!
Conveniently located near shopping, dining, Hwy 64, and I-95, with an easy commute to Raleigh or Greenville!
Amenities
- Built-In Microwave
- Dishwasher
- Tankless Water Heater
- Electric Range
Additional Features
- County: Nash
- Days on Market: 87
- Pool: No
- Tax Number: 3851-15-64-0375
- Water/Sewer: Natural Gas Connected, Sewer Connected, Water Connected
- Year Built: 1997
- Property Type: Residential
- Property Sub Type: Single Family Residence
- Tax Year: 2025
- Tax Amount: $4,224.38
Financial
- Short Sale: Standard
Interior Features
- Cool System: Central Air
- Floors: Carpet, Tile, Wood
- Fireplaces: 1
- Heat System: Gas Pack, Electric, Forced Air, Heat Pump, Natural Gas, Zoned
- Interior: Walk-in Closet(s), High Ceilings, Bookcases, Ceiling Fan(s), Pantry, Walk-in Shower, Blinds/Shades, Built-in Features, Eat-in Kitchen, Walk-In Closet(s)
- Room Type: Great Room, Dining Area, Dining Room, Master Bedroom, Bedroom 2, Bedroom 3, Bonus Room
- Total Rooms: 7
- Levels: Two
- Heating Fuel: Electric,Natural Gas
- Full Baths: 2
- 1/2 Baths: 1
- Laundry: Laundry Room
- Water Heater: Natural Gas,Tankless
- Attic Description: Floored,Pull-Down Stairs
- Basement Description: None
Exterior Features
- Fuel Tanks: None
- Parking: Garage Faces Side, Attached, Concrete, Garage
- Roof: Architectural Shingle
- Siding: Brick
- Is New Construction: No
- Construction: Brick,Wood Frame
- Foundation: Crawl Space
- Water Source: Public
- Septic or Sewer: Municipal Sewer
- Utilities: Natural Gas Connected,Sewer Connected,Water Connected
- Garage Spaces: 2
- Parking Spaces: 2
- Fencing: Back Yard,Wood
- Exterior: Brick
- Patio/Deck Description: Covered,Deck,Porch
- Zoning: RES
- Building Total Area (Sq.Ft): 2330
- Road Description: City Street,State Road,Paved
- Road Improvements: Golf Course
- View Description: Golf Course
Location
- Directions: Head north down 301. Turn left onto NC-43, right onto Jeffreys Rd, and then right onto Sand Trap Dr. Home on left.
- Street Number: 621
- County: Nash
- Latitude: 35.981798
- Longitude: -77.796225
- Marketing City: Rocky Mount
Listed by: Jennifer Dwyer from WPI Realty LLC.