
Location
Agent Comments
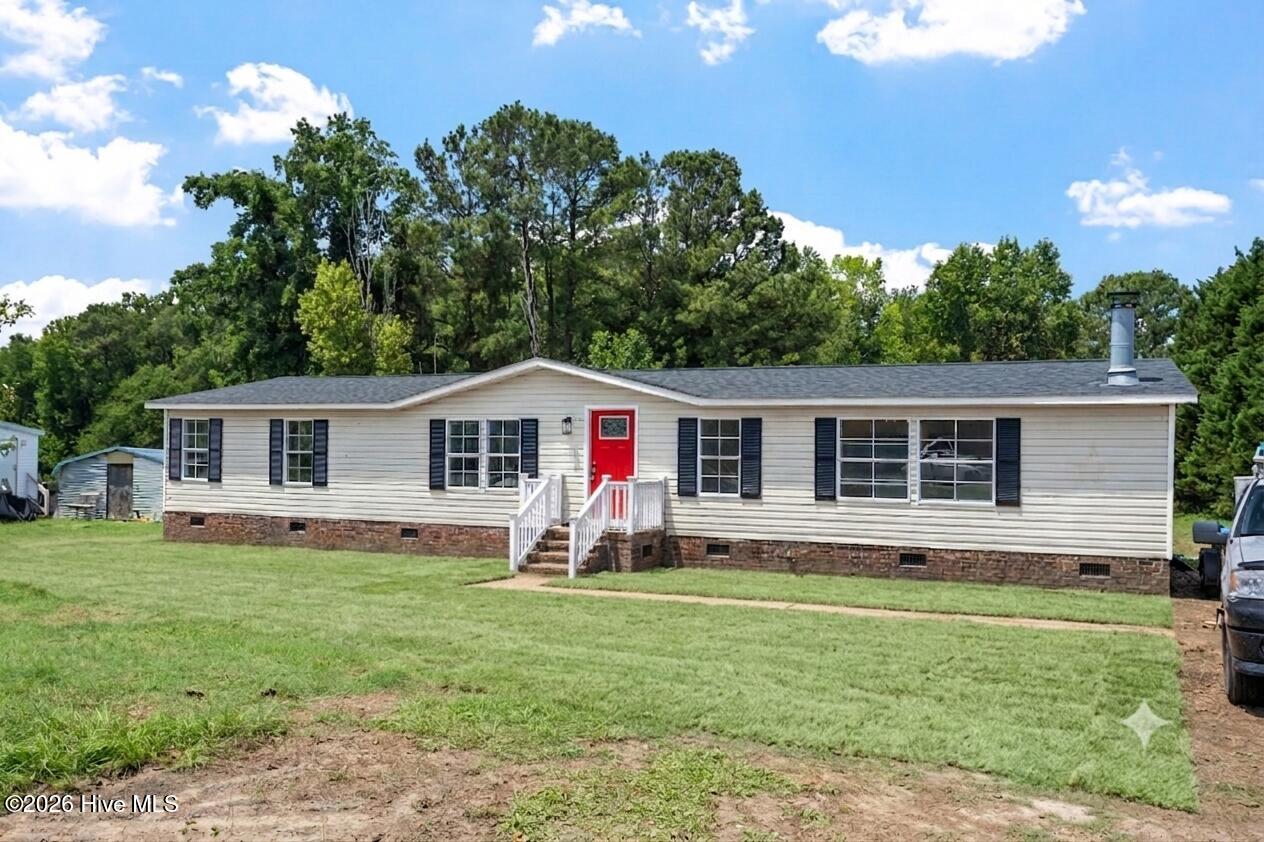
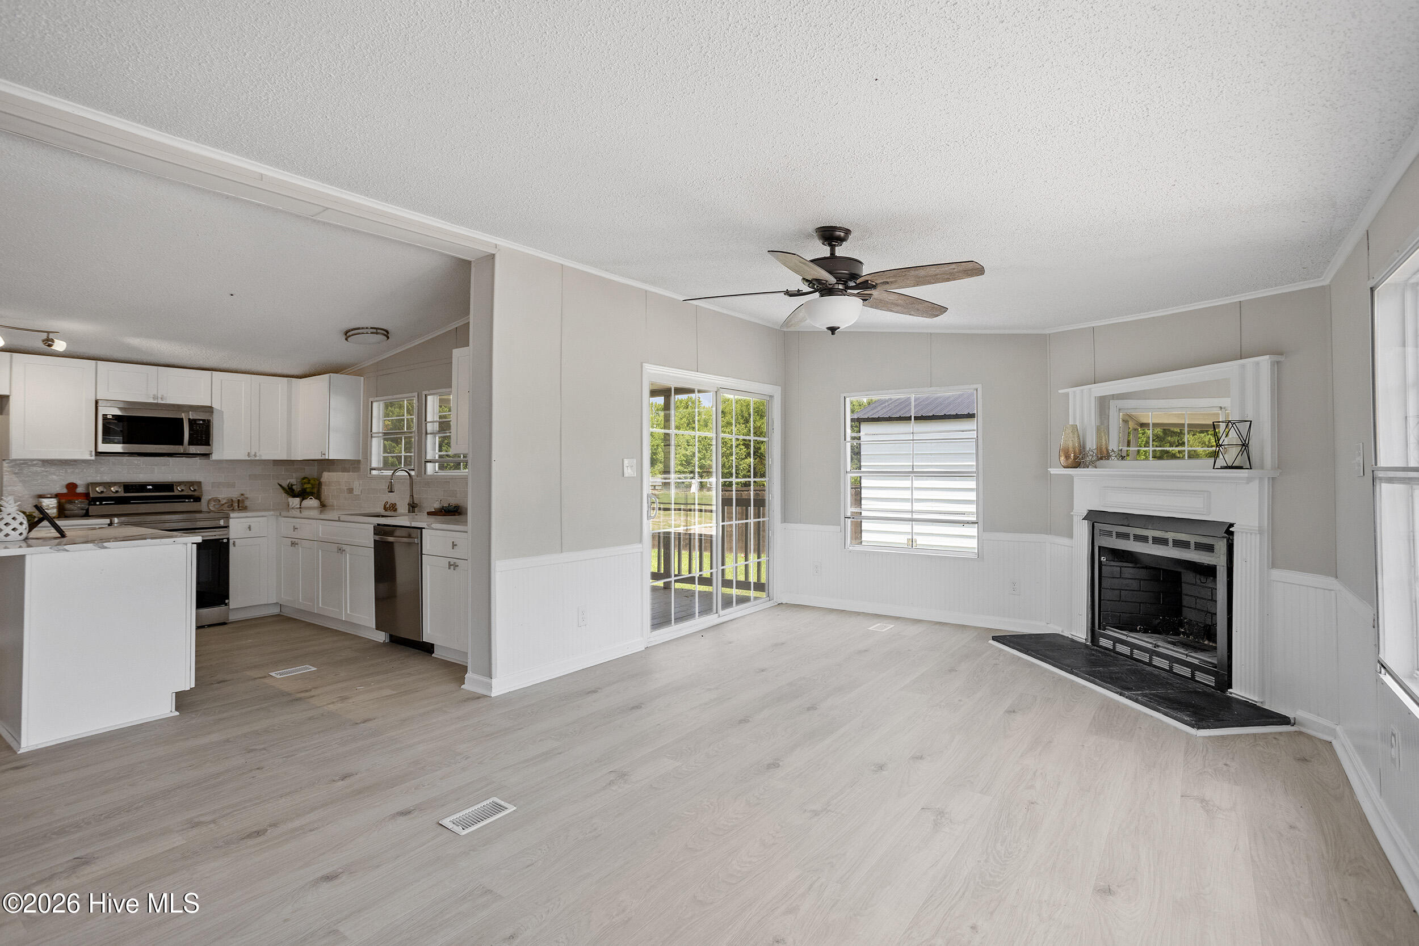
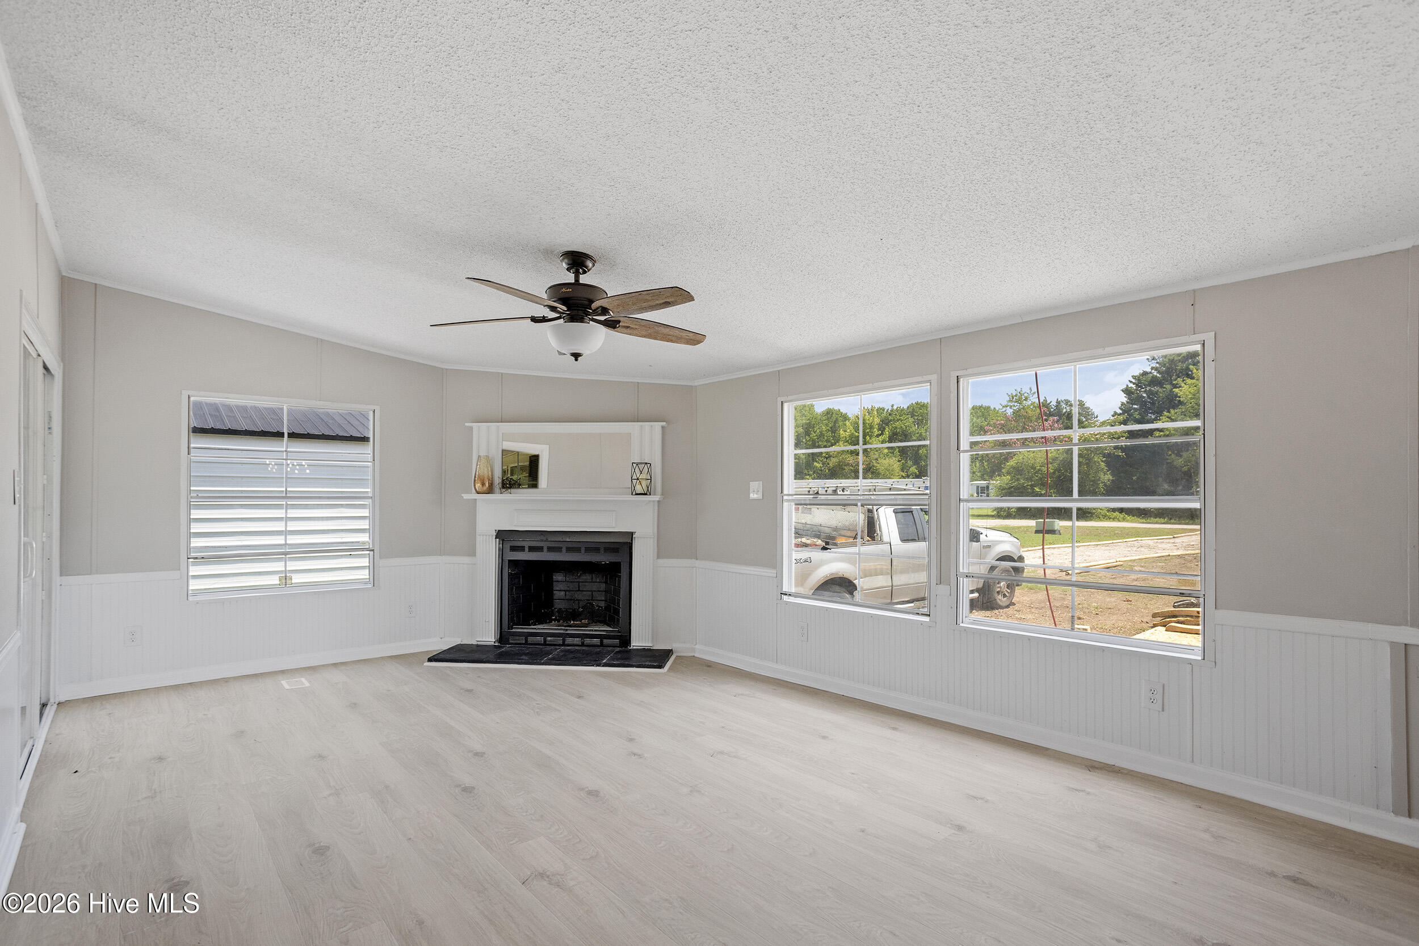
Welcome to this beautifully updated ranch home, where modern finishes and timeless style come together to create the perfect place to call home. New engineered wood flooring flows throughout the main living areas, while plush new carpet provides comfort and warmth in each of the bedrooms. The completely renovated kitchen is sure to impress with new shaker cabinets, elegant quartz countertops, a stylish tile backsplash, and stainless steel appliances, making it ideal for both everyday living and entertaining. The bathrooms have also been tastefully updated with new tile flooring and custom quartz vanities, offering a fresh, contemporary feel. Step outside to enjoy the spacious private backyard, providing plenty of room for outdoor entertaining, gardening, pets, or simply relaxing in your own peaceful retreat.
Amenities
- Built-In Microwave
- Dishwasher
- Electric Range
Additional Features
- County: Nash
- Days on Market: 88
- Pool: No
- Tax Number: 2779-00-63-3297
- Water/Sewer: None
- Year Built: 1995
- Property Type: Residential
- Property Sub Type: Manufactured Home
- Tax Year: 2025
- Tax Amount: $690.09
Financial
- Short Sale: Standard
Interior Features
- Cool System: Central Air
- Floors: LVT/LVP, Carpet, Tile
- Fireplaces: 1
- Heat System: Electric, Forced Air
- Interior: Master Downstairs, Walk-in Closet(s), Solid Surface, Kitchen Island, Ceiling Fan(s), Pantry, Walk-in Shower, Walk-In Closet(s)
- Room Type: Master Bedroom, Bedroom 2, Bedroom 3, Family Room, Living Room, Dining Area, Dining Room, Laundry
- Total Rooms: 7
- Levels: One
- Heating Fuel: Electric
- Full Baths: 2
- 1/2 Baths: 0
- Laundry: Laundry Room
- Water Heater: Electric
- Basement Description: Crawl Space
Exterior Features
- Fuel Tanks: None
- Parking: Gravel
- Roof: Shingle
- Siding: Vinyl Siding
- Is New Construction: No
- Construction: Vinyl Siding,Steel Frame,Wood Frame
- Foundation: Crawl Space
- Water Source: Well
- Septic or Sewer: Septic Tank
- Utilities: None
- Garage Spaces: 0
- Parking Spaces: 0
- Fencing: None
- Exterior: Vinyl Siding
- Patio/Deck Description: Covered,Porch
- Zoning: r4
- Building Total Area (Sq.Ft): 1603
- Road Description: Paved
- Road Improvements: See Remarks
- View Description: None
Location
- Directions: Hwy 64 to 581 turn right. Left on Old Spring Hope. Left on Biltmore and the home will be on the left
- Street Number: 2288
- County: Nash
- Latitude: 35.926189
- Longitude: -78.066083
- Marketing City: Spring Hope
Listed by: Brian S Hargrove from Grow Local Realty LLC.