
Location
Agent Comments
12/14/24- This estate appraised for 1,400,000.
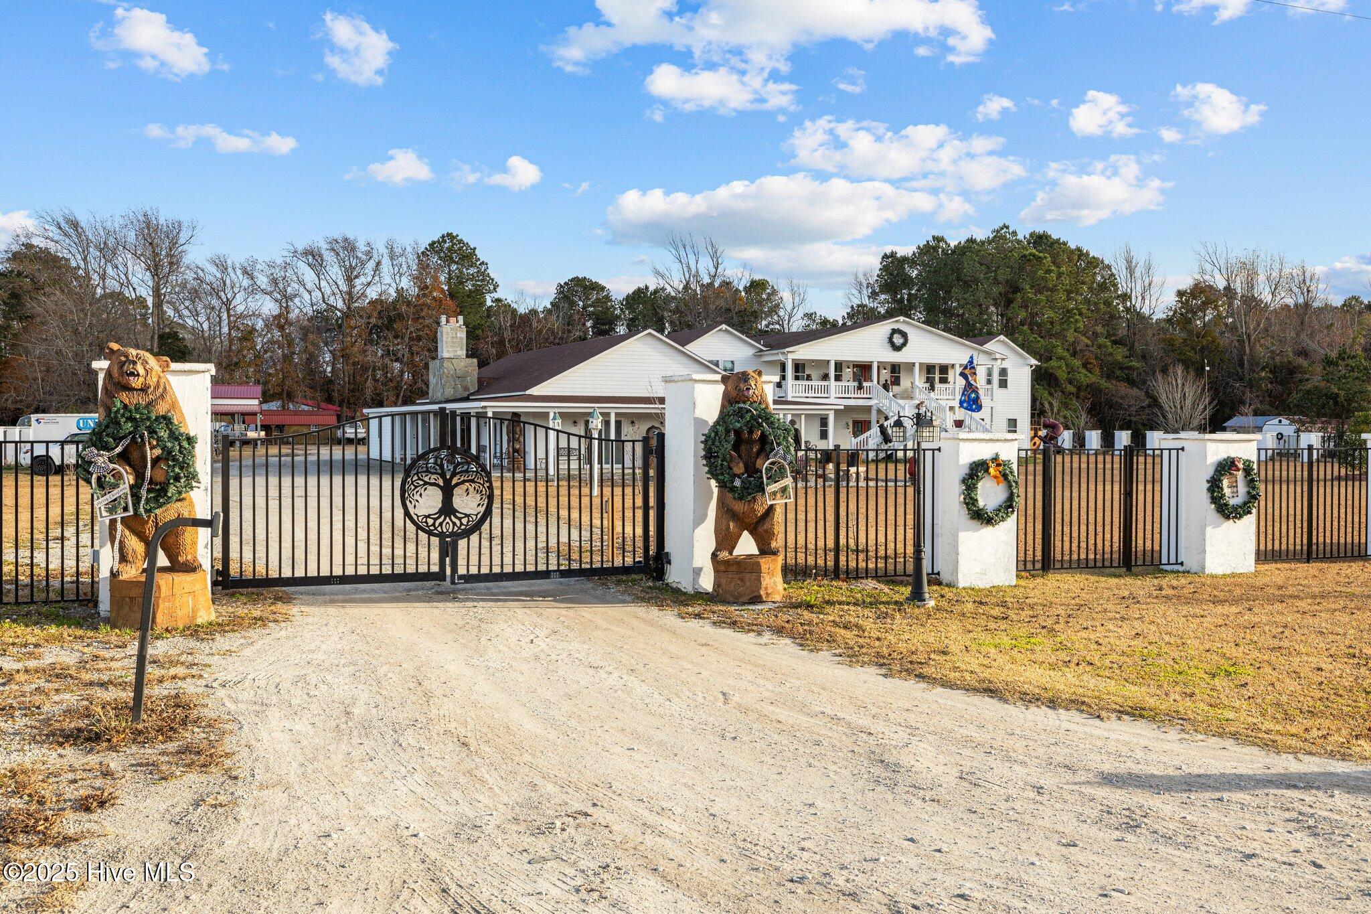
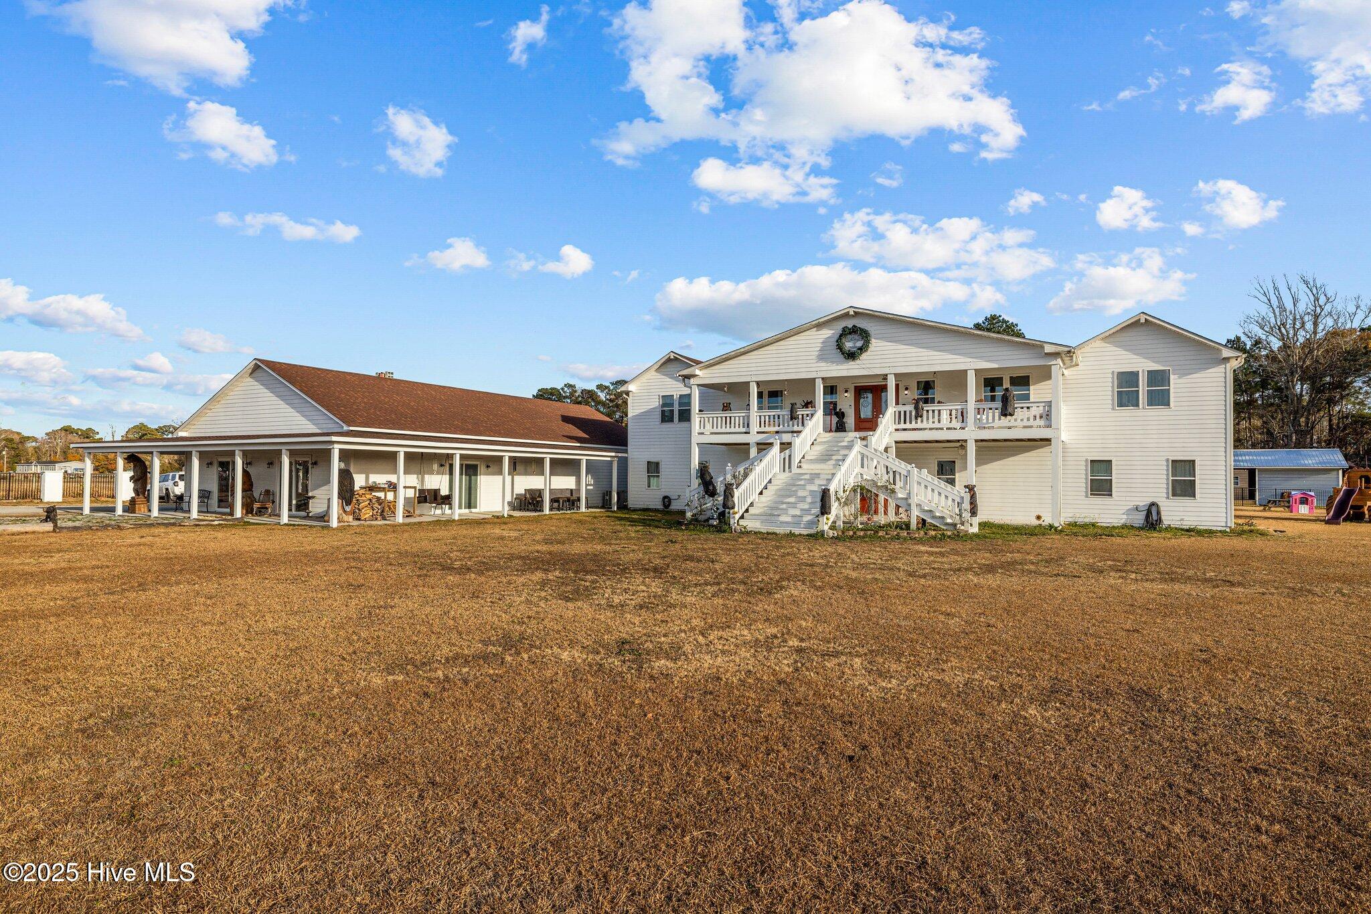
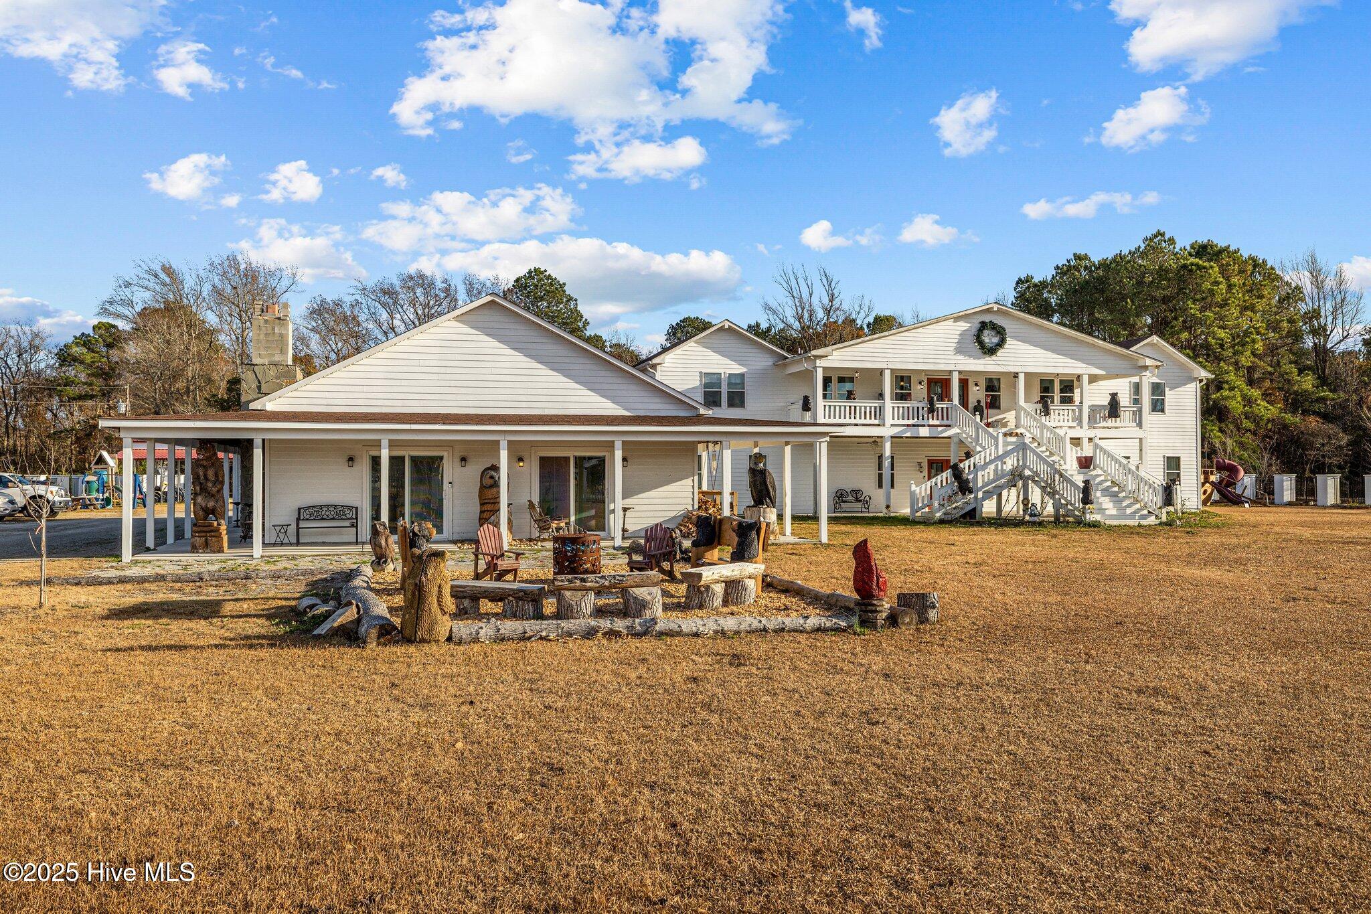
Your coastal retreat awaits at 490 Whitehouse Fork Rd! Just 10 minutes from Emerald Isle and 5 minutes from the nearest public boat ramp, this exceptional 7,652-square-foot custom estate offers luxury, privacy, and endless possibilities.
Location, Location, Location.
Built by a general contractor with quality craftsmanship throughout, the home features 3 kitchens, soaring vaulted ceilings, custom woodwork, spacious living areas, and bonus rooms with abundant storage.
The impressive game room includes an attached kitchen with 2 ranges, 4 microwaves, and a concession-style pass-through window, making it ideal for entertaining. A nearby guest bathroom offers 2 private restroom stalls with a shared sink. Situated on 3.73 fully fenced acres with an automatic gated entrance, the property also includes a whole-house generator, 4 ductless HVAC systems, and no HOA. Outdoor amenities include a gated in-ground pool with waterslide, outdoor fireplace, and entertainment area perfect for gatherings or relaxing evenings. Several oversized workshops provide ample space for vehicles, boats, ATVs, and equipment.
Located across from Carteret Speedway, this unique property blends coastal convenience, privacy, and functionality, making it ideal as a primary residence, vacation retreat, or entertainer's dream.
Additional Features
- County: Carteret
- Days on Market: 88
- Pool: Yes
- Pool Features: In Ground
- Tax Number: 2147483647
- Water/Sewer: Water Available
- Year Built: 2018
- Property Type: Residential
- Property Sub Type: Single Family Residence
- Tax Year: 2025
- Tax Amount: $5,456.93
Financial
- Short Sale: Standard
Interior Features
- Cool System: Other, Central Air
- Fireplaces: 1
- Heat System: Fireplace(s), Electric, Heat Pump, Hot Water
- Interior: Vaulted Ceiling(s), Kitchen Island, 2nd Kitchen, Pantry
- Room Type: Family Room, Dining Area, Master Bedroom, Bedroom 2, Bedroom 3, Bedroom 4, Bedroom 5, Bathroom 1, Bathroom 2, Bathroom 3
- Total Rooms: 13
- Levels: Two
- Heating Fuel: Electric
- Full Baths: 4
- 1/2 Baths: 1
- Attic Description: Other
- Basement Description: None
Exterior Features
- Fuel Tanks: None
- Parking: Gravel, On Site
- Pool: In Ground
- Roof: Shingle
- Siding: Fiber Cement, Wood Siding
- Is New Construction: No
- Construction: Wood Siding,Fiber Cement,Wood Frame
- Foundation: Slab
- Water Source: Public,Well
- Septic or Sewer: Septic Tank
- Utilities: Water Available
- Garage Spaces: 0
- Parking Spaces: 5
- Fencing: Metal/Ornamental,Brick
- Exterior: Fiber Cement,Wood Siding
- Patio/Deck Description: Covered,Deck,Patio,Porch
- Is Horse Property: No
- Zoning: Residential
- Building Total Area (Sq.Ft): 7652
- Road Description: Paved
- Road Improvements: See Remarks
- View Description: See Remarks
Location
- Directions: From Hibbs Rd. in Newport Turn right onto NC-24 W Continue on Taylor Notion Rd to your destination in Peletier Turn right onto Taylor Notion Rd Slight right onto NC-58 N Turn right onto Whitehouse Fork Rd Turn right Destination will be on the right
- Street Number: 490
- County: Carteret
- Latitude: 34.724878
- Longitude: -77.063672
- Marketing City: Peletier
Listed by: Rafel Moultrie from COLDWELL BANKER SEA COAST ADVANTAGE.