
Location
Agent Comments
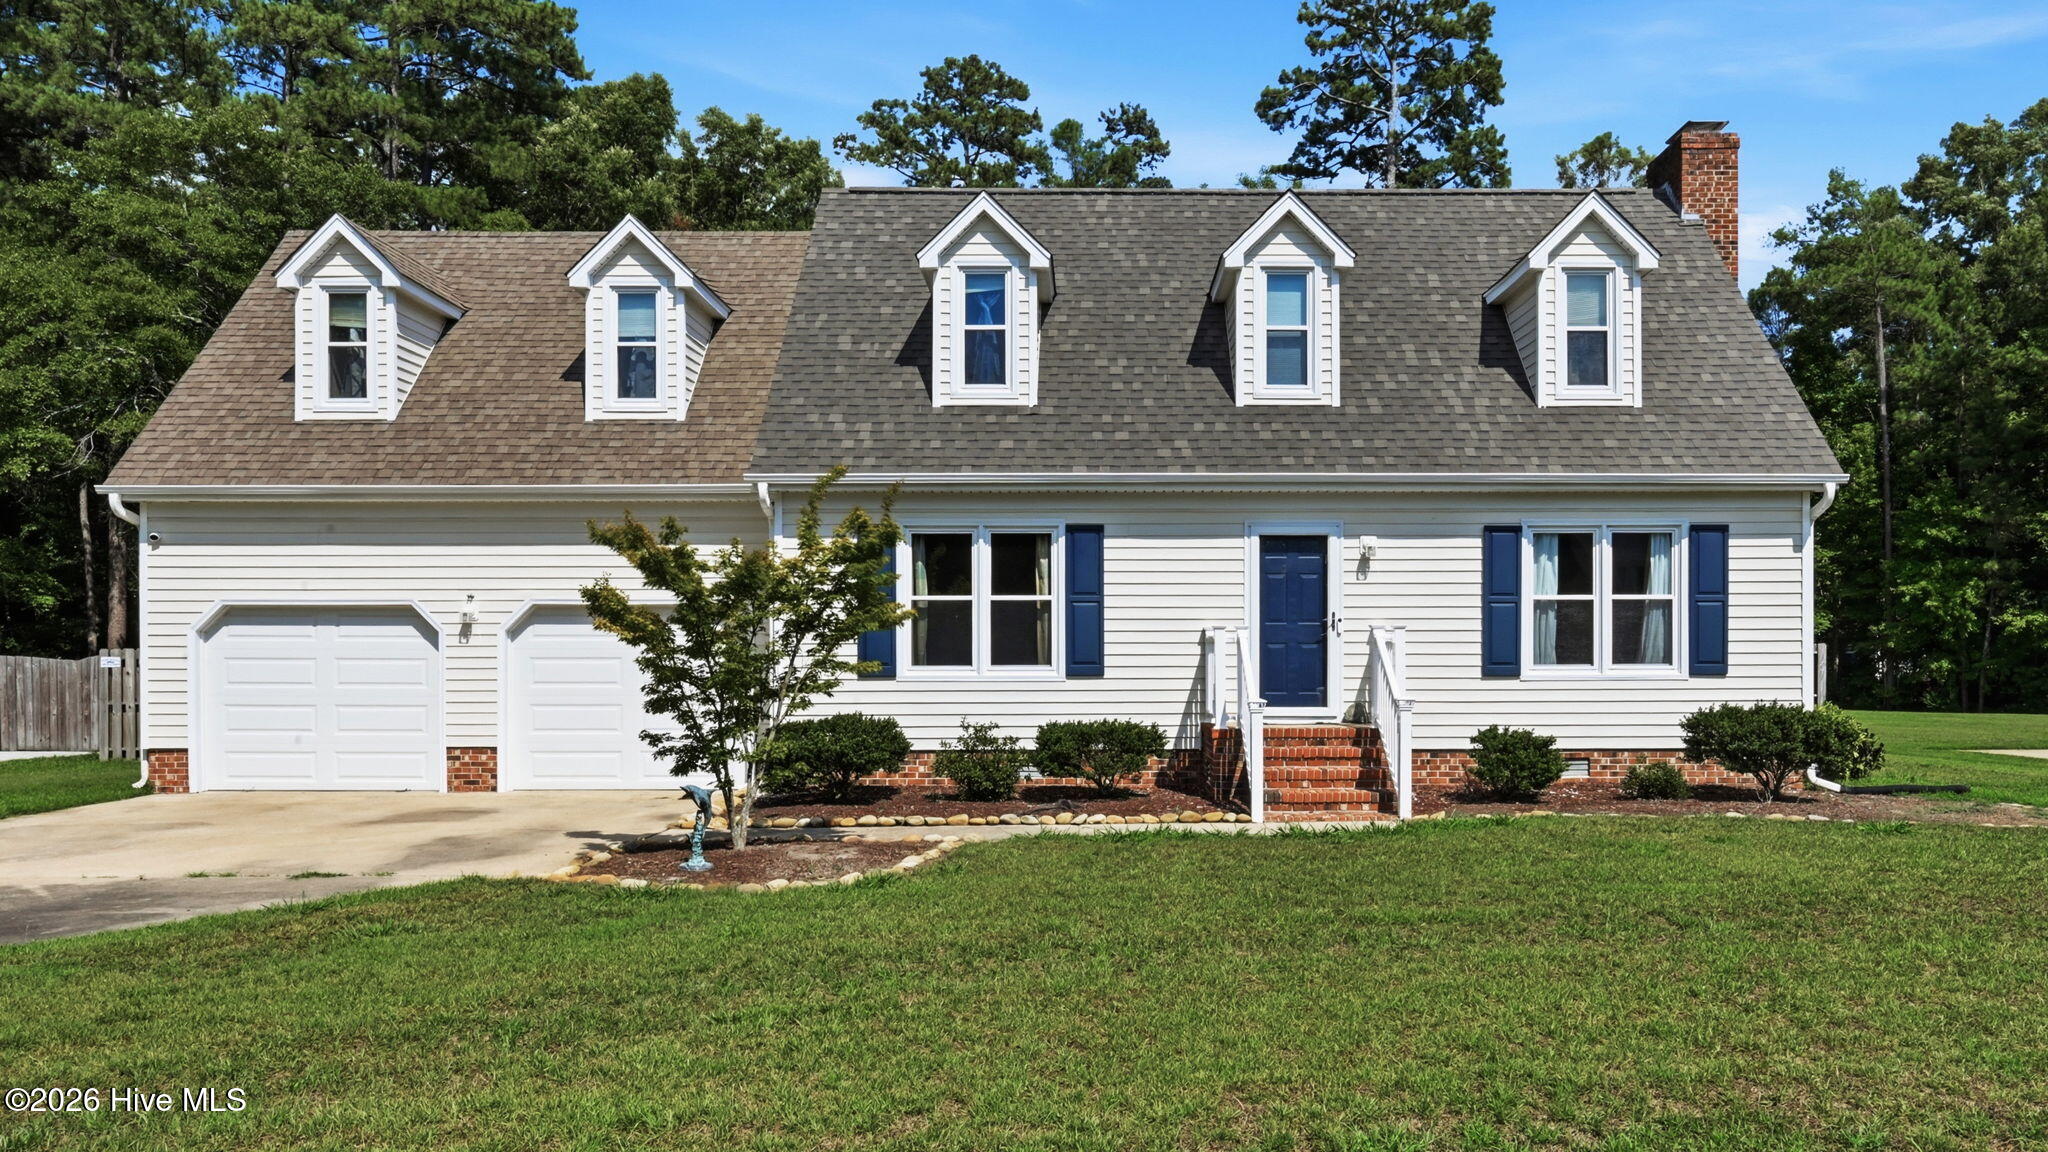
Super Location in sought after Windsor Sub-division. Centrally located and with no city taxes, this cute home has much to offer.
The home features hardwoods, tile and carpet throughout - all bedrooms are on the second floor.
It has three bedrooms, 2.5 baths, and a spacious bonus room, offering versatile space as an additional bedroom or recreational room for the whole family.
The home offers a Large, bright Living Room with a wood-burning fireplace and French Doors opening onto a new huge back deck - Just perfect for family cook-outs and gathering with friends. Full privacy fence and great yard space awaits all the family.
A Formal Dining Room and a modern, functional kitchen ensure flexibility and functionality for today's living.
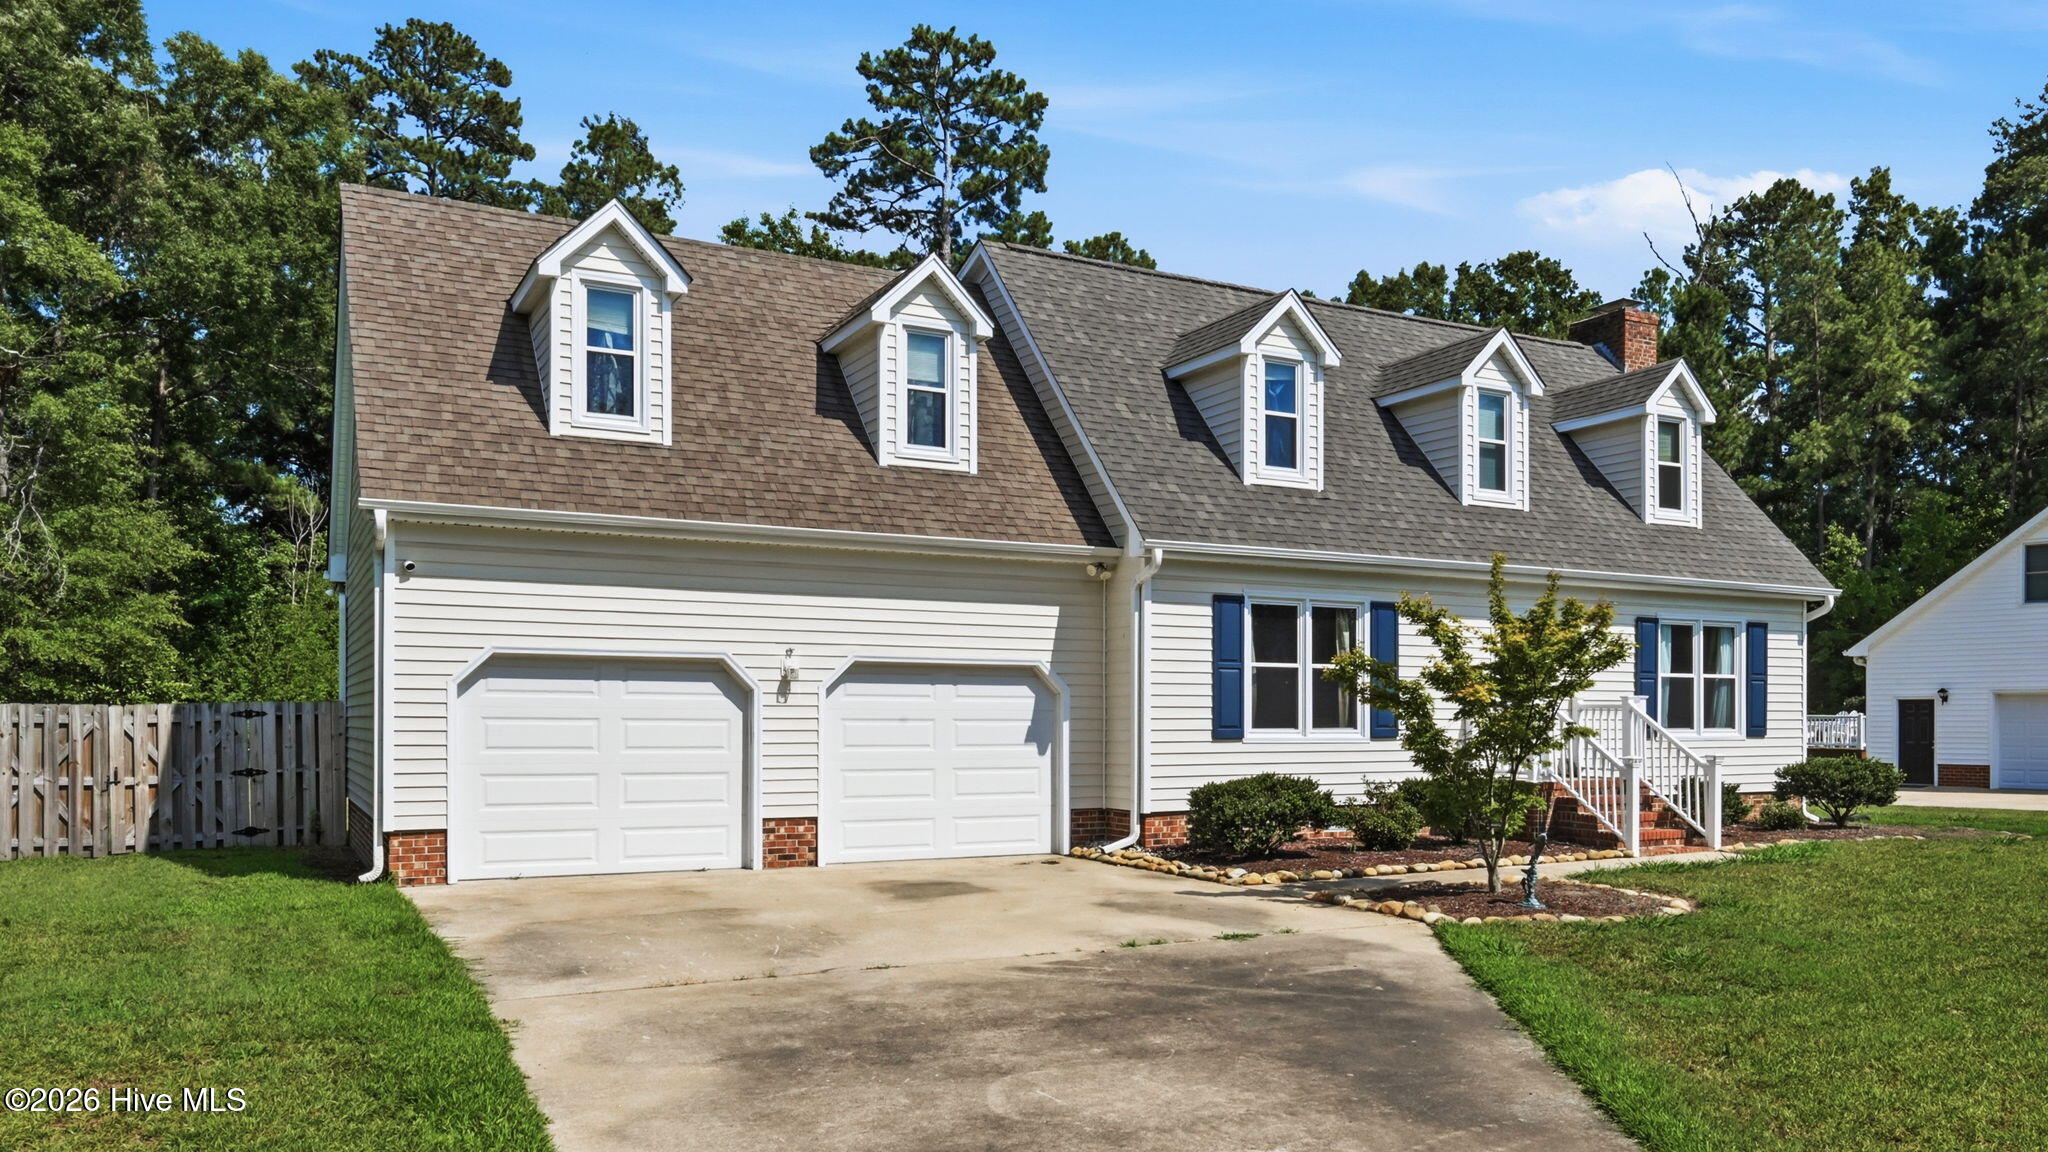
The house offers abundant garage space with an integral double front-facing garage and an additional single garage in the back yard, which is currently being used as a wired work-shop/shed. .
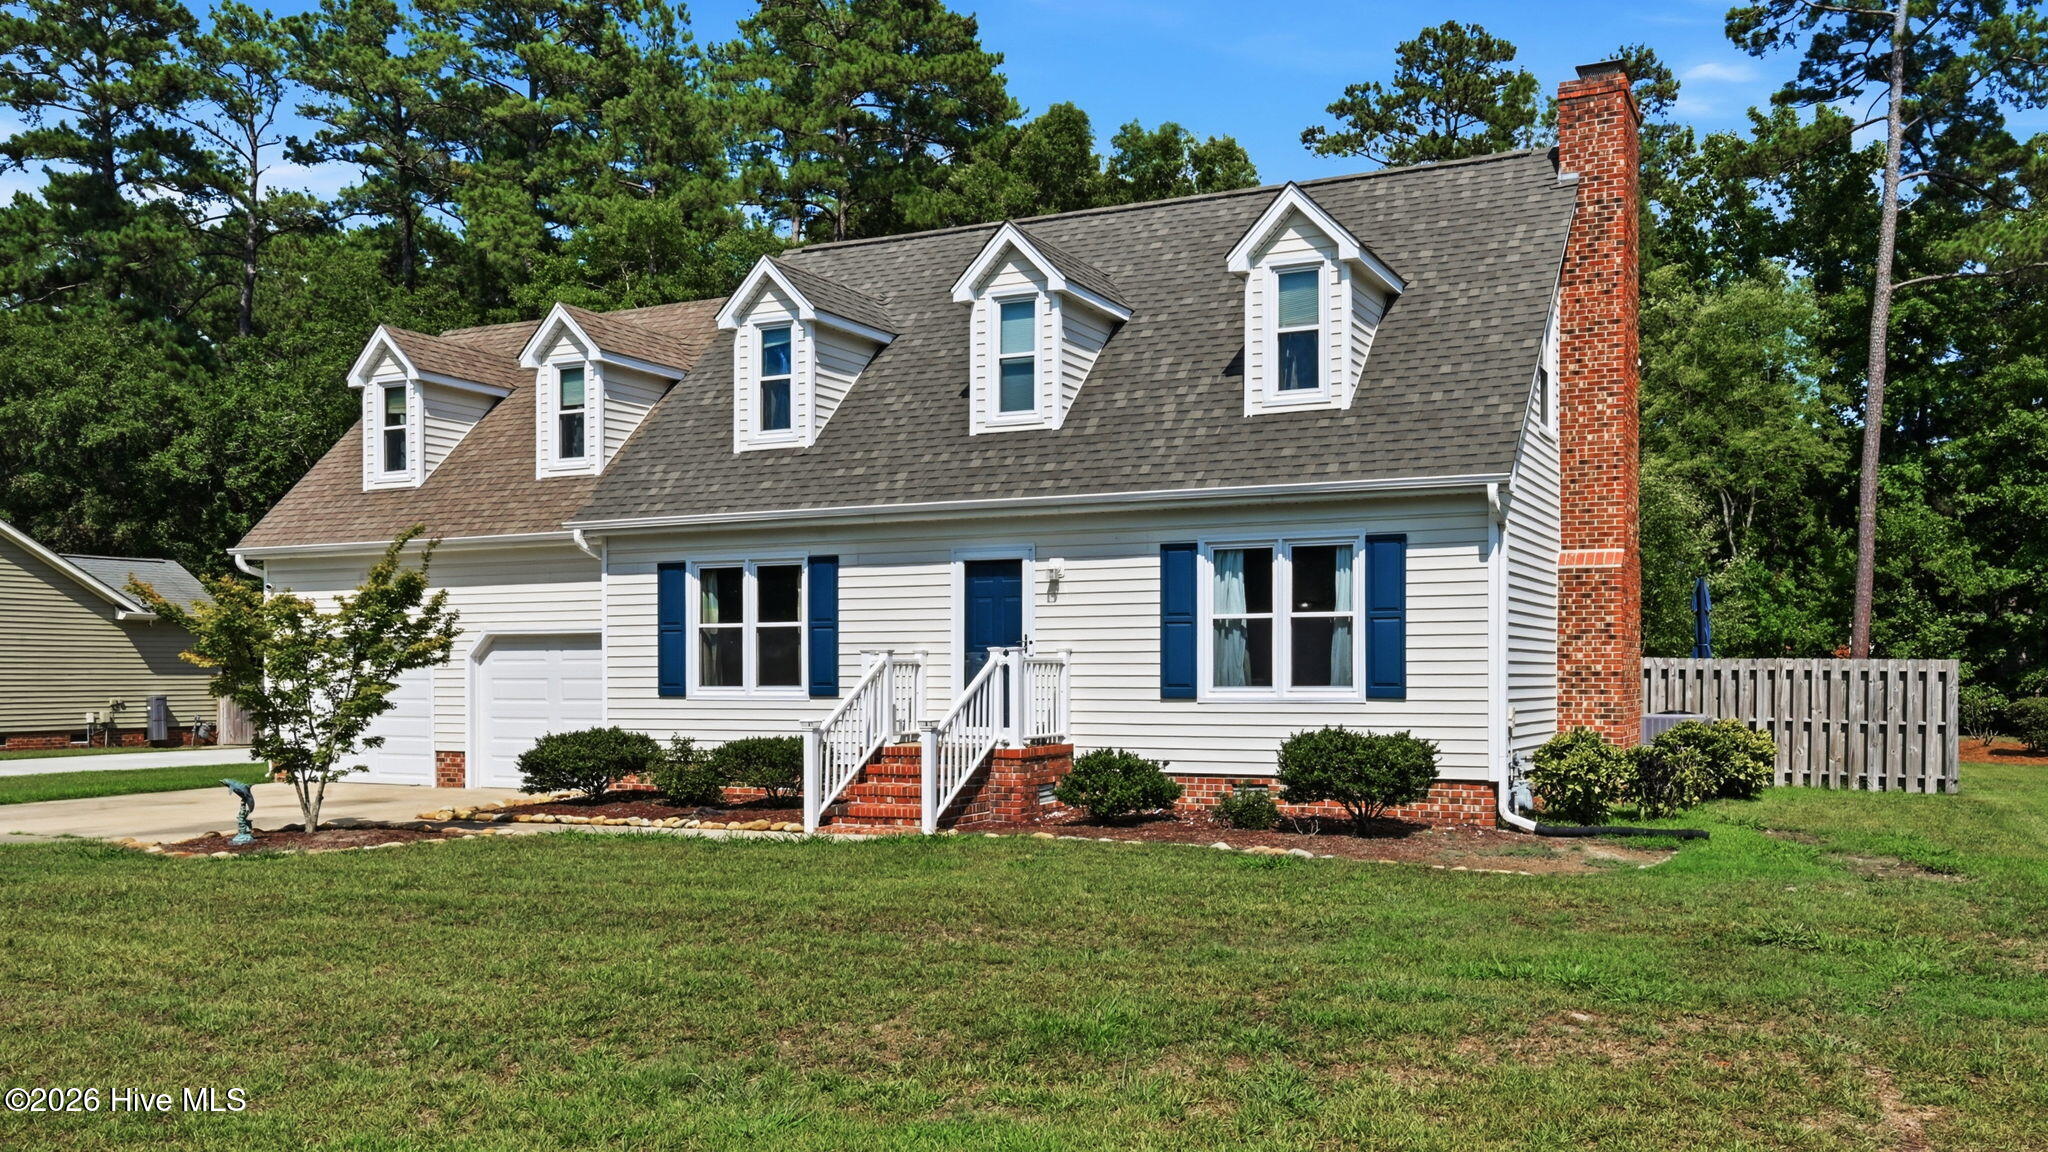
Great curb appeal with a long front driveway offering plenty of room for multiple car parking. which lays back from the road. Side entry with double gates and tasteful landscaping.
This well-maintained home also features an encapsulated crawlspace with a dehumidifier, a 2-ton gas pack (replaced in 2026 with a 20-year warranty), A Lifetime Warranty on Windows from Window World, a Cleggs Termite Contract. Newly Extended 'Trex' deck with a screened gazebo.
Enjoy peaceful living, with extended space and a large fully fenced back yard. Centrally located with easy access around town and a community pool.
Book a showing today - don't miss this one!!
Amenities
- Electric Oven
- Electric Cooktop
- Down Draft
- Built-In Microwave
- Built-In Gas Oven
- Refrigerator
- Ice Maker
- Humidifier
- Dishwasher
- Cooktop
- Satellite Dish
Additional Features
- Association Amenities: Community Pool
- County: Pitt
- Days on Market: 69
- Exterior: Garden,Storm Doors
- Pool: Yes
- Pool Features: None
- Tax Number: 44436
- Waterfront Features: None
- Water/Sewer: Natural Gas Connected, Water Connected, DSL
- Year Built: 1988
- Property Type: Residential
- Property Sub Type: Single Family Residence
- Tax Year: 2025
- Tax Amount: $2,067.18
- HOA Fees: $70.00
- Unit Type: 3 Bedroom
Financial
- Short Sale: Standard
Interior Features
- Cool System: Heat Pump
- Floors: Carpet, Tile, Hardwood
- Fireplaces: 1
- Heat System: Gas Pack, Heat Pump, Electric, Natural Gas
- Interior: Ceiling Fan(s), Pantry, Blinds/Shades, Smart Thermostat
- Room Type: Living Room, Dining Room, Master Bedroom, Bedroom 1, Bedroom 2, Dining Area, Fnshd Room over Garage
- Total Rooms: 7
- Levels: Two
- Heating Fuel: Electric,Natural Gas
- Association Amenities: Community Pool
- Full Baths: 2
- 1/2 Baths: 1
- Furnished: Unfurnished
- Laundry: Dryer Hookup,Washer Hookup,Laundry Closet
- Water Heater: Natural Gas
- Attic Description: Pull-Down Stairs
- Basement Description: None
Exterior Features
- Exterior: Garden, Storm Doors
- Fuel Tanks: None
- Parking: Garage Faces Front, Additional Parking, Concrete, Garage Door Opener, Off Street, Garage
- Pool: None
- Roof: Architectural Shingle
- Siding: Vinyl Siding
- Waterfront Feature: None
- Is New Construction: No
- Construction: Vinyl Siding,Wood Frame
- Foundation: Raised,Crawl Space
- Water Source: Community Water
- Utilities: Natural Gas Connected,Water Connected,DSL
- Garage Spaces: 2
- Parking Spaces: 3
- Fencing: Full,Wood
- Exterior: Vinyl Siding
- Patio/Deck Description: Covered,Deck,Porch,Screened,Rear Porch
- Zoning: R15S
- Building Total Area (Sq.Ft): 2105
- Road Description: Concrete
- Road Improvements: See Remarks
- View Description: See Remarks
Location
- Directions: E Arlington Blvd, right onto E Fire Tower R, left onto Corey Rd, left onto Duke Rd, right onto Duchess Dr
- Street Number: 111
- County: Pitt
- Latitude: 35.552164
- Longitude: -77.359053
- Marketing City: Winterville
Listed by: Carolyn Lyne from Keller Williams Realty Points East.