
Location
Agent Comments
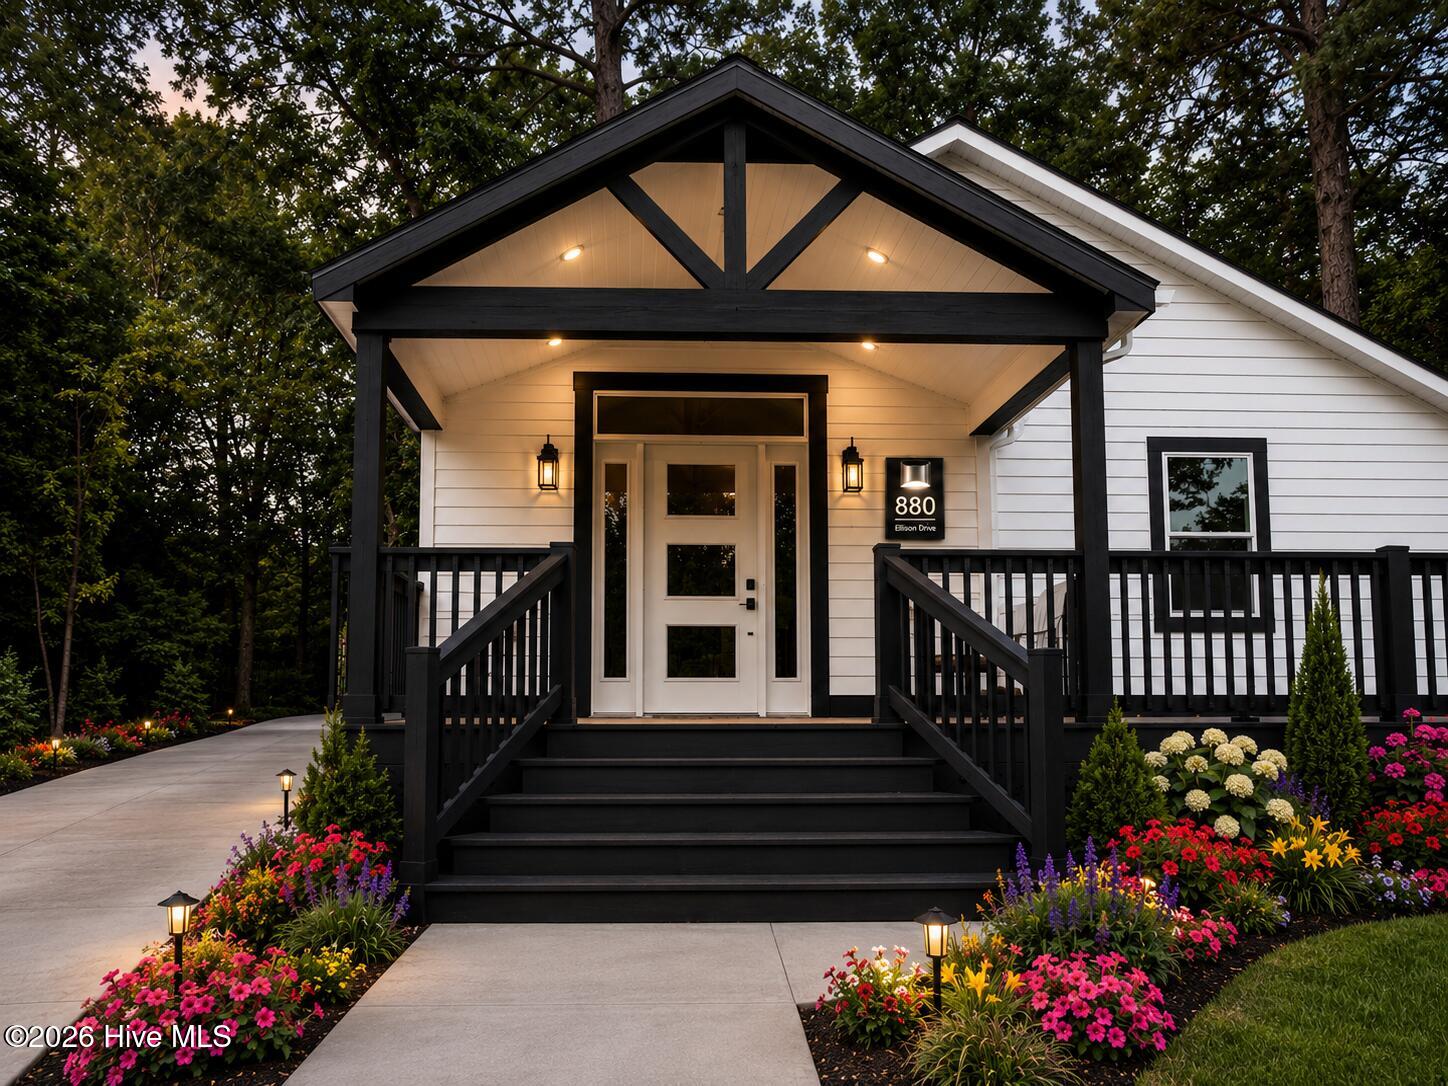
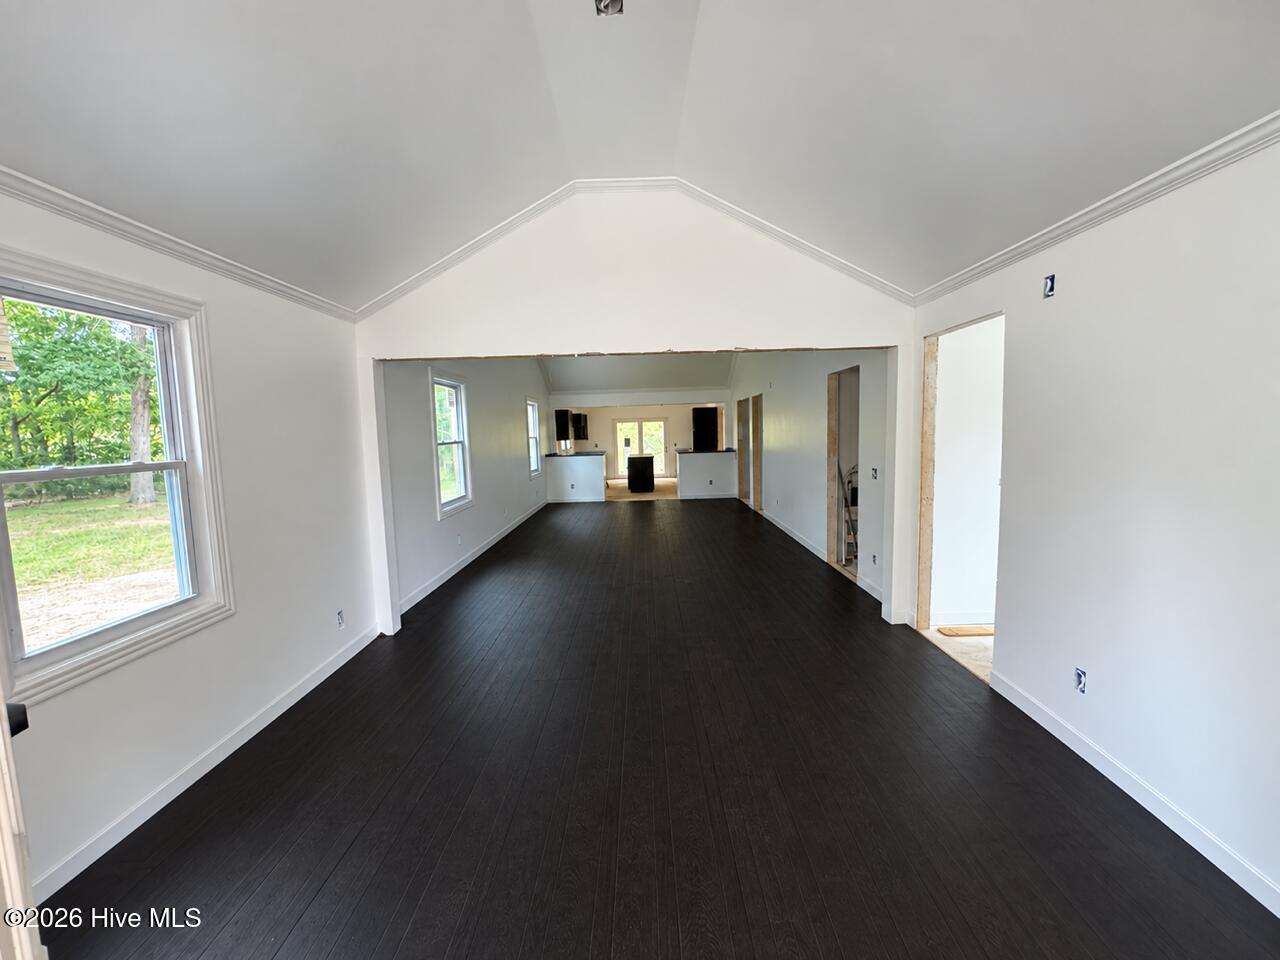
Step inside a 'brand-new' 1955 ranch where soaring cathedral ceilings, a gleaming metal roof, and walls of new windows prove this is no quick flip--it's a full-scale rebuild reinvented for modern living. A studs-out renovation nearly doubled the footprint to 1,394 sq ft, opening an airy great-room, dining area, and an expansive, open-concept kitchen that will soon showcase brand-new appliances and generous counter top space with pull-up seating--perfect for conversation and connection while meals are being created. A new fireplace insert will anchor the living/family room, adding warmth and character just in time for cooler nights.
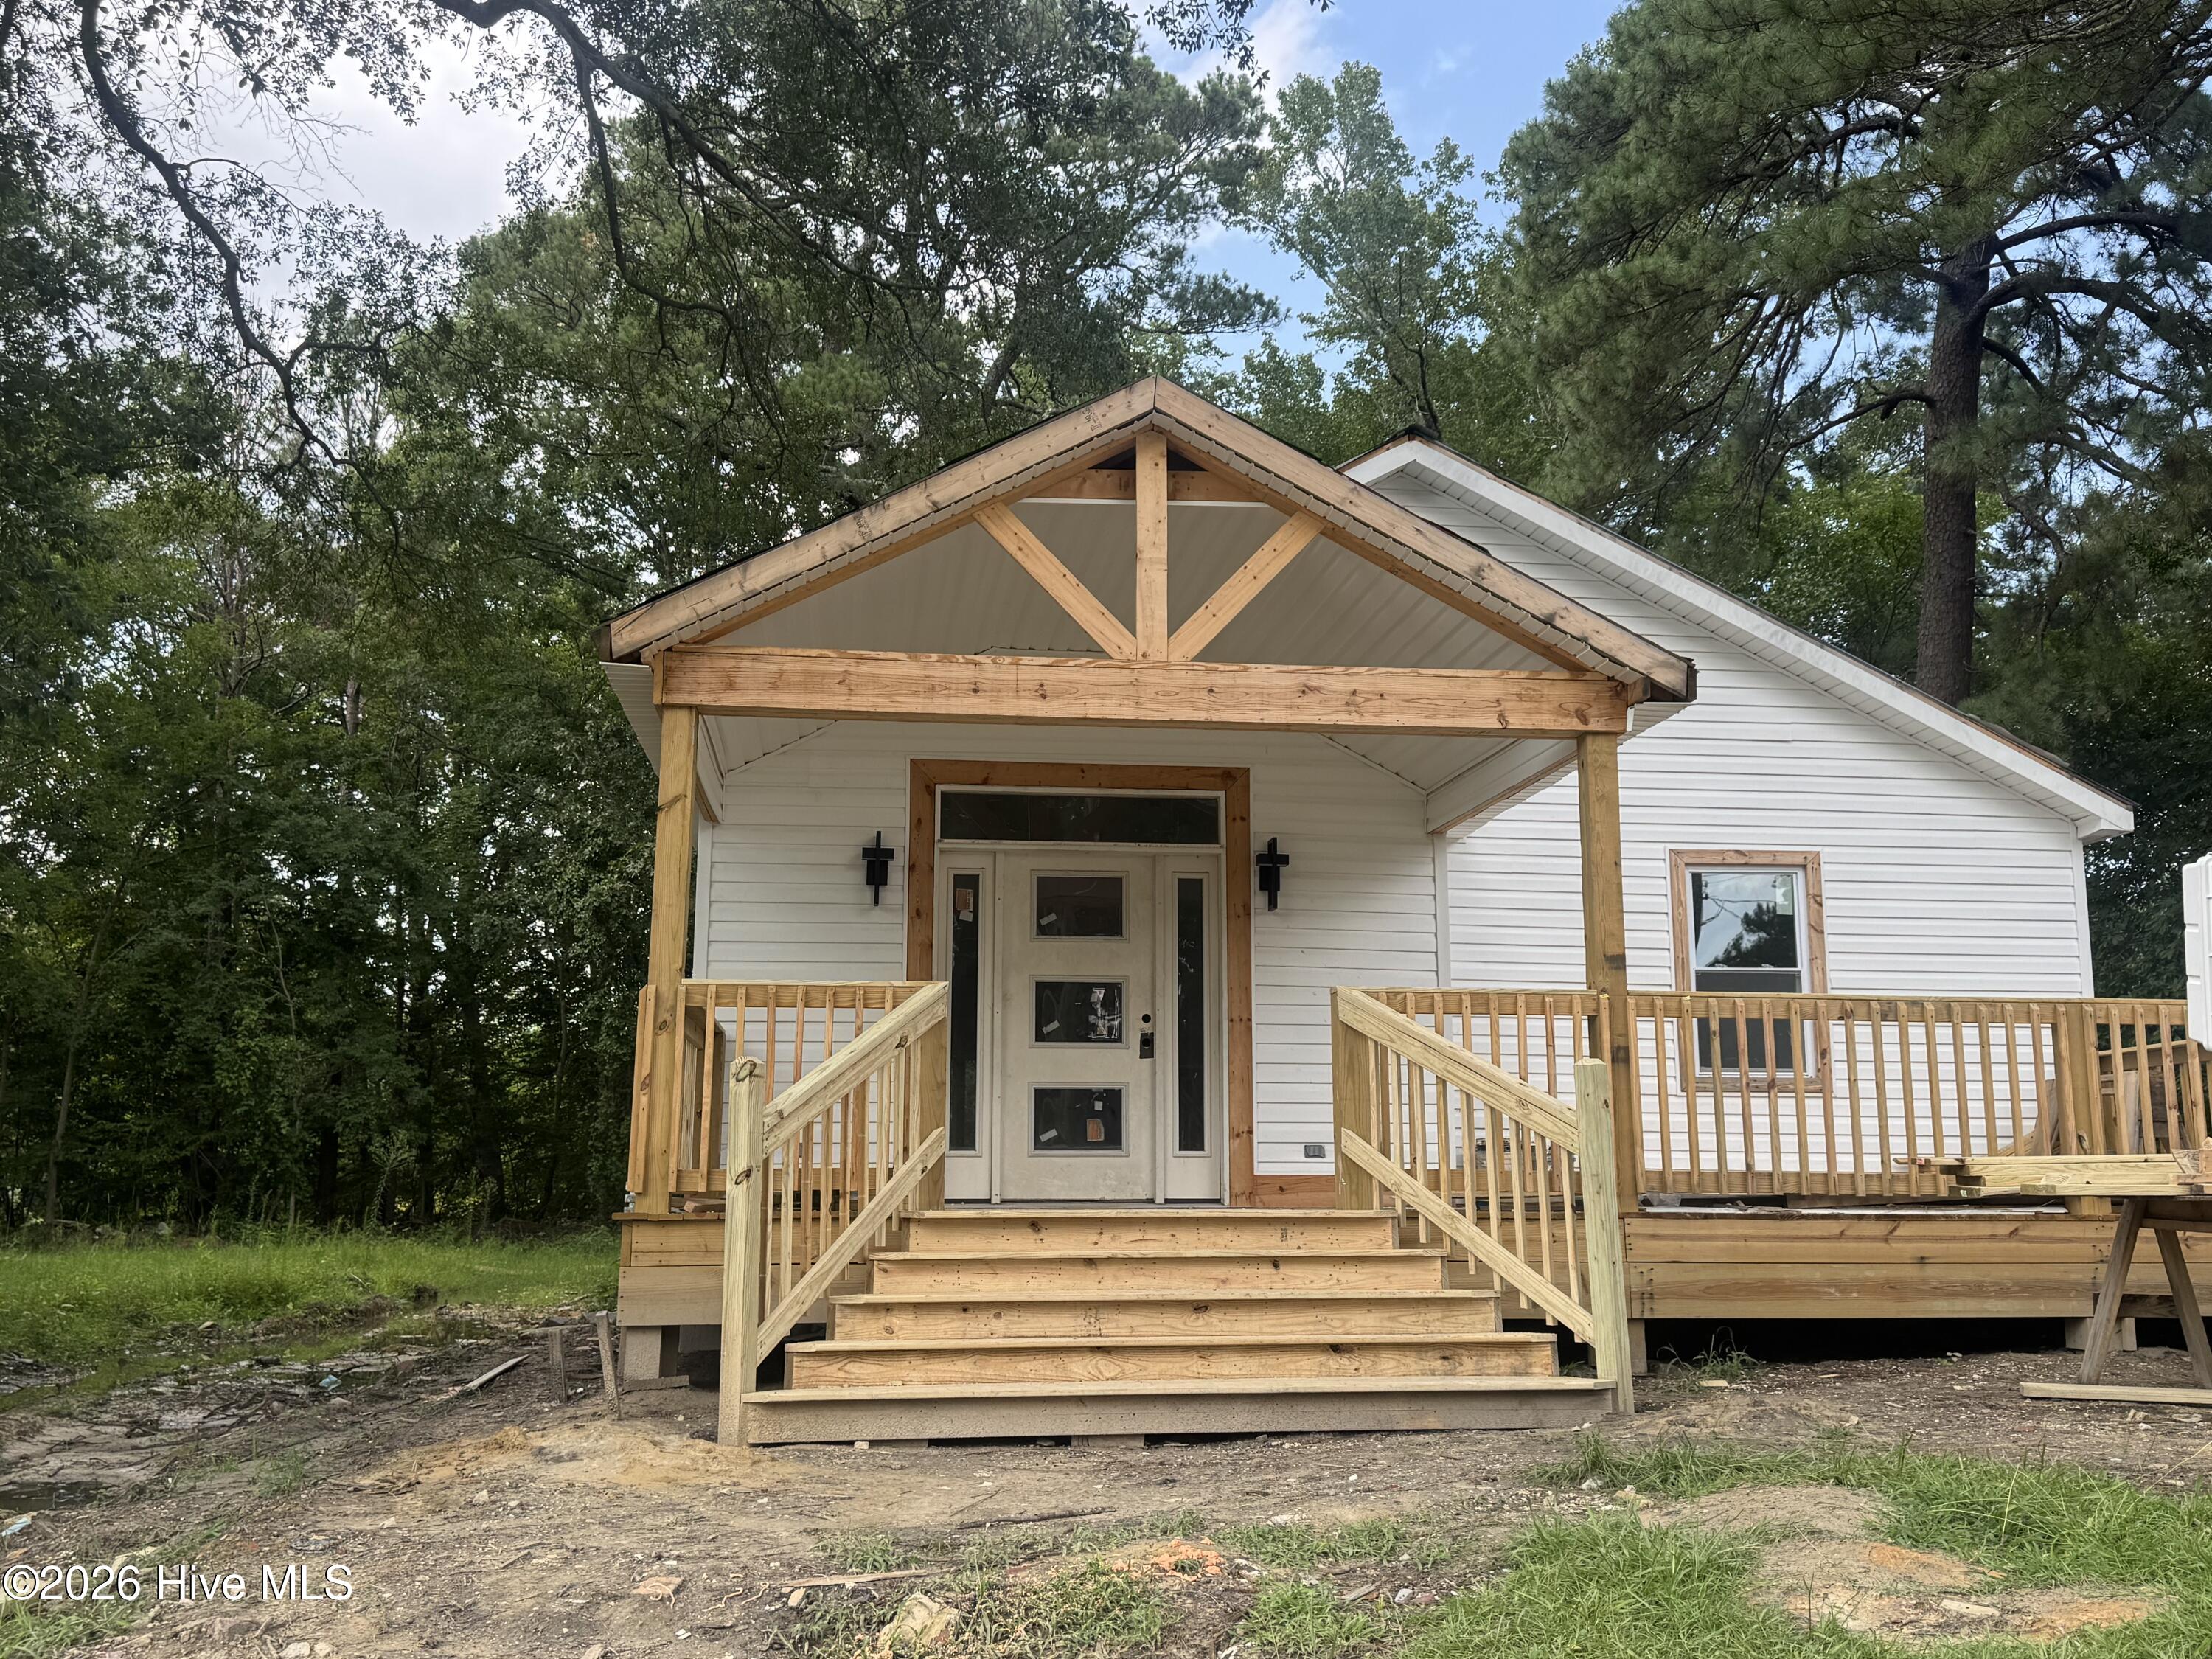
A rear sliding glass door leads to a screened deck overlooking a tree-lined Tar River, and a 453 sq ft covered front porch sets the scene for rocking-chair evenings.
The private wing offers a serene primary retreat with spa bath, walk-in closet, and deck access, plus two secondary bedrooms joined by a stylish Jack-and-Jill bath and a handy half-bath for guests. All systems are worry-free--new HVAC, updated plumbing and electrical, fresh insulation, energy-efficient windows and doors. A newly paved drive, partial privacy fencing, and no HOA or deed restrictions add everyday convenience.
Enjoy the nearby city park, close to the hospital/medical facilities and the police department. Minutes to downtown Rocky Mount and the US-64/I-95 corridors, this turnkey showplace blends modern luxury with classic character--just have your fishing pole ready.
Renovation in final stages--completion targeted for late September 2026. Please pardon work-in-progress items; listing agent must accompany all showings.
Amenities
- Electric Oven
- Built-In Microwave
- Washer
- Refrigerator
- Ice Maker
- Dryer
- Dishwasher
Additional Features
- County: Edgecombe
- Days on Market: 88
- Exterior: None
- Pool: Yes
- Pool Features: None
- Tax Number: 2147483647
- Waterfront Features: None
- Water/Sewer: Sewer Available, Water Available
- Year Built: 1955
- Property Type: Residential
- Property Sub Type: Single Family Residence
- Tax Year: 2025
- Tax Amount: $493.80
- Unit Type: 3 Bedroom
Financial
- Short Sale: Real Estate Owned
Interior Features
- Cool System: Central Air, Ceiling Fan(s)
- Floors: LVT/LVP
- Heat System: Fireplace Insert, Electric, Forced Air, Heat Pump
- Interior: Walk-in Closet(s), Vaulted Ceiling(s), High Ceilings, Entrance Foyer, Kitchen Island, Ceiling Fan(s), Pantry, Walk-in Shower, Blinds/Shades, Walk-In Closet(s)
- Room Type: Dining Area, Living Room, Master Bedroom, Bedroom 2, Bedroom 3, Laundry, Dining Room
- Total Rooms: 7
- Levels: One
- Heating Fuel: Electric
- Full Baths: 2
- 1/2 Baths: 1
- Laundry: Dryer Hookup,Washer Hookup,Laundry Closet
- Water Heater: Electric,Tankless
- Attic Description: Access Only
- Basement Description: Crawl Space
Exterior Features
- Exterior: None
- Fuel Tanks: None
- Parking: On Street, Concrete, Paved, No Garage
- Pool: None
- Roof: Metal
- Siding: Vinyl Siding
- Waterfront Feature: None
- Is New Construction: No
- Construction: Vinyl Siding,Wood Frame
- Foundation: Brick/Mortar,Crawl Space
- Water Source: Public
- Septic or Sewer: Municipal Sewer,City/Town
- Water Provider: City of Rocky Mount
- Utilities: Sewer Available,Water Available
- Garage Spaces: 0
- Parking Spaces: 4
- Fencing: Privacy,Partial,Wood
- Exterior: Vinyl Siding
- Patio/Deck Description: Covered,Screened,Front Porch,Rear Porch
- Zoning: R10
- Building Total Area (Sq.Ft): 1394
- Road Description: City Street,State Road,Paved
- Road Improvements: See Remarks
- View Description: See Remarks
Location
- Directions: From Wilson: Travel 21 miles on Lipscomb Road E, take right to 301 North, travel 13 miles to Business 301 W Tarboro Road, travel 4.7 miles and take a right to 43 W Grand Avenue, turn left to Myrtle Avenue, turn left on the second Ellison Drive and travel to 880 Ellison Drive which is located on the corner lot.
- Street Number: 880
- County: Edgecombe
- Latitude: 35.954982
- Longitude: -77.779381
- Marketing City: Rocky Mount
Listed by: Sabrina A McKnuckles from United Real Estate East Carolina.