
Location
Agent Comments
SELLER OFFERING $4,000 CONCESSION TO BUYER with competitive offer to be used towards closing costs or buy-down of rate.
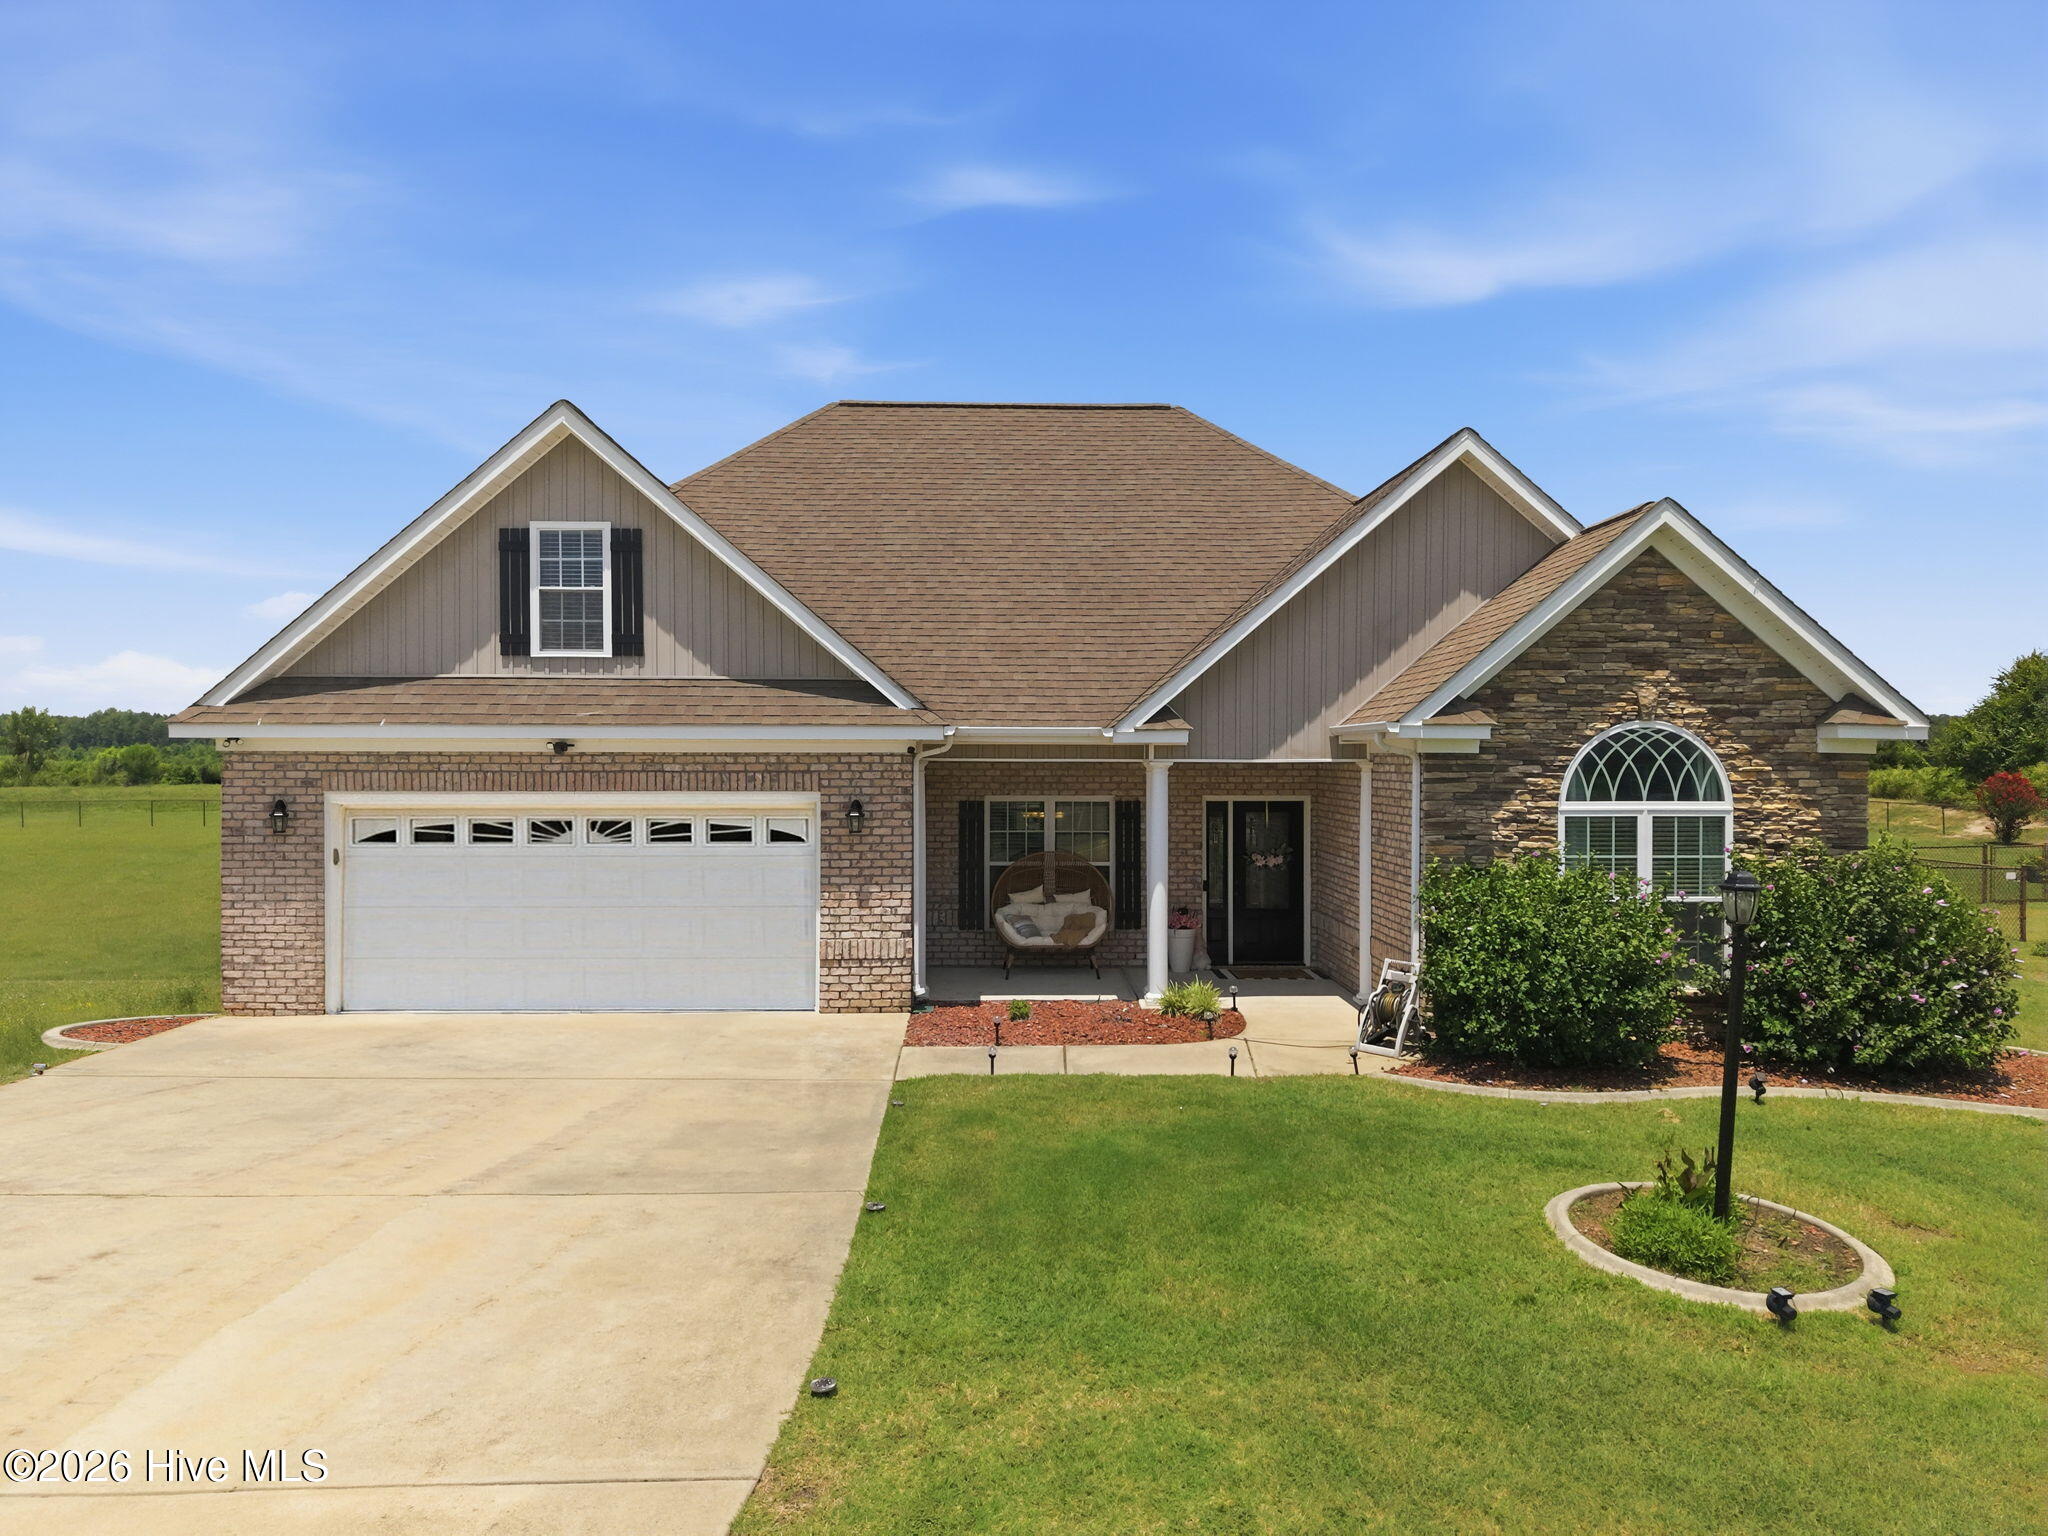
Nestled in the desirable Mallard Pointe community, this beautifully maintained 3-bedroom, 3-bath home combines thoughtful upgrades, flexible living space, and exceptional indoor-outdoor entertaining areas. From the permitted rear addition featuring an oversized EZ Breeze sunroom to the finished bonus suite with a full bath, this move-in-ready home offers the perfect blend of comfort, functionality, and low-maintenance living.
The inviting open-concept living area flows seamlessly into the kitchen, where granite countertops, stainless steel appliances, and a stone-accented breakfast bar create the perfect space for everyday living and entertaining alike.
The thoughtfully designed split-bedroom floor plan provides added privacy for the primary suite, complete with a spacious walk-in closet and an ensuite bath featuring dual vanities, a tiled walk-in shower, and a relaxing jetted tub.
Upstairs, a finished bonus room with over 300 square feet and a full bath offers exceptional flexibility as a guest suite, media room, home office, recreation room, or private retreat.
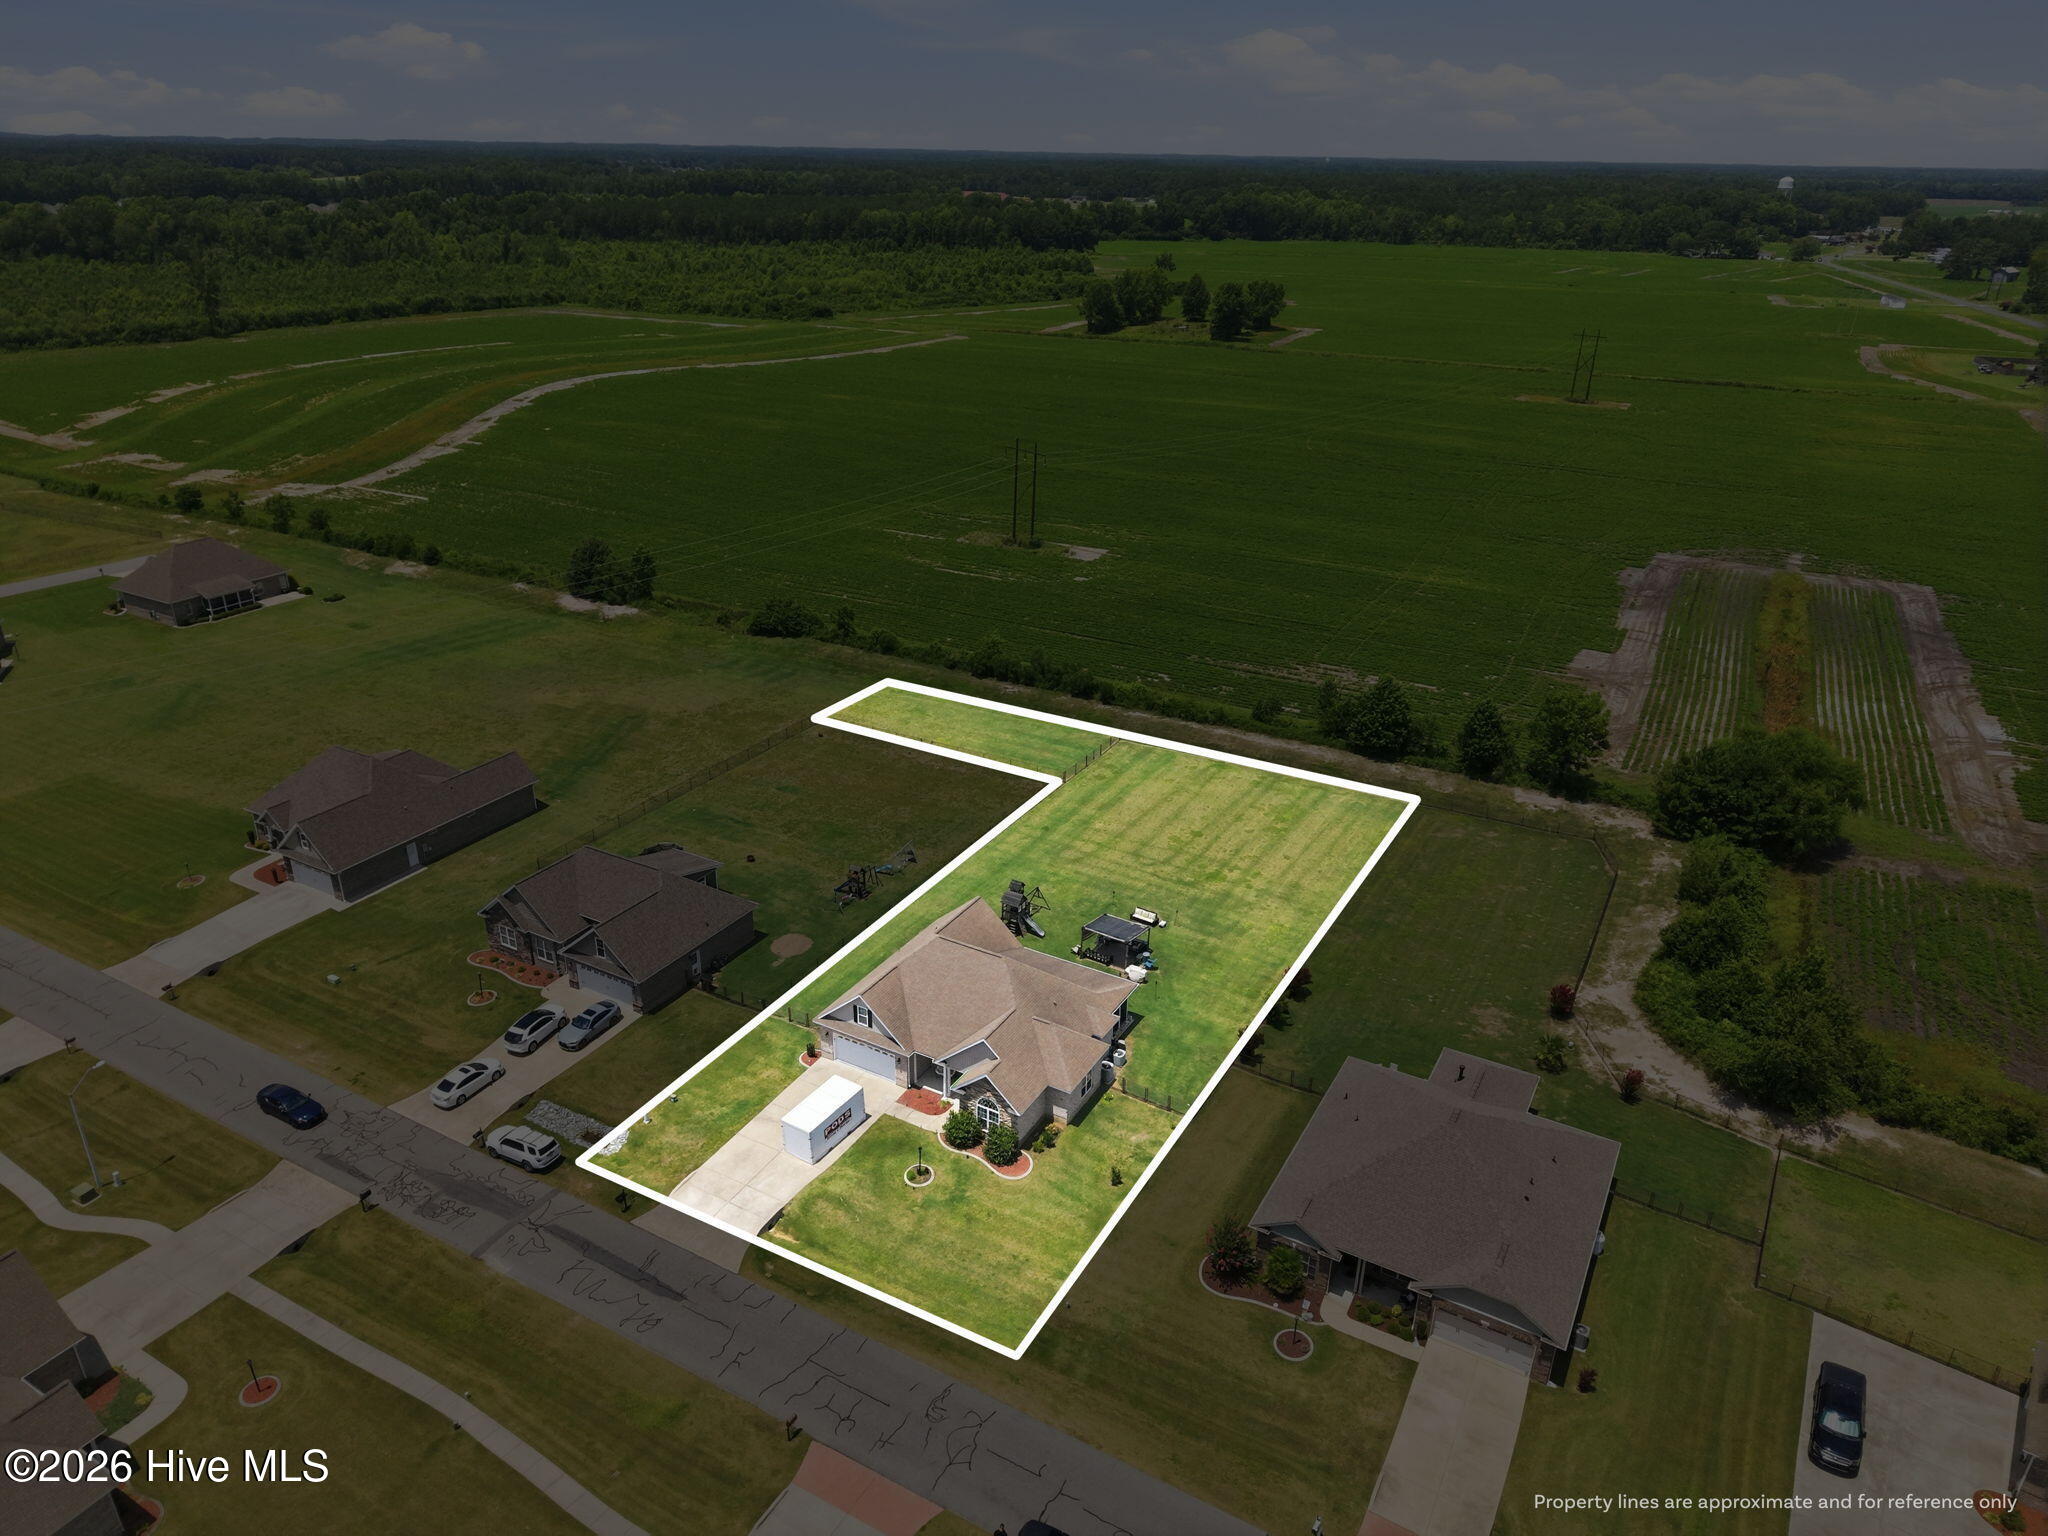
One of the home's standout features is the permitted rear addition, creating an exceptional year-round entertaining space with an oversized EZ Breeze sunroom overlooking one of the neighborhood's larger fully fenced backyards. Just outside, the concrete patio is perfect for grilling, hosting family and friends, or simply unwinding after a long day.
The attached two-car garage is equally impressive, featuring an insulated automatic garage door and its own dedicated heating and cooling system--ideal for a workshop, home gym, hobbies, or comfortable year-round use.
The HOA provides lawn maintenance and trash service, allowing you to spend more time enjoying your home and less time maintaining it.
Conveniently located just minutes from shopping, dining, medical facilities, and everyday conveniences, this exceptional home offers the perfect combination of space, comfort, convenience, and lifestyle. Whether you're entertaining guests in the sunroom, relaxing in the expansive backyard, or enjoying the ease of low-maintenance living, this home is ready to welcome you from day one.
Additional Features
- Association Amenities: Maintenance Common Areas,Maintenance Roads,Trash,None
- County: Wayne
- Days on Market: 68
- Exterior: None
- Pool: No
- Tax Number: 93122534
- Water/Sewer: Water Available
- Year Built: 2010
- Property Type: Residential
- Property Sub Type: Single Family Residence
- Tax Year: 2025
- HOA Fees: $1,600.00
Financial
- Short Sale: Standard
Interior Features
- Cool System: Central Air
- Fireplaces: 1
- Heat System: Electric, Heat Pump
- Interior: Master Downstairs
- Room Type: Master Bedroom, Bedroom 2, Living Room, Dining Area, Dining Room, Laundry
- Total Rooms: 6
- Levels: Two
- Heating Fuel: Electric
- Association Amenities: Maintenance Common Areas,Maintenance Roads,Trash,None
- Full Baths: 3
- 1/2 Baths: 0
- Basement Description: None
Exterior Features
- Exterior: None
- Fuel Tanks: None
- Parking: Attached, On Site
- Roof: Architectural Shingle
- Siding: Brick Veneer, Vinyl Siding
- Is New Construction: No
- Construction: Brick Veneer,Vinyl Siding,Wood Frame
- Foundation: Crawl Space
- Septic or Sewer: Septic Tank
- Utilities: Water Available
- Garage Spaces: 2
- Parking Spaces: 2
- Fencing: Back Yard
- Exterior: Brick Veneer,Vinyl Siding
- Patio/Deck Description: Porch
- Zoning: Residential
- Building Total Area (Sq.Ft): 2327
- Road Description: Paved
- Road Improvements: See Remarks
- View Description: See Remarks
Location
- Directions: From Arlington Blvd., take US-264 W toward Wilson. Exit onto NC-903 N toward Stantonsburg/Pikeville. Continue approximately 8 miles, then turn left onto N Merganser Dr. Home is on the left.
- Street Number: 112
- County: Wayne
- Latitude: 35.483894
- Longitude: -78.02159
- Marketing City: Pikeville
Listed by: Jonathan Mills from United Real Estate East Carolina.