
Location
Agent Comments
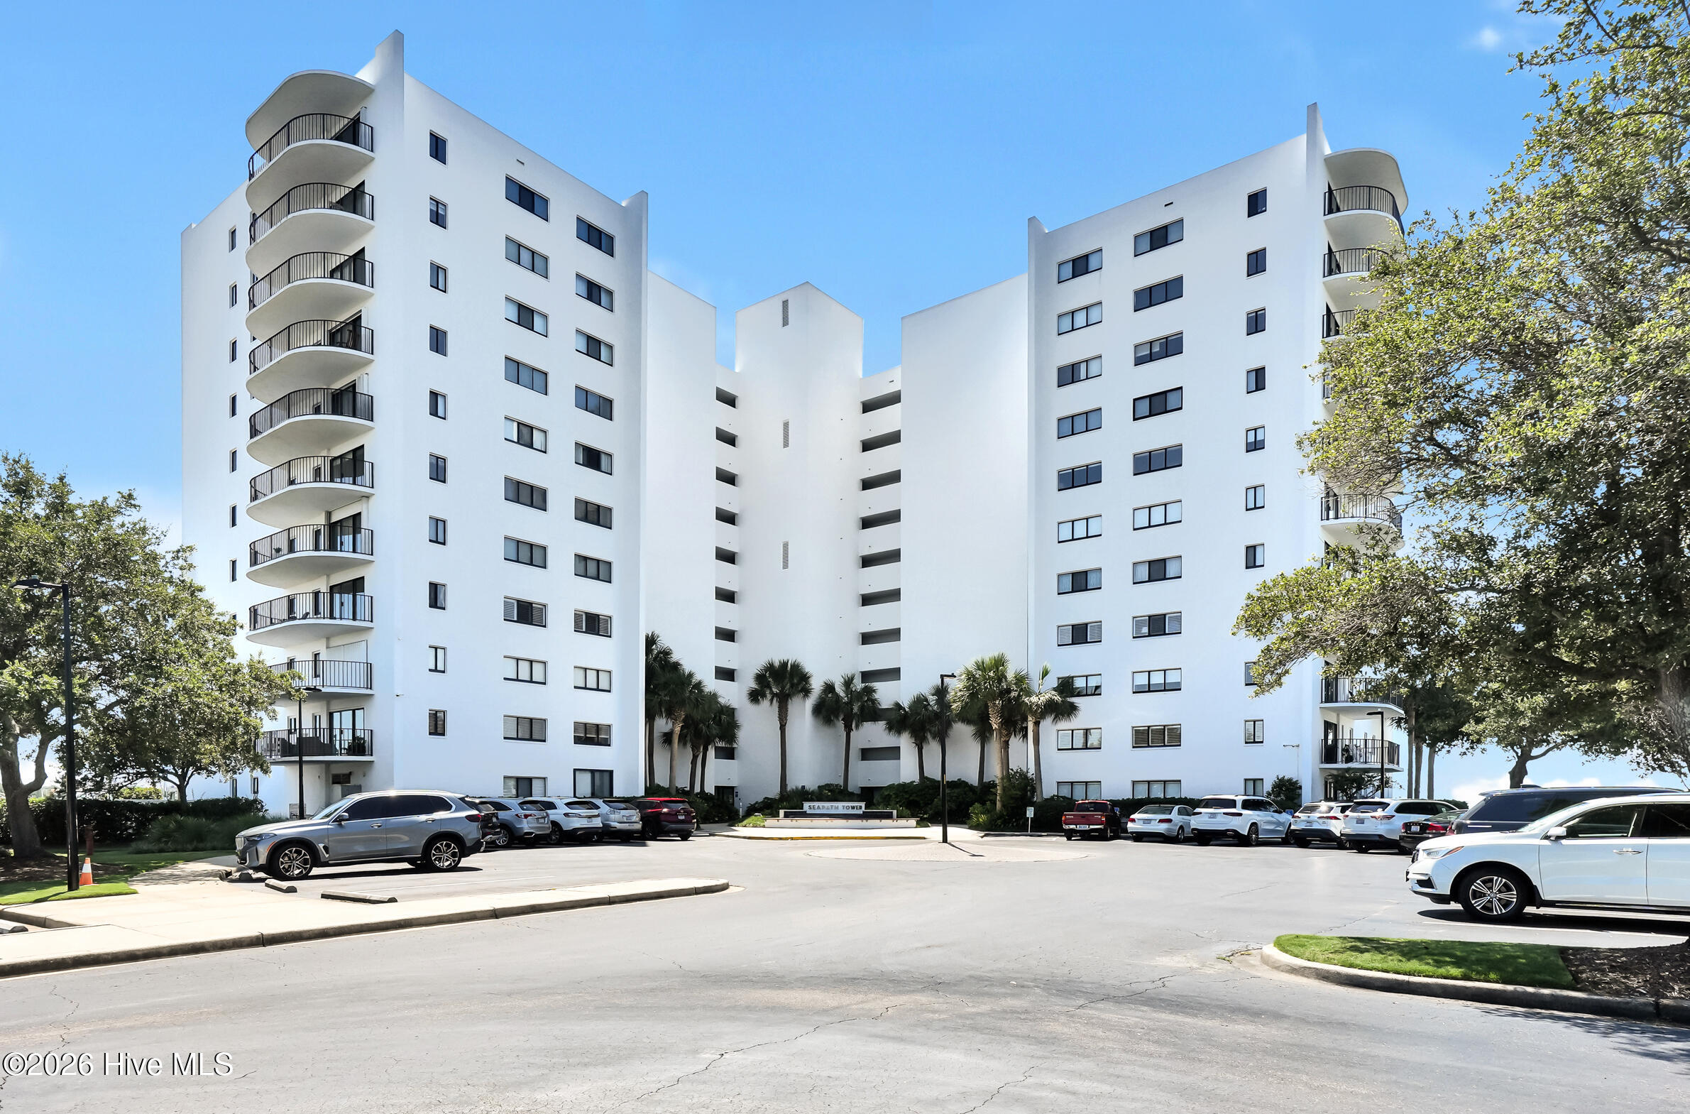
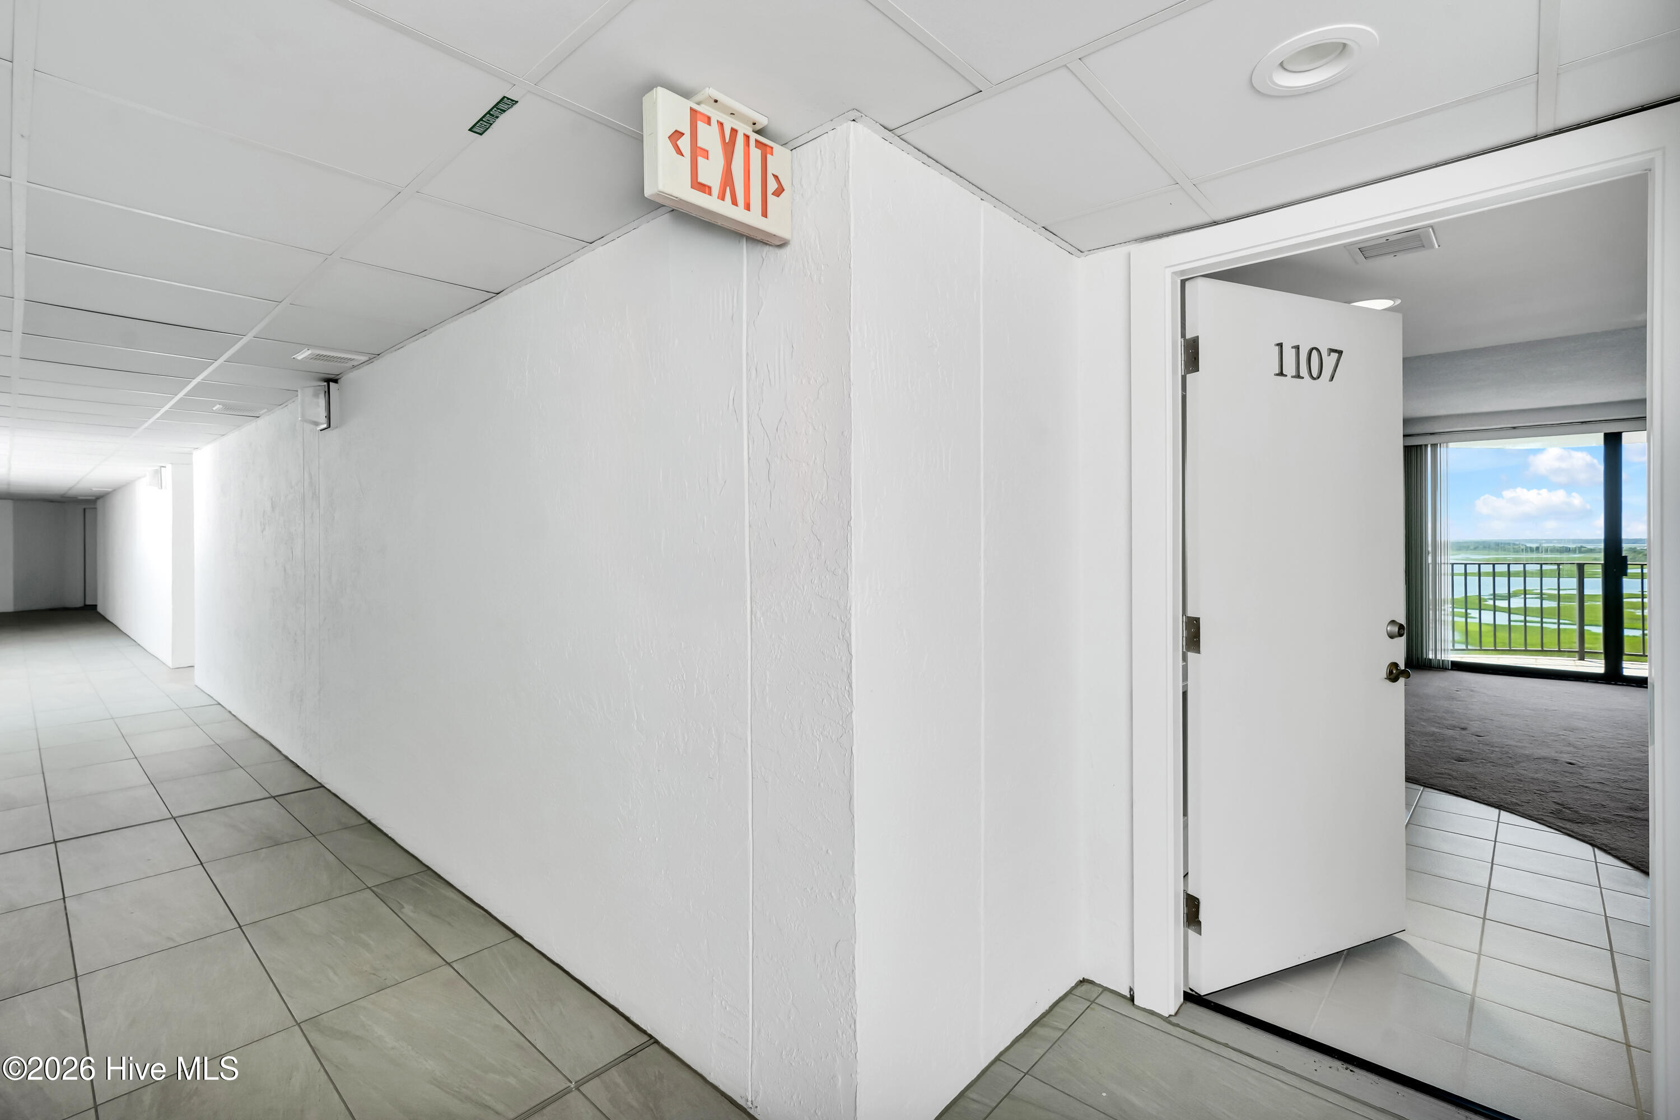
Perched on the 11th floor of Seapath Tower, Units 1106 and 1107 have been combined to create a truly unique south-facing residence with incredible views and plenty of flexibility. The home offers approximately 1,836 square feet with two bedrooms, three full baths, two private balconies, and a layout that is unlike anything else in the building.
One of the home's most appealing features is its two-unit design, which keeps two full kitchens and separate living areas within the larger residence. Each side includes its own bedroom, full bath, kitchen, and living space, making it an ideal setup for visiting family or guests who want a little privacy while still being together under one roof. The existing layout could also easily be adapted to create a third bedroom, home office, or additional guest space depending on your needs.
From nearly every room, expansive windows take in beautiful views across Motts Channel, the Intracoastal Waterway, and the coastal horizon. The southern exposure fills the home with natural light and provides a front-row seat to the ever-changing colors and activity along the water.
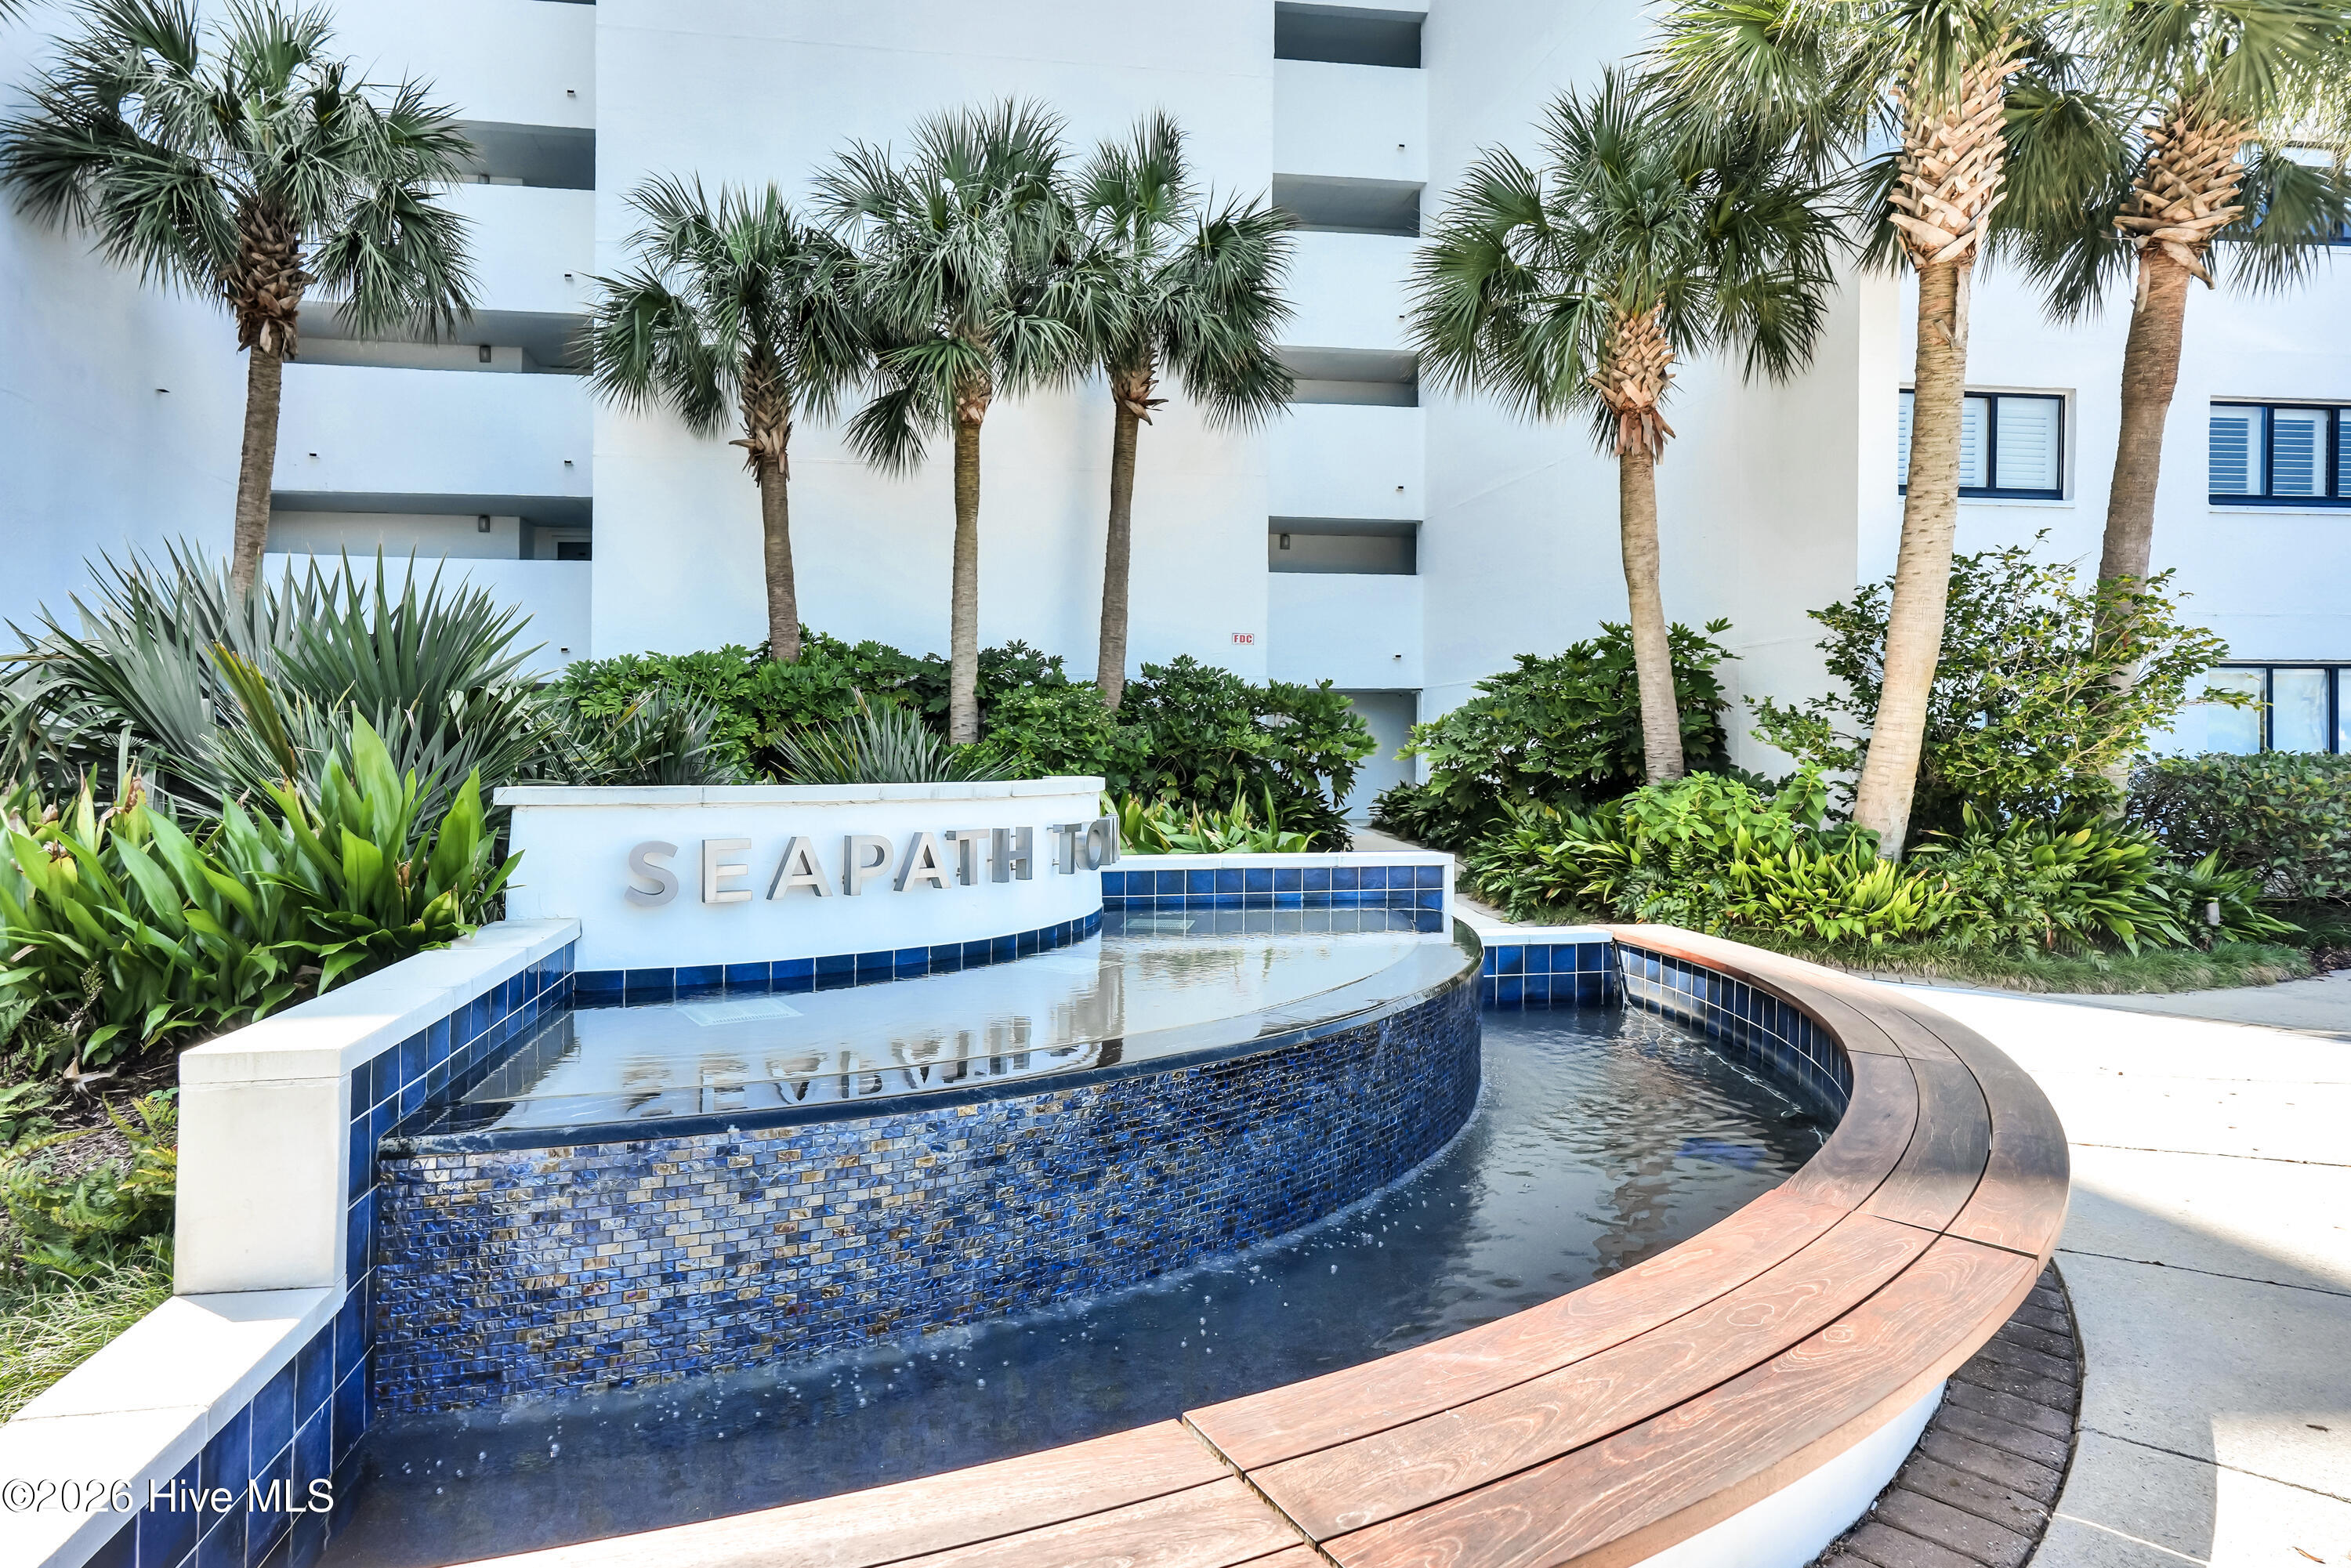
Life at Seapath comes with a wonderful collection of amenities, including a waterfront pool, tennis and pickleball courts, marina access with boat slips available for lease or purchase when available, private storage, and secure lobby entry. And with the beach, restaurants, marinas, and shops of Wrightsville Beach just moments away, it's hard to imagine a more convenient place to enjoy the coast.
Unique, flexible, and surrounded by water views, this is a rare opportunity to create your own version of Wrightsville Beach living.
Amenities
- Electric Cooktop
- Built-In Microwave
- Built-In Electric Oven
- Refrigerator
- Cooktop
Additional Features
- Association Amenities: Roof Maintenance,Waterfront Community,Barbecue,Cabana,Clubhouse,Community Pool,Concierge,Elevator(s),Flood Insurance,Gated,Laundry,Maintenance Common Areas,Maintenance Grounds,Maintenance Structure,Management,Marina,Master Insure,Meeting Room,Party Room,P
- County: New Hanover
- Days on Market: 89
- Exterior: Shutters - Board/Hurricane,Gas Grill,Outdoor Grill
- Pool: Yes
- Pool Features: In Ground,Private
- Tax Number: R05719-003-021-117
- Waterfront Features: Bulkhead, Deeded Waterfront, Sound Side
- Water/Sewer: Sewer Connected, Water Connected
- Year Built: 1974
- Property Type: Residential
- Property Sub Type: Condominium
- HOA Fees: $21,296.16
- Unit Type: Penthouse
Financial
- Short Sale: Standard
Interior Features
- Cool System: Central Air
- Floors: Carpet, Tile
- Heat System: Electric, Heat Pump
- Interior: Walk-in Closet(s), Elevator, Ceiling Fan(s), Blinds/Shades, Built-in Features, Dry Bar, Eat-in Kitchen, Walk-In Closet(s)
- Room Type: Living Room, Family Room, Bedroom 1, Bedroom 2, Master Bedroom, Dining Area, Dining Room
- Total Rooms: 7
- Levels: One
- Heating Fuel: Electric
- Association Amenities: Roof Maintenance,Waterfront Community,Barbecue,Cabana,Clubhouse,Community Pool,Concierge,Elevator(s),Flood Insurance,Gated,Laundry,Maintenance Common Areas,Maintenance Grounds,Maintenance Structure,Management,Marina,Master Insure,Meeting Room,Party Room,P
- Full Baths: 3
- 1/2 Baths: 0
- Furnished: Unfurnished
- Attic Description: None
- Basement Description: None
Exterior Features
- Exterior: Shutters - Board/Hurricane, Gas Grill, Outdoor Grill
- Fuel Tanks: None
- Parking: Circular Driveway, Parking Lot, Additional Parking, On Site, Paved
- Pool: In Ground, Private
- Roof: See Remarks
- Siding: See Remarks
- Waterfront Feature: Bulkhead,Deeded Waterfront,Sound Side
- Is New Construction: No
- Construction: Concrete
- Foundation: Permanent
- Water Source: Public
- Septic or Sewer: Municipal Sewer,Cape Fear Public Utility Authority
- Water Provider: Cape Fear Public Utility Authority
- Utilities: Sewer Connected,Water Connected
- Garage Spaces: 0
- Parking Spaces: 0
- Fencing: None
- Exterior: See Remarks
- Patio/Deck Description: Covered,Balcony
- Is Horse Property: No
- Zoning: C-4
- Building Total Area (Sq.Ft): 1836
- Road Description: Maintained,Asphalt,Paved
- Road Improvements: ICW Front,Sound Front
- View Description: ICW,Ocean,Sound,Water
Location
- Directions: After crossing the Wrightsville Beach Drawbridge onto the island, continue straight for approximately 0.25 miles. Turn right and then left into Seapath Tower.
- Street Number: 322
- County: New Hanover
- Latitude: 34.212995
- Longitude: -77.806815
- Marketing City: Wrightsville Beach
Listed by: Carla D Lewis from Intracoastal Realty Corporation.