
Location
Agent Comments
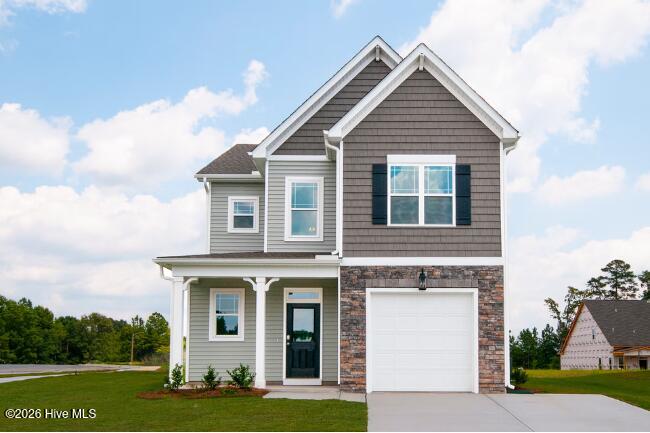
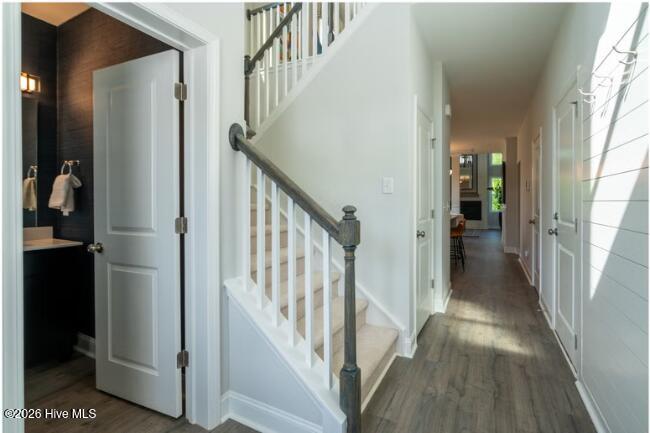
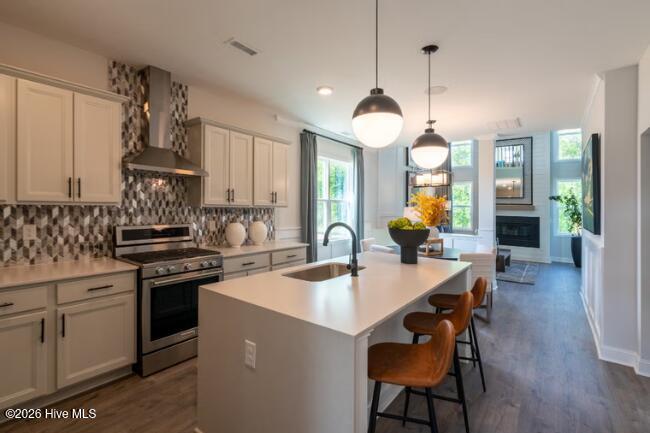
Welcome to the Turlington floor plan, bringing effortless, multi-level coastal living to Leland's sought-after Coastal Haven community. This spacious layout makes an unforgettable first impression, welcoming you with soaring cathedral ceilings and a sleek linear fireplace that creates a warm, modern focal point in the main living space. The open-concept design is flooded with natural light, making the entire main floor feel incredibly bright, airy, and inviting. Perfect for those prioritizing long-term comfort and accessibility, the main level features a private, spacious primary suite. Adding exceptional functionality for busy households, this home is uniquely designed with dual laundry capabilities on both floors to make daily routines completely seamless.
Upstairs, a massive open loft offers endless possibilities, easily transforming into a secondary living space, media room, playroom, or a quiet home office tucked away from the main floor. The secondary bedrooms on the upper level are generously sized and all feature their own walk-in closets, providing ultimate storage flexibility for family or overnight guests. Outside, a covered back patio offers a private, shaded retreat for year-round relaxation or casual outdoor dining in the coastal North Carolina air. Enjoy a true low-maintenance lifestyle with no city taxes and beautiful community walking paths, all located just minutes from downtown Leland and an easy 13-minute drive to the historic riverfront of Downtown Wilmington. [Coastal Haven] [Turlington]
Additional Features
- Association Amenities: Jogging Path,Maintenance Common Areas,Maintenance Roads,Management,Street Lights
- County: Brunswick
- Days on Market: 89
- Pool: No
- Tax Number: 2147483647
- Water/Sewer: Sewer Connected, Underground Utilities, Water Connected
- Year Built: 2026
- Property Type: Residential
- Property Sub Type: Single Family Residence
- HOA Fees: $500.00
Financial
- Short Sale: Standard
Interior Features
- Cool System: Central Air
- Fireplaces: 1
- Heat System: Electric, Forced Air
- Interior: Master Downstairs, Walk-in Closet(s), Kitchen Island, Pantry, Eat-in Kitchen, Walk-In Closet(s), Wired for Data
- Room Type: Master Bedroom, Bedroom 2, Bedroom 3, Living Room, Dining Area, Loft, Dining Room
- Total Rooms: 7
- Levels: Two
- Heating Fuel: Electric
- Association Amenities: Jogging Path,Maintenance Common Areas,Maintenance Roads,Management,Street Lights
- Full Baths: 2
- 1/2 Baths: 1
- Attic Description: Pull-Down Stairs
- Basement Description: None
Exterior Features
- Fuel Tanks: None
- Parking: Garage Faces Front, Concrete, Off Street, Paved, Garage
- Roof: Architectural Shingle
- Siding: Vinyl Siding
- Is New Construction: Yes
- Construction: Vinyl Siding,Wood Frame
- Foundation: Slab
- Utilities: Sewer Connected,Underground Utilities,Water Connected
- Garage Spaces: 1
- Parking Spaces: 1
- Fencing: None
- Exterior: Vinyl Siding
- Patio/Deck Description: Patio,Porch
- Zoning: R75
- Building Total Area (Sq.Ft): 2029
- Road Description: Private Road,Maintained,Paved
- Road Improvements: See Remarks
- View Description: None
Location
- Directions: Take US-76 towards Leland. Turn right onto Mt Misery Rd NE. Turn left on Divergence Dr. Then turn left onto Ben Thomas Dr. and turn right onto Fisk Dr. Turn left onto Rosenwald Dr. and the home will be on the right.
- Street Number: 1310
- County: Brunswick
- Latitude: 34.296133
- Longitude: -78.065576
- Marketing City: Leland
Listed by: Rokoski Real Estate Group from Coldwell Banker Sea Coast Advantage.