
Location
Agent Comments
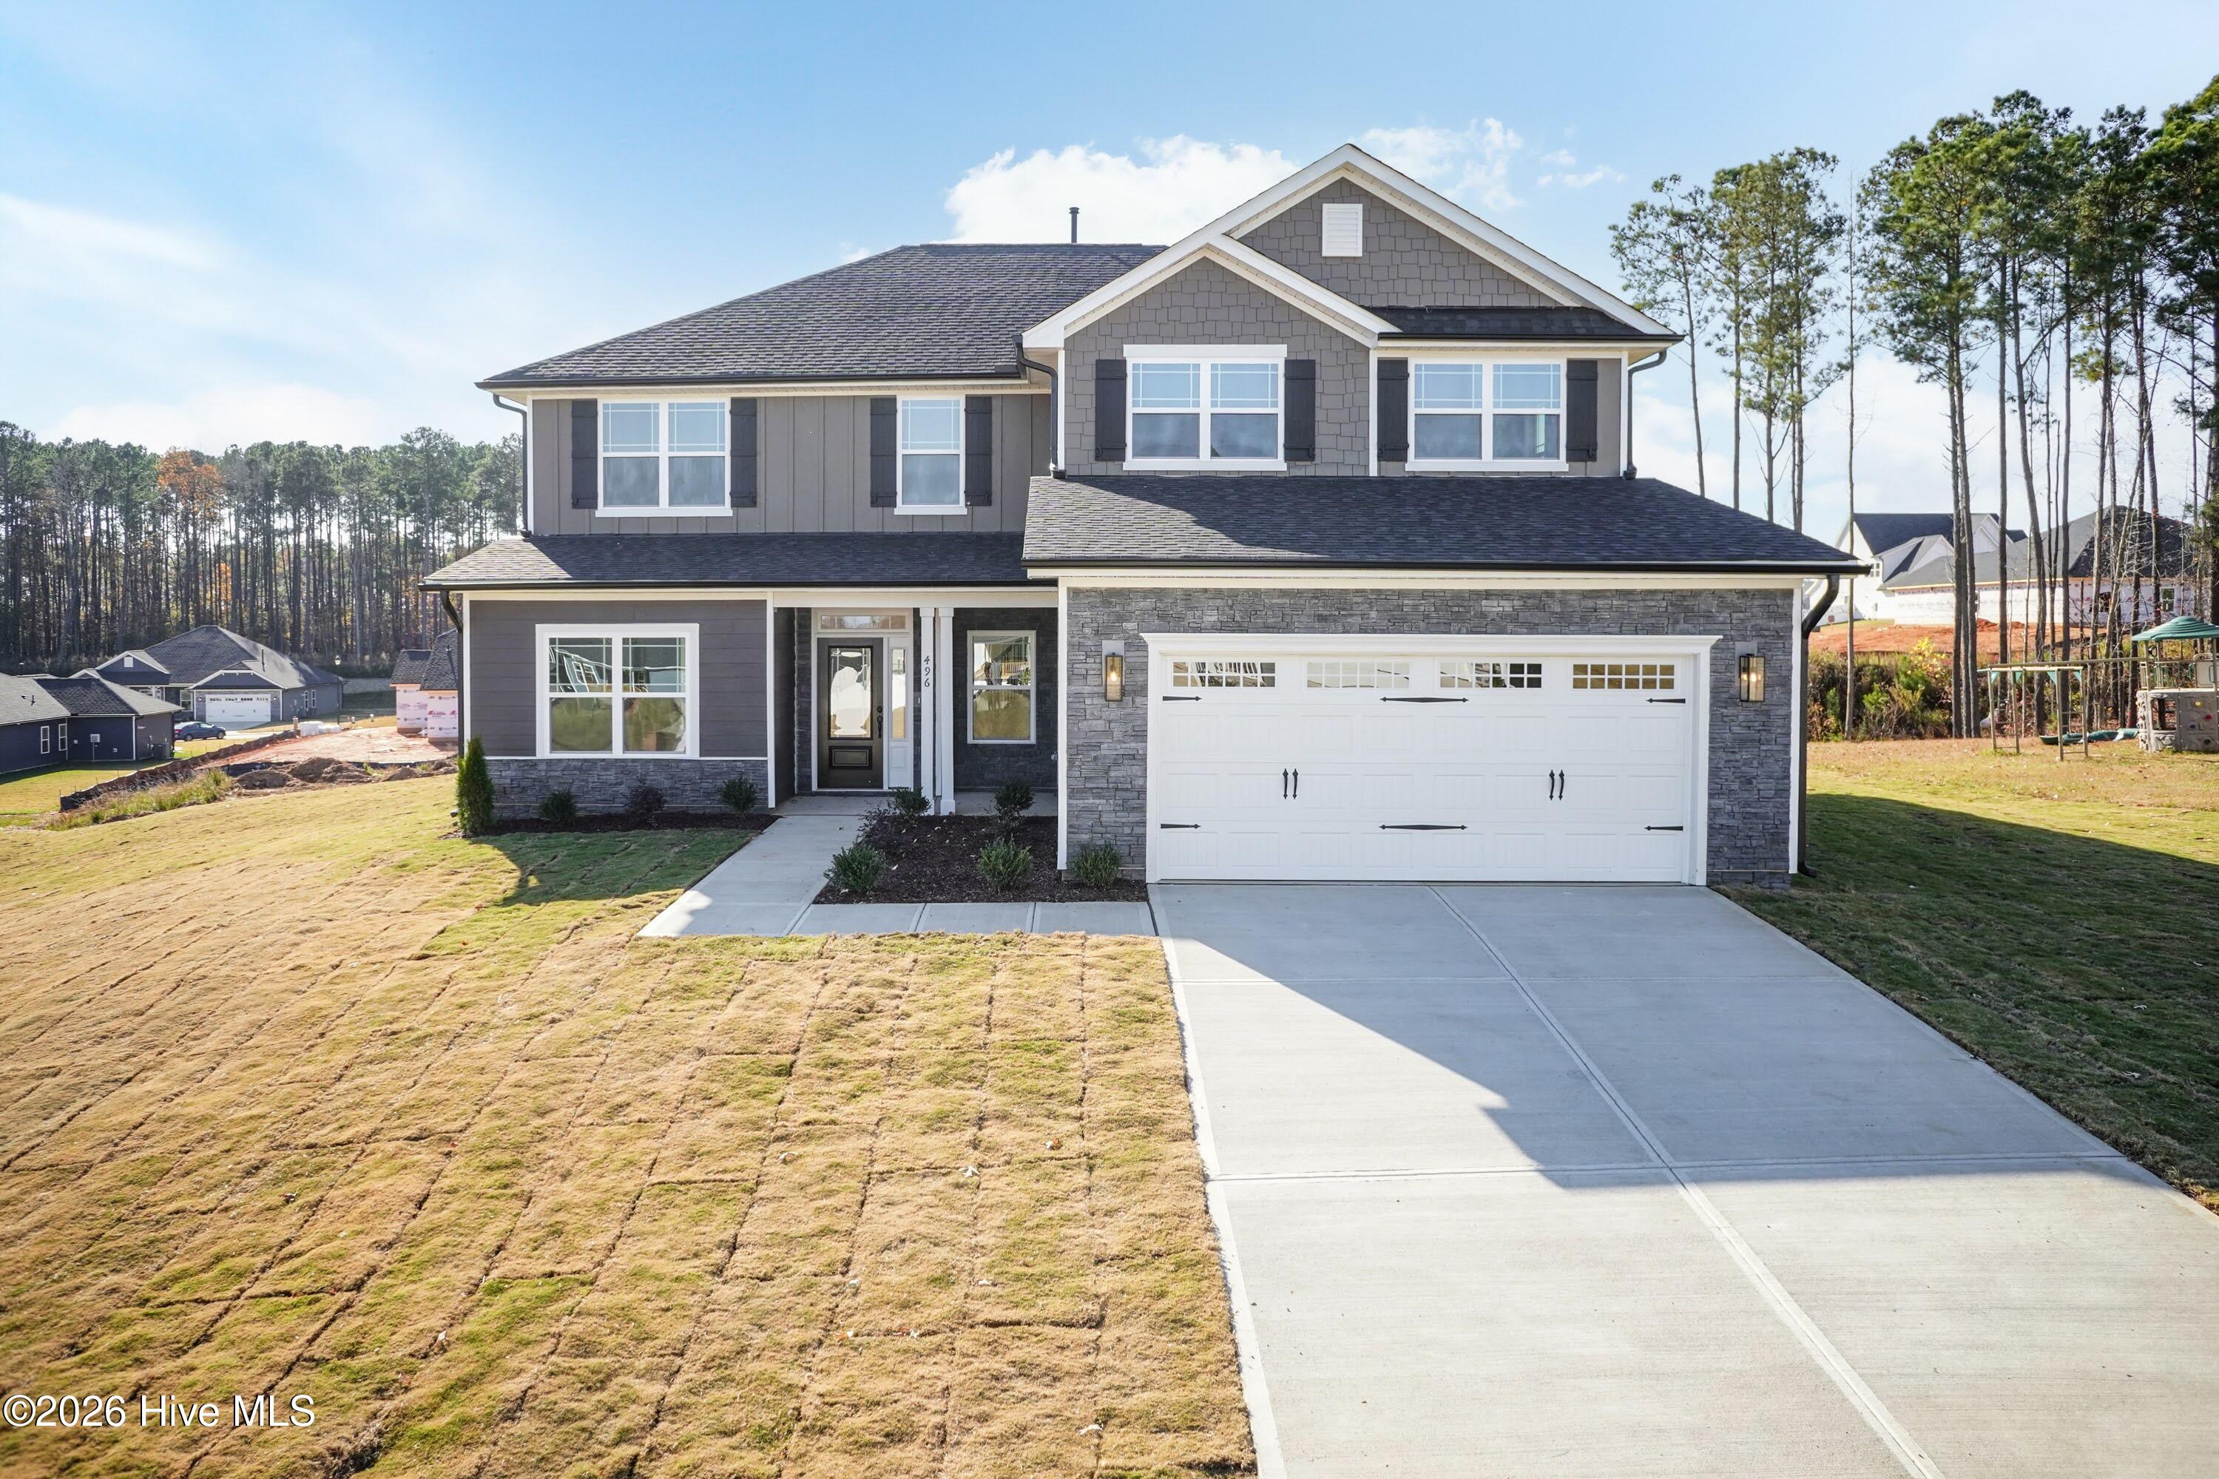
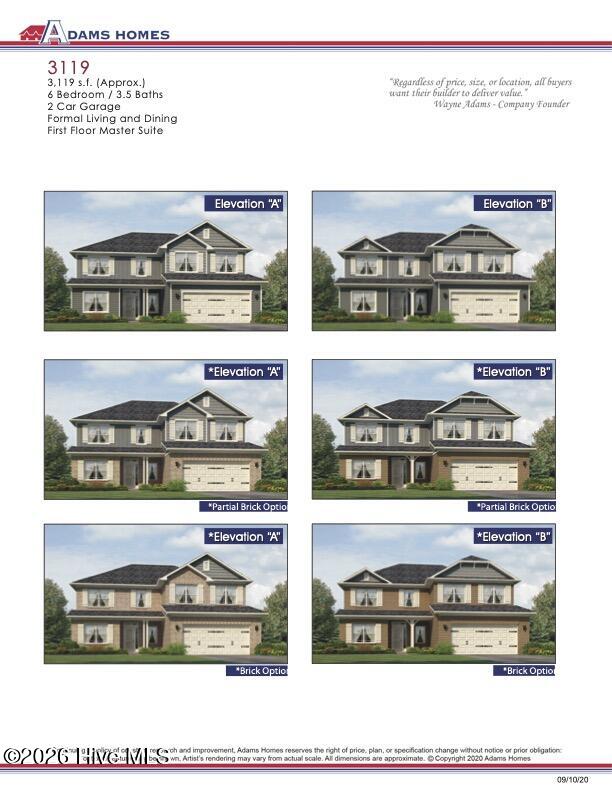
Introducing the impressive 3119 floor plan by Adams Homes--a spacious two-story design offering 3 bedrooms, 3.5 bathrooms, bonus room, den, office and exercise room, plenty of room for today's busy lifestyle.
Step inside to a welcoming foyer that opens to beautifully defined living room thoughtfully designed to bring everyone together. The heart of the home is the open-concept kitchen. The kitchen features abundant countertop space, a center island, ample cabinetry, and a layout ideal for both meal preparation and casual conversation.
The formal dining room creates the perfect setting for entertaining guests, holiday gatherings, or everyday flexibility..
Tucked away on the main level, the private owner's suite offers a relaxing retreat at the end of the day. The spacious bedroom is complemented by a large walk-in closet and a well-appointed bath featuring dual vanities, a soaking tub, separate tile walk in shower, and private water closet.
Upstairs, you'll find 2 additional bedrooms, with a jack n jill bathroom, a bonus room, den, office and exercise room with another full bathroom. Thus, providing plenty of space for family, guests, and hobbies. Endless possibilities to create a media room, playroom, or second living area. The centrally located laundry room upstairs adds convenience to everyday living.
Enjoy outdoor living year-round on the back patio, perfect for morning coffee, weekend cookouts, or simply unwinding after a long day. A spacious three-car garage provides additional storage and functionality.
Designed with both comfort and versatility in mind, the 3119 floor plan offers the perfect blend of open living spaces, private retreats, and room to grow--making it an exceptional place to call home. Will be on a 3 Bedroom Septic Tank.
Amenities
- Built-In Microwave
- Self Cleaning Oven
- Dishwasher
- Convection Oven
- Electric Range
Additional Features
- Association Amenities: None
- County: Wayne
- Days on Market: 88
- Pool: No
- Tax Number: 3633362397_7
- Water/Sewer: Cable Available
- Year Built: 2026
- Property Type: Residential
- Property Sub Type: Single Family Residence
- HOA Fees: $350.00
Financial
- Short Sale: Standard
Interior Features
- Cool System: Central Air, Ceiling Fan(s)
- Floors: Carpet, Laminate, Vinyl
- Fireplaces: 1
- Heat System: Propane, Fireplace(s), Electric, Heat Pump
- Interior: Walk-in Closet(s), Tray Ceiling(s), High Ceilings, Entrance Foyer, Kitchen Island, Ceiling Fan(s), Pantry, Walk-in Shower, Walk-In Closet(s)
- Room Type: Dining Room, Living Room, Dining Area, Bedroom 1, Bedroom 2, Bedroom 3, Office, Other, Bonus Room, Den
- Total Rooms: 10
- Levels: Two
- Heating Fuel: Electric,Propane
- Association Amenities: None
- Full Baths: 3
- 1/2 Baths: 1
- Laundry: Laundry Room
- Water Heater: Electric
- Basement Description: None
Exterior Features
- Fuel Tanks: None
- Parking: Attached, Concrete
- Roof: Architectural Shingle
- Siding: Stone Veneer, Vinyl Siding
- Is New Construction: Yes
- Construction: Vinyl Siding,Wood Frame
- Foundation: Crawl Space
- Septic or Sewer: Septic Tank
- Utilities: Cable Available
- Garage Spaces: 3
- Parking Spaces: 3
- Fencing: None
- Exterior: Stone Veneer,Vinyl Siding
- Patio/Deck Description: Front Porch,Rear Porch
- Zoning: R-15
- Building Total Area (Sq.Ft): 3119
- Road Description: Private Road,Paved
- Road Improvements: See Remarks
- View Description: See Remarks
Location
- Directions: FROM 70 N.SPENCE AVE/CUYLER BEST ROAD, LEFT ONTO W NEW HOPE RD, RIGHT ONTO HARE RD, RIGHT ONTO WAYNE MEMORIAL DR. LEFT ONTO ANTIOCH RD. RIGHT ONTO JACKSON RIDGE WAY.
- Street Number: 202
- County: Wayne
- Latitude: 35.492897
- Longitude: -77.880059
- Marketing City: Pikeville
Listed by: Charlotte S. Cox from Adams Homes Realty NC, Inc..