
Location
Agent Comments
**Welcome Home to Wilson Country Club Living!**
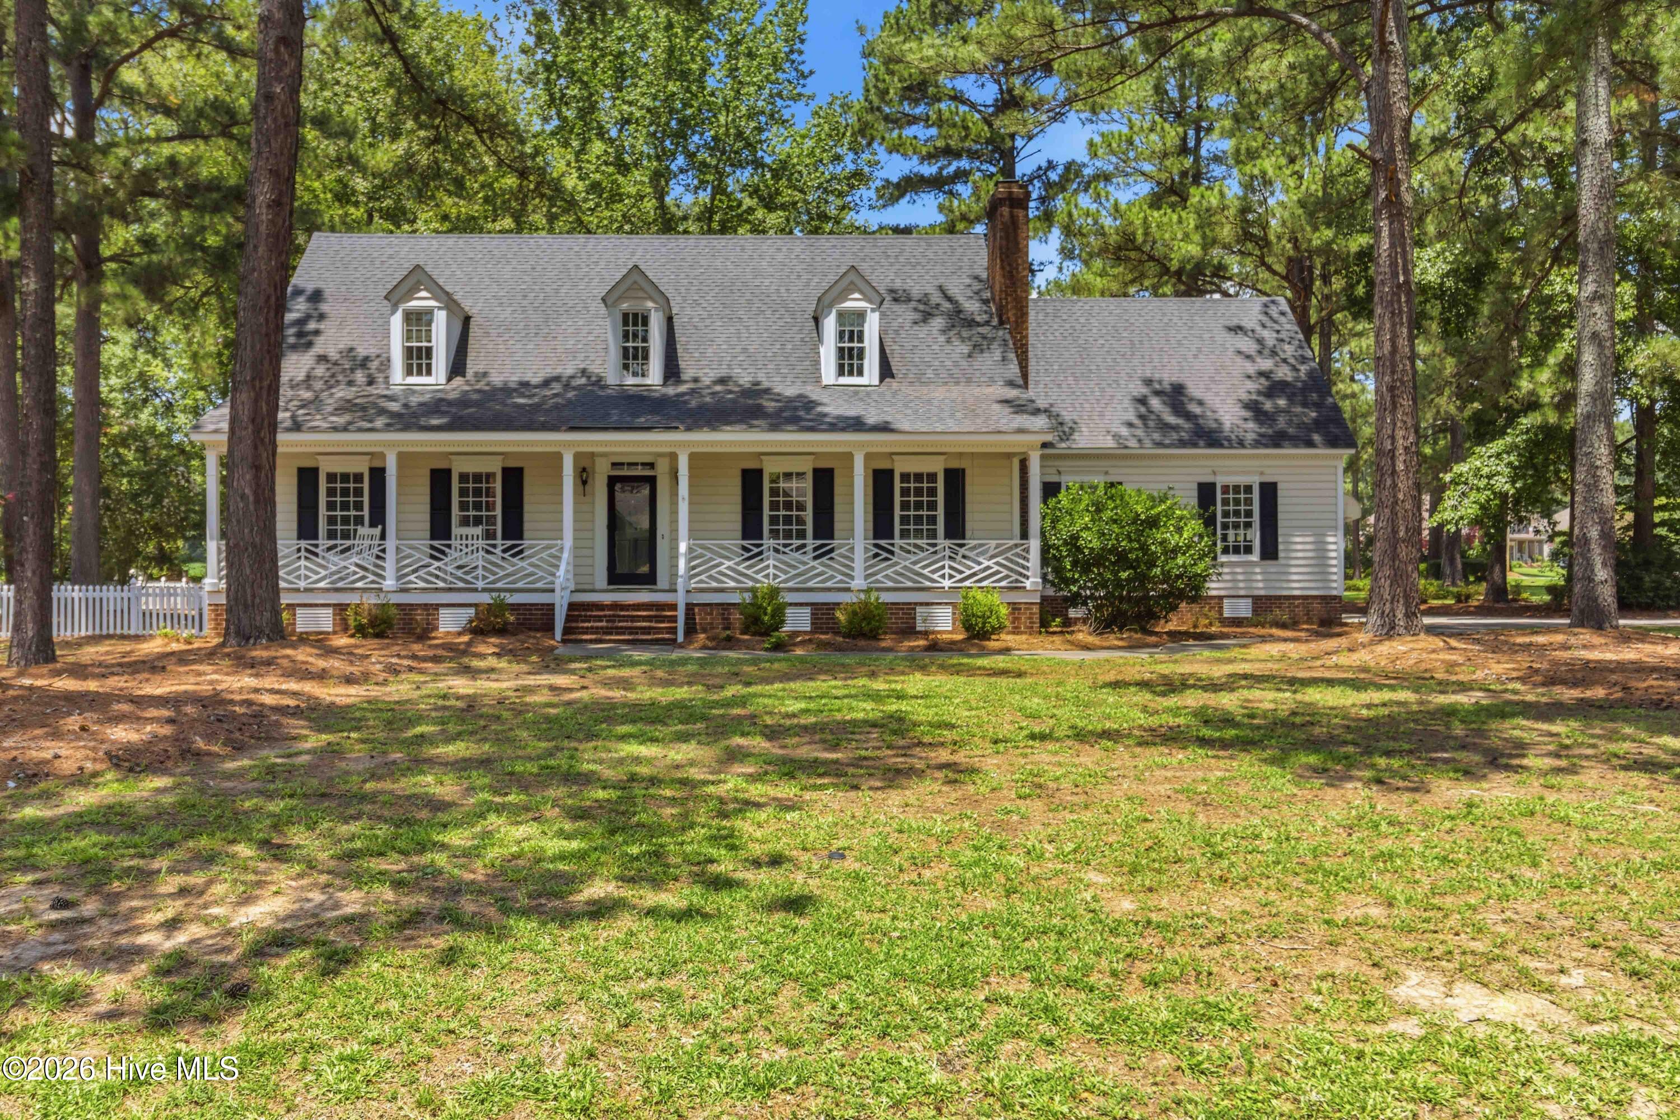
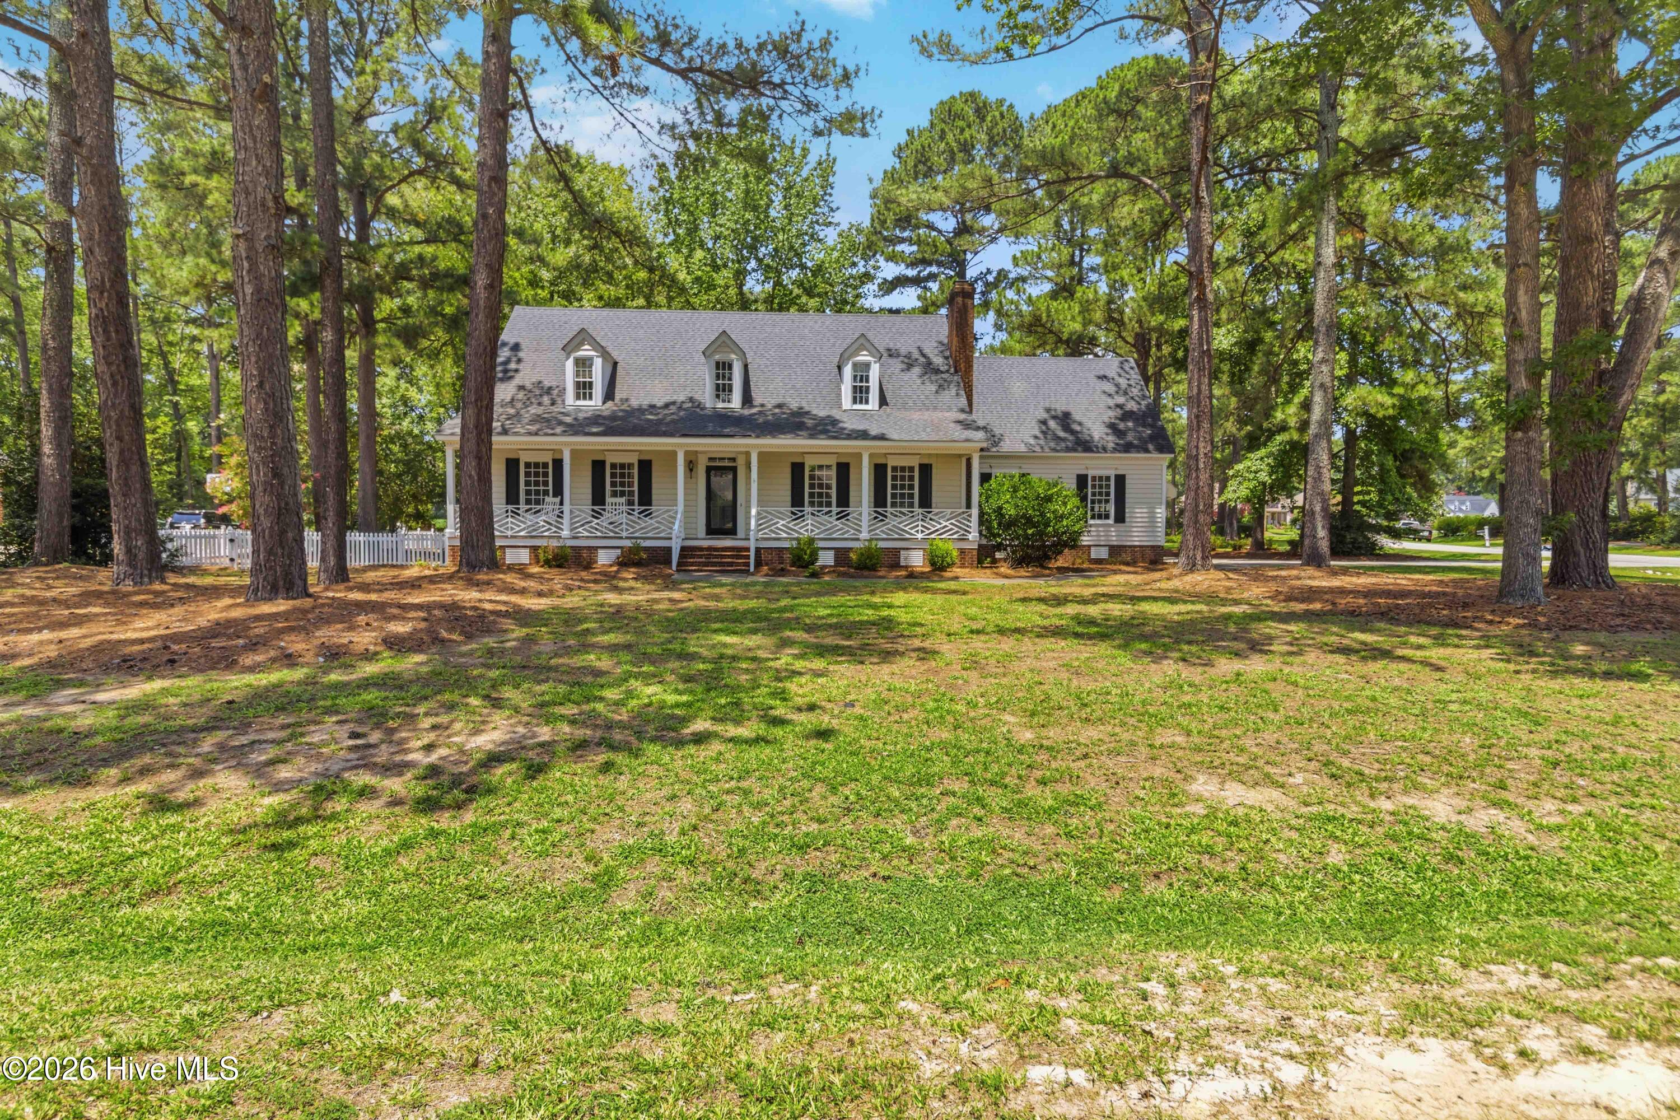
Discover the comfort, convenience, and lifestyle of this beautifully maintained 4-bedroom, 2.5-bath home in the desirable Wilson Country Club community of Wilson, NC. With a spacious floor plan, a 2-car attached garage, and pride of ownership throughout, this move-in-ready home offers the perfect setting for everyday living and making lasting memories.
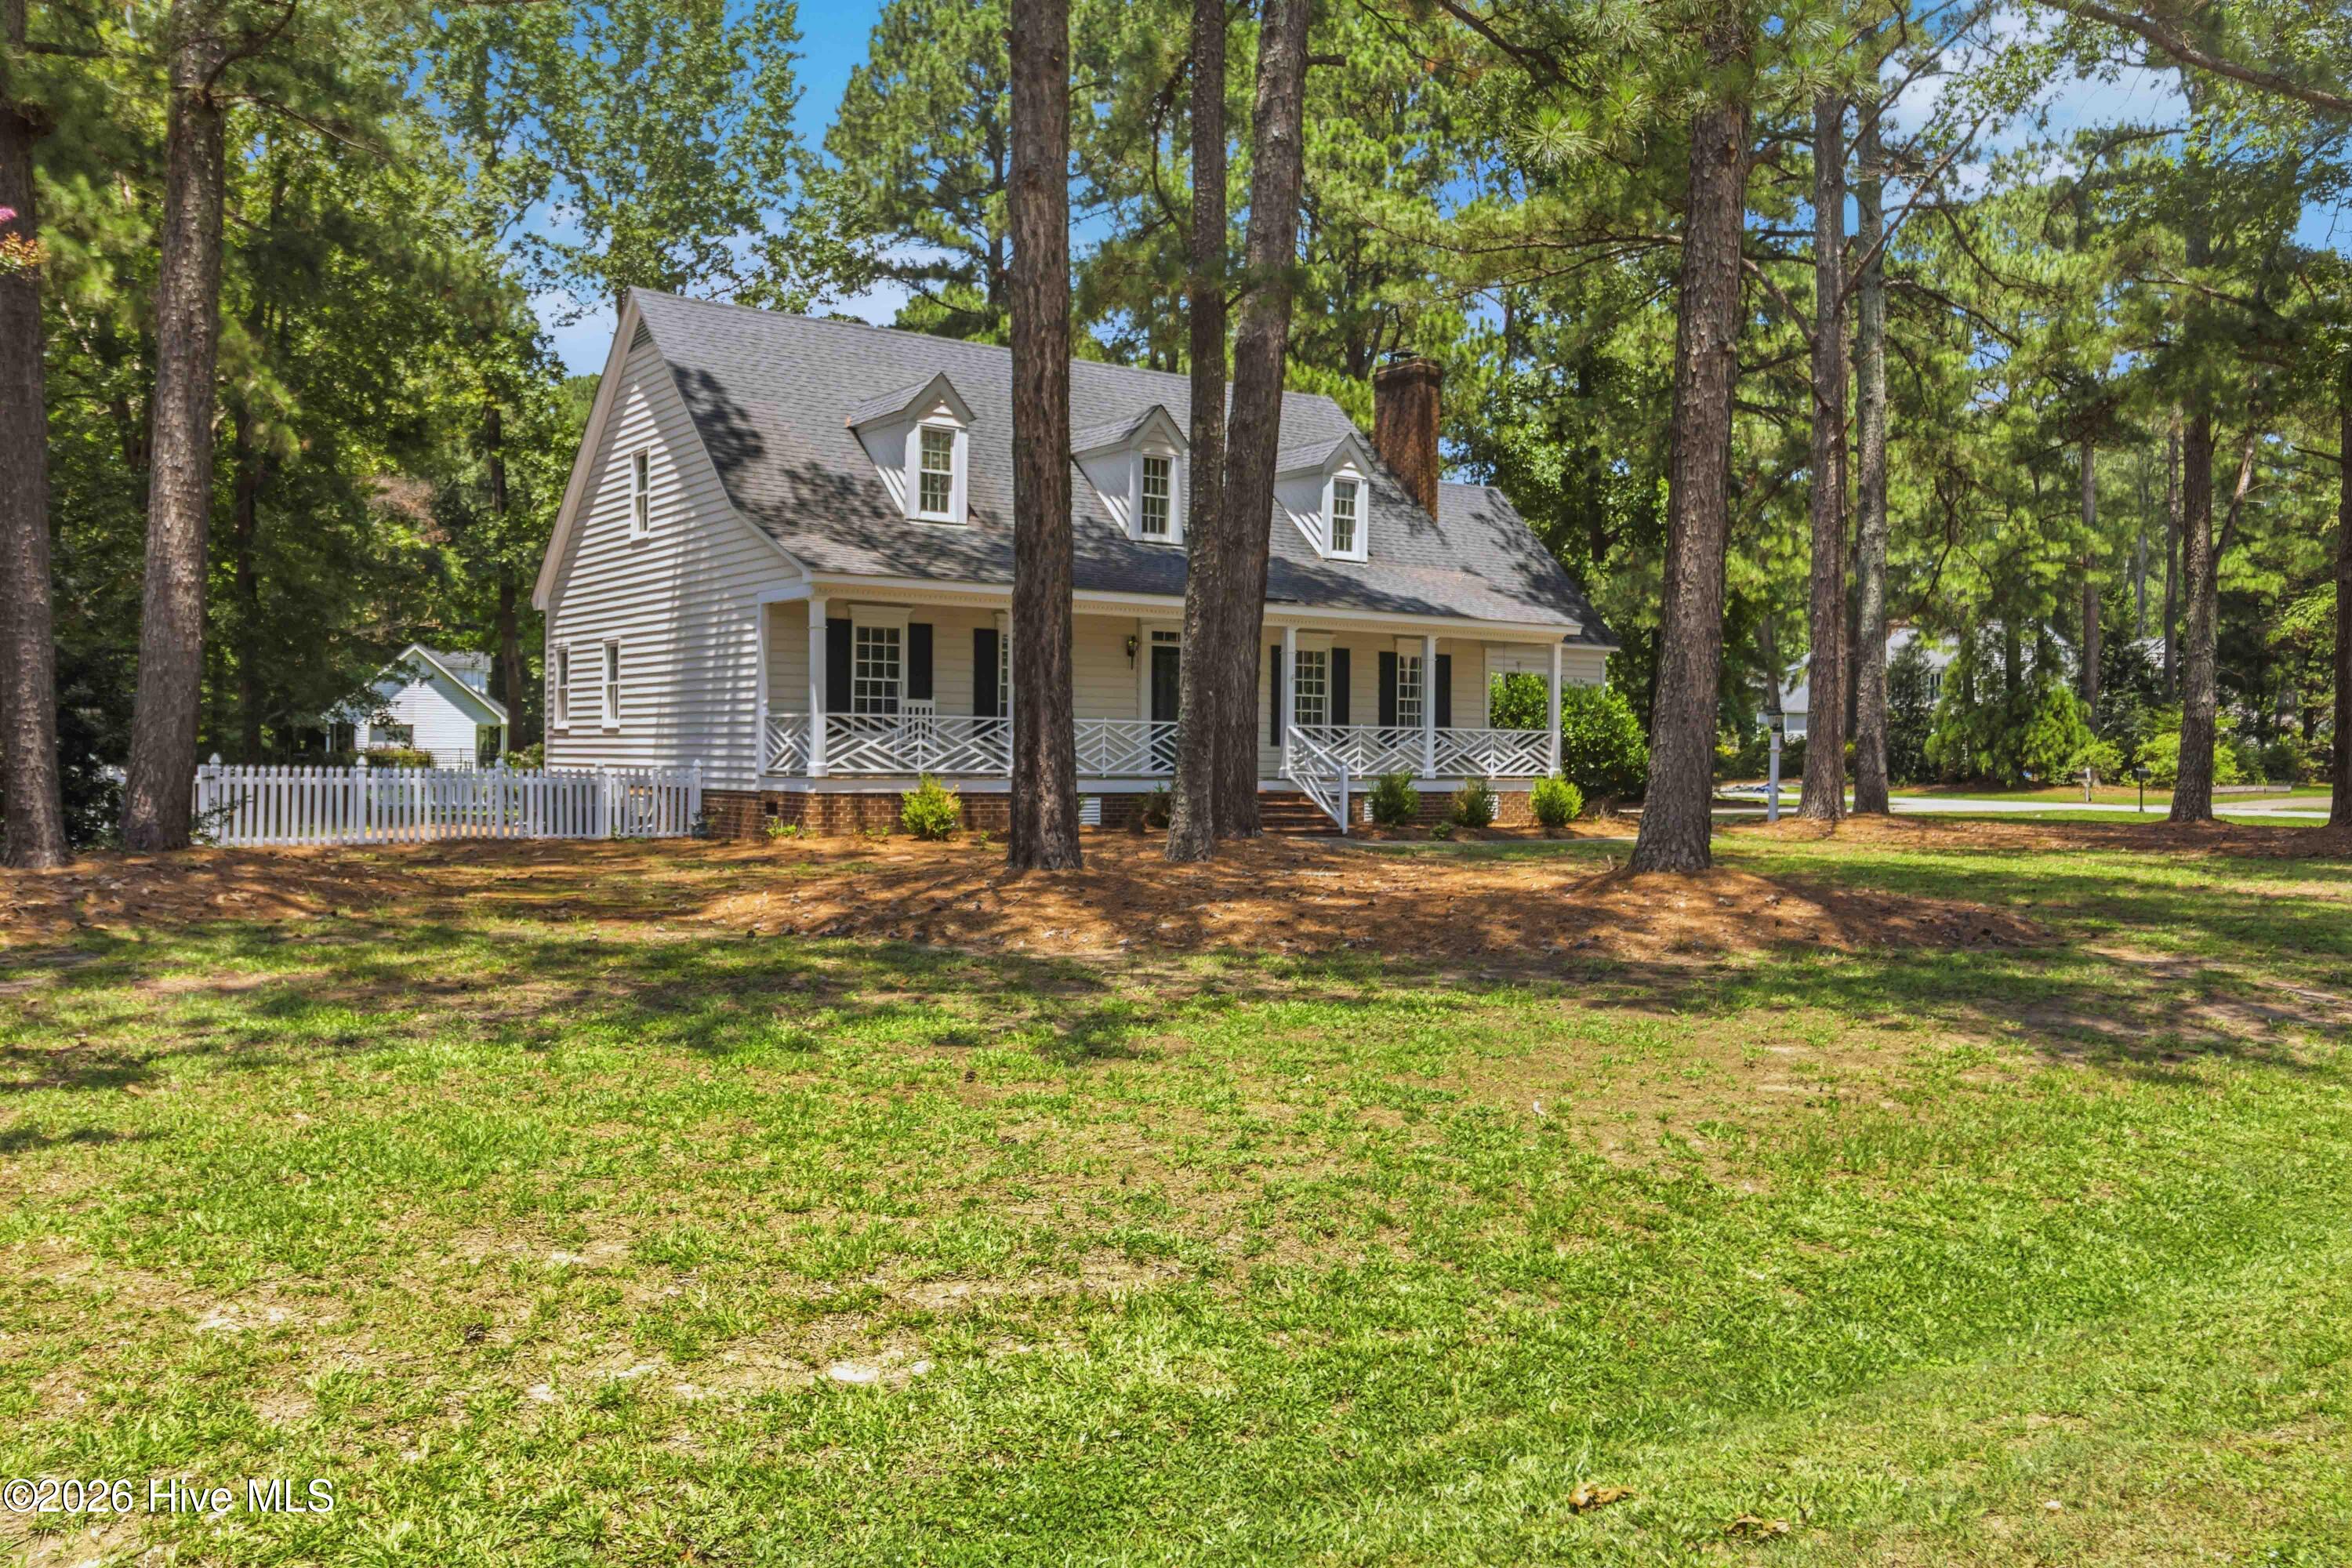
Picture starting your morning with coffee on the screened porch, enjoying peaceful evenings overlooking your fenced backyard, or hosting friends and family with plenty of room to gather. The detached storage building provides extra space for lawn equipment, tools, hobbies, and everything that makes a house feel like home.
Located in the sought-after New Hope School District, this home offers convenient access to the Wilson Country Club golf course, the scenic Lake Wilson walking trail, and the amenities of the Wilson, North Carolina community. Whether you enjoy spending time outdoors, hitting the golf course, entertaining guests, or simply relaxing in a quiet neighborhood, this property offers a lifestyle you'll love.
If you're searching for a 4-bedroom home for sale in Wilson, NC, with a screened porch, fenced backyard, and a convenient location near golf and outdoor recreation, this exceptional property deserves a closer look.
**Come experience the comfort, space, and lifestyle this Wilson Country Club home has to offer!**
Amenities
- Electric Oven
- Dishwasher
Additional Features
- Association Amenities: None
- County: Wilson
- Days on Market: 98
- Pool: No
- Tax Number: 3714-65-0031.000
- Water/Sewer: Sewer Connected, Water Connected, Fiber Optic
- Year Built: 1992
- Property Type: Residential
- Property Sub Type: Single Family Residence
Financial
- Short Sale: Standard
Interior Features
- Cool System: Central Air
- Floors: Carpet, Tile, Wood
- Fireplaces: 1
- Heat System: Gas Pack, Heat Pump, Natural Gas
- Interior: Master Downstairs, Entrance Foyer, Mud Room, Ceiling Fan(s), Blinds/Shades
- Room Type: Master Bedroom, Bathroom 2, Bedroom 3, Bedroom 4, Dining Room, Living Room, Dining Area, Laundry
- Total Rooms: 8
- Levels: Two
- Heating Fuel: Natural Gas
- Association Amenities: None
- Full Baths: 2
- 1/2 Baths: 1
- Attic Description: Pull-Down Stairs,Walk-In
- Basement Description: None
Exterior Features
- Fuel Tanks: None
- Parking: Garage Faces Side, Garage Door Opener, On Site, Paved, Garage
- Roof: Shingle
- Siding: Vinyl Siding
- Is New Construction: No
- Construction: Vinyl Siding,Wood Frame
- Foundation: Crawl Space
- Utilities: Sewer Connected,Water Connected,Fiber Optic
- Garage Spaces: 2
- Parking Spaces: 2
- Fencing: Back Yard,Vinyl
- Exterior: Vinyl Siding
- Patio/Deck Description: Patio,Screened,Front Porch
- Zoning: SFR
- Building Total Area (Sq.Ft): 2491
- Road Description: City Street,State Road
- Road Improvements: See Remarks
- View Description: None
Location
- Directions: From Nash Street North (NC-58), turn left onto Country Club Dr N. Continue approximately 2 miles. The property, 4926 Country Club Dr N, will be on the right just before the entrance to the Wilson Country Club.
- Street Number: 4926
- County: Wilson
- Latitude: 35.792452
- Longitude: -77.934337
- Marketing City: Wilson
Listed by: Nick Ellison from Our Town Properties Inc..