
Location
Agent Comments
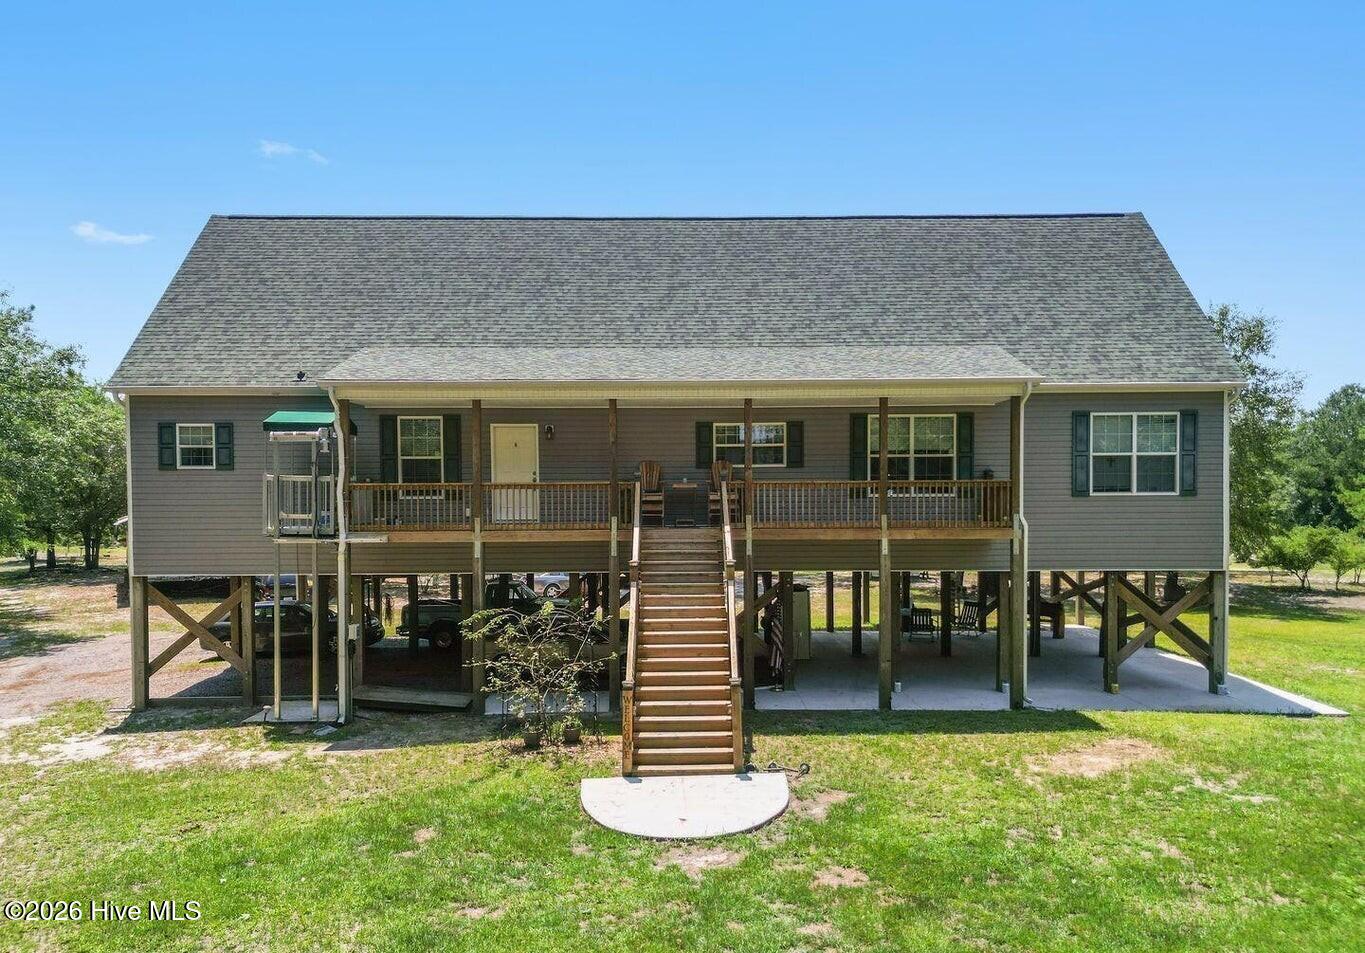
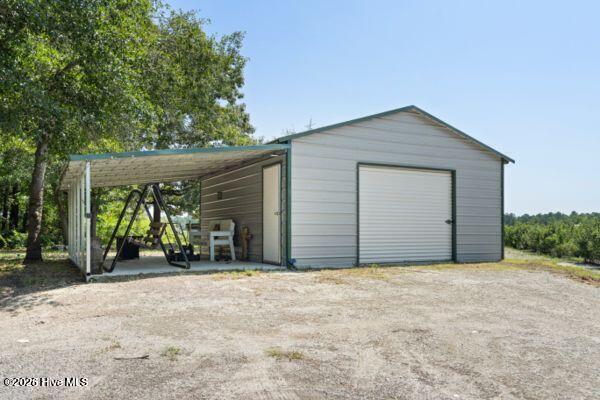
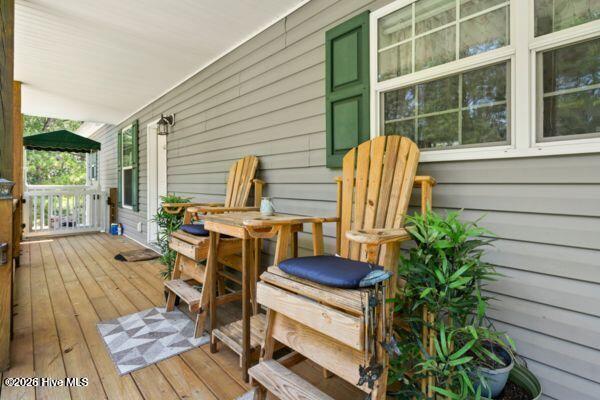
Beautiful home features 3 bedrooms, 2 full baths in this 3600 sq ft modular on pilings. Open floor plan with a gourmet kitchen with a double oven, built-in microwave, Frigidaire Gallery refrigerator, cabinets galore and room for all your small appliances on beautiful countertops. The living room features a fireplace and plenty of room for your family. Formal dining area also. 16 x 14 Master bedroom features a walk-in closet large enough for all your clothes. Master bath features a double vanity, a soaking tub and a walk-in shower. Split floorplan with bedroom 2 and 3 at the other end of the home. 9 x 14 utility/laundry room features a sink, a storage closet, and plenty of room to add shelves. All stainless-steel appliances in the kitchen are included in the sale. Finished upstairs just needs you to decide whether you're going to leave it all open or add a few walls & doors for extra rooms, such as an office, a playroom, a family room, the possibilities are endless. All the flooring, paint and HVAC are done. Enjoy sitting on the 44 x 6 covered porch and listening to the birds sing or watching the children play. Don't worry about having to carry groceries up the stairs; there is an outdoor elevator at the end of the covered front porch! The back deck has a generator plug. Underneath the home you'll find rocked parking area under part of the home. On the other side you will find a concrete area that is great for cookouts, entertaining your family and friends, or just lying in a hammock. 3 year old steel building with a roll door, concrete lean-to area and a side door access.
Amenities
- Electric Cooktop
- Built-In Microwave
- Refrigerator
- Double Oven
- Dishwasher
Additional Features
- County: Pender
- Days on Market: 89
- Pool: No
- Tax Number: 3341-41-0435-0000
- Water/Sewer: None
- Year Built: 2019
- Property Type: Residential
- Property Sub Type: Single Family Residence
Financial
- Short Sale: Standard
Interior Features
- Cool System: Central Air
- Floors: LVT/LVP, Carpet
- Fireplaces: 1
- Heat System: Electric, Heat Pump
- Interior: Walk-in Closet(s), Generator Plug, Kitchen Island, Ceiling Fan(s), Elevator, Pantry, Walk-in Shower, Blinds/Shades, Gas Log, Walk-In Closet(s)
- Room Type: Living Room, Dining Room, Dining Area, Master Bedroom, Bedroom 2, Bedroom 3, Laundry, Other
- Total Rooms: 8
- Levels: Two
- Heating Fuel: Electric
- Full Baths: 2
- 1/2 Baths: 0
- Laundry: Laundry Room
- Water Heater: Tankless
- Basement Description: None
Exterior Features
- Fuel Tanks: None
- Parking: Covered, Additional Parking, Off Street, On Site
- Roof: Shingle
- Siding: Vinyl Siding
- Is New Construction: No
- Construction: Vinyl Siding,Wood Frame
- Foundation: Other,Pilings
- Water Source: Well
- Septic or Sewer: Septic Tank
- Utilities: None
- Garage Spaces: 0
- Parking Spaces: 0
- Fencing: None
- Exterior: Vinyl Siding
- Patio/Deck Description: Covered,Deck
- Zoning: FA
- Building Total Area (Sq.Ft): 3609
- Road Description: Unpaved
- Road Improvements: See Remarks
- View Description: None
Location
- Directions: I 40 TO EXIT 398 R ONTO HWY 53 GO ABOUT 3 MILES TURN RIGHT ONTO MURRAY TURNER FARM RD, GO LEFT AT THE ''Y'' IN ROAD THE PROPERTY WILL BE ON THE RIGHT
- Street Number: 364
- County: Pender
- Latitude: 34.60028
- Longitude: -77.85667
- Marketing City: Burgaw
Listed by: Tammy L Barnes from Coldwell Banker Sea Coast Advantage.