
Location
Agent Comments
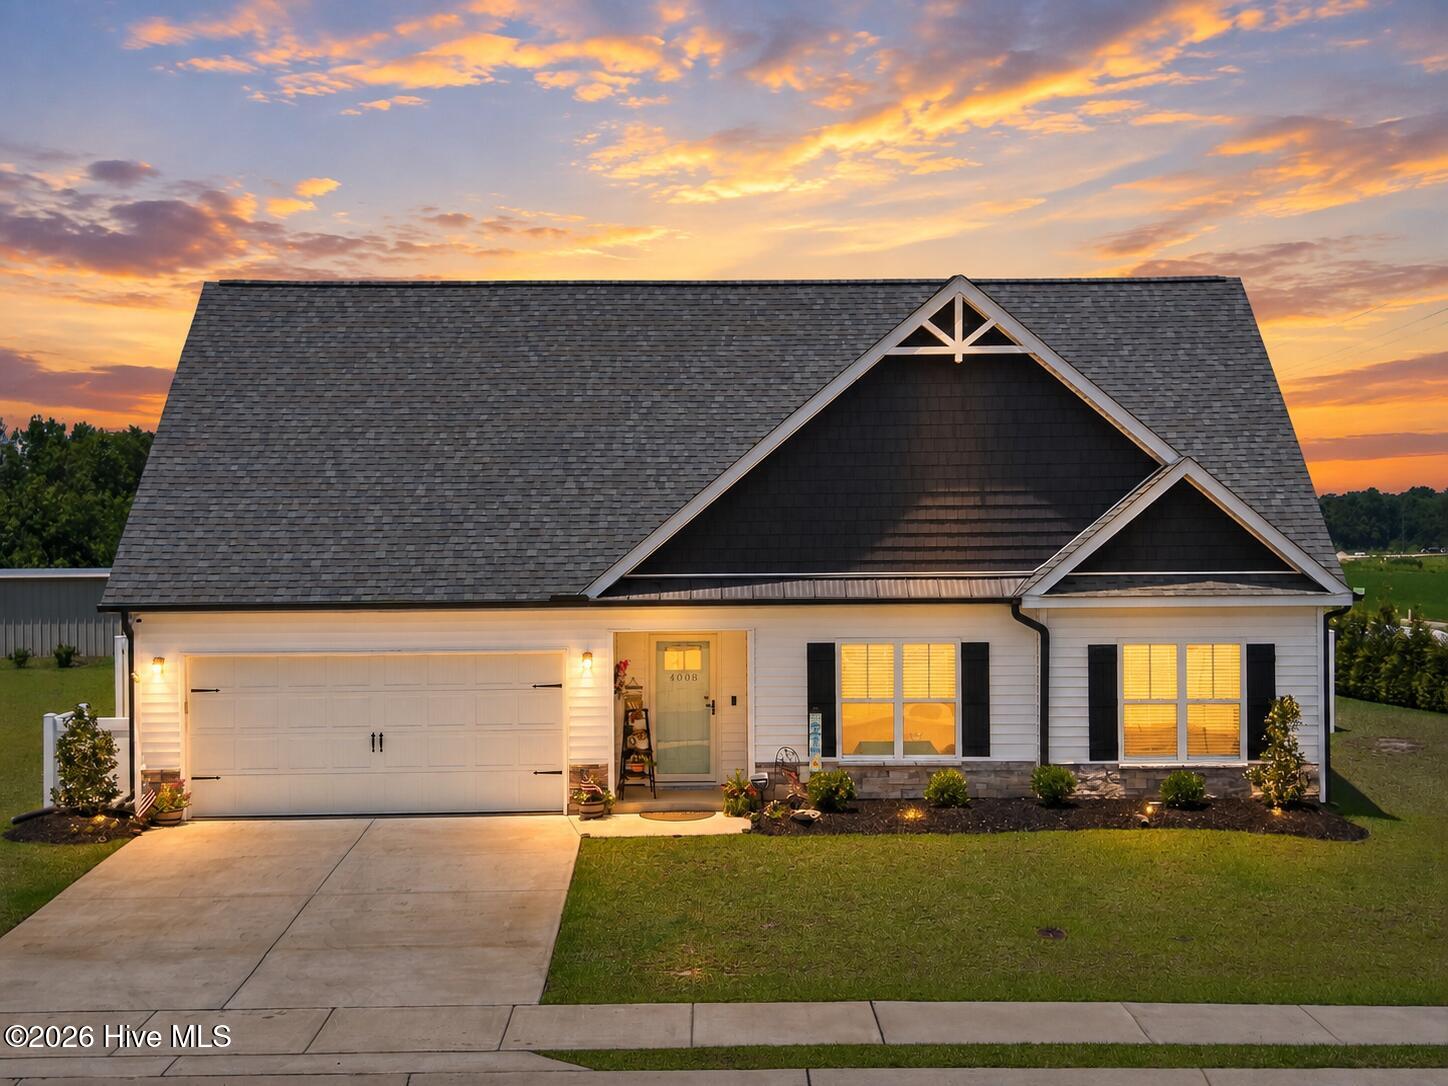
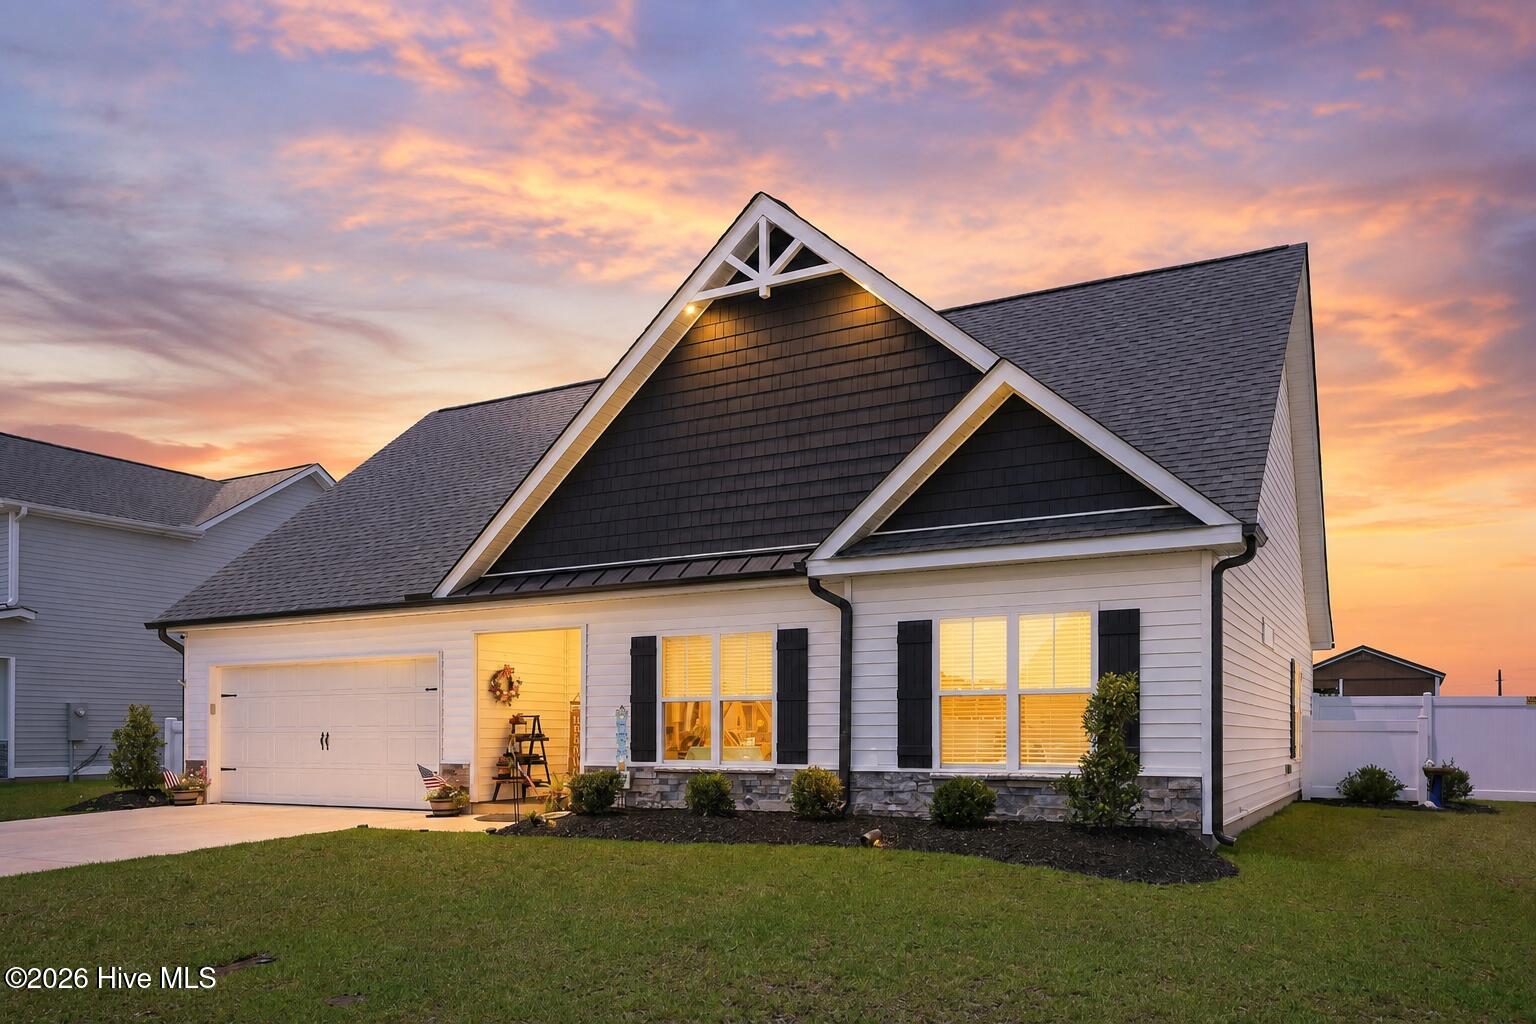
Situated just two minutes from Ayden Golf and Country Club, this exceptional 4 bedroom 3 bathroom 2023-built home showcases the superb craftsmanship of builder Will Kuhn, and sets itself apart with a stunning all-season porch and generous fenced backyard.
The owner's suite is ideally located on the first floor, along with two bedrooms and a full bath, complete with a beautifully tiled shower-tub combo. For convenience, the laundry is also located on this floor, with easy access to the garage and the kitchen, which features bright, white cabinetry and elegant granite countertops. Upstairs, the home continues to unfold. The large ensuite bedroom could function as a second primary suite. And if you need more space, the walk-in attic is large enough to be converted into an additional room.
This isn't your run-of-the-mill new build home; this is laidback, low-maintenance living at its best.
Just 2m to Ayden Golf & Country Club, 12m to Sam's Club and Lowe's Foods, 20m to ECU Medical Center.
Amenities
- Refrigerator
Additional Features
- Association Amenities: None
- County: Pitt
- Days on Market: 89
- Pool: No
- Tax Number: 89358
- Water/Sewer: Sewer Connected, Water Connected
- Year Built: 2023
- Property Type: Residential
- Property Sub Type: Single Family Residence
- Tax Year: 2025
- Tax Amount: $4,543.61
- HOA Fees: $400.00
Financial
- Short Sale: Standard
Interior Features
- Cool System: Central Air, Ceiling Fan(s)
- Floors: LVT/LVP, Tile
- Heat System: Electric, Heat Pump
- Interior: Master Downstairs, Walk-in Closet(s), Entrance Foyer, Ceiling Fan(s), Walk-in Shower, Blinds/Shades, Walk-In Closet(s)
- Room Type: Master Bedroom, Bedroom 1, Bedroom 2, Bedroom 3, Bedroom 4, Living Room, Dining Room, Dining Area, Laundry, Sunroom
- Total Rooms: 9
- Levels: Two
- Heating Fuel: Electric
- Association Amenities: None
- Full Baths: 3
- 1/2 Baths: 0
- Furnished: Unfurnished
- Laundry: Laundry Room
- Attic Description: Walk-In
- Basement Description: None
Exterior Features
- Fuel Tanks: None
- Parking: Garage Faces Front, Garage
- Roof: Architectural Shingle
- Siding: Stone, Vinyl Siding
- Is New Construction: No
- Construction: Stone,Vinyl Siding,Wood Frame
- Foundation: Slab
- Septic or Sewer: Town of Ayden
- Water Provider: Eastern Pines Water
- Utilities: Sewer Connected,Water Connected
- Garage Spaces: 2
- Parking Spaces: 2
- Fencing: Full,Vinyl,Fenced
- Exterior: Stone,Vinyl Siding
- Patio/Deck Description: See Remarks,Glass Enclosed,Rear Porch
- Zoning: R10
- Building Total Area (Sq.Ft): 2084
- Road Description: City Street,State Road
- Road Improvements: See Remarks
- View Description: See Remarks
Location
- Directions: Follow Old Tar Road to the end and make a right onto Ayden Golf Club Road. Make a right onto Highway 102, the subdivision is on your left.
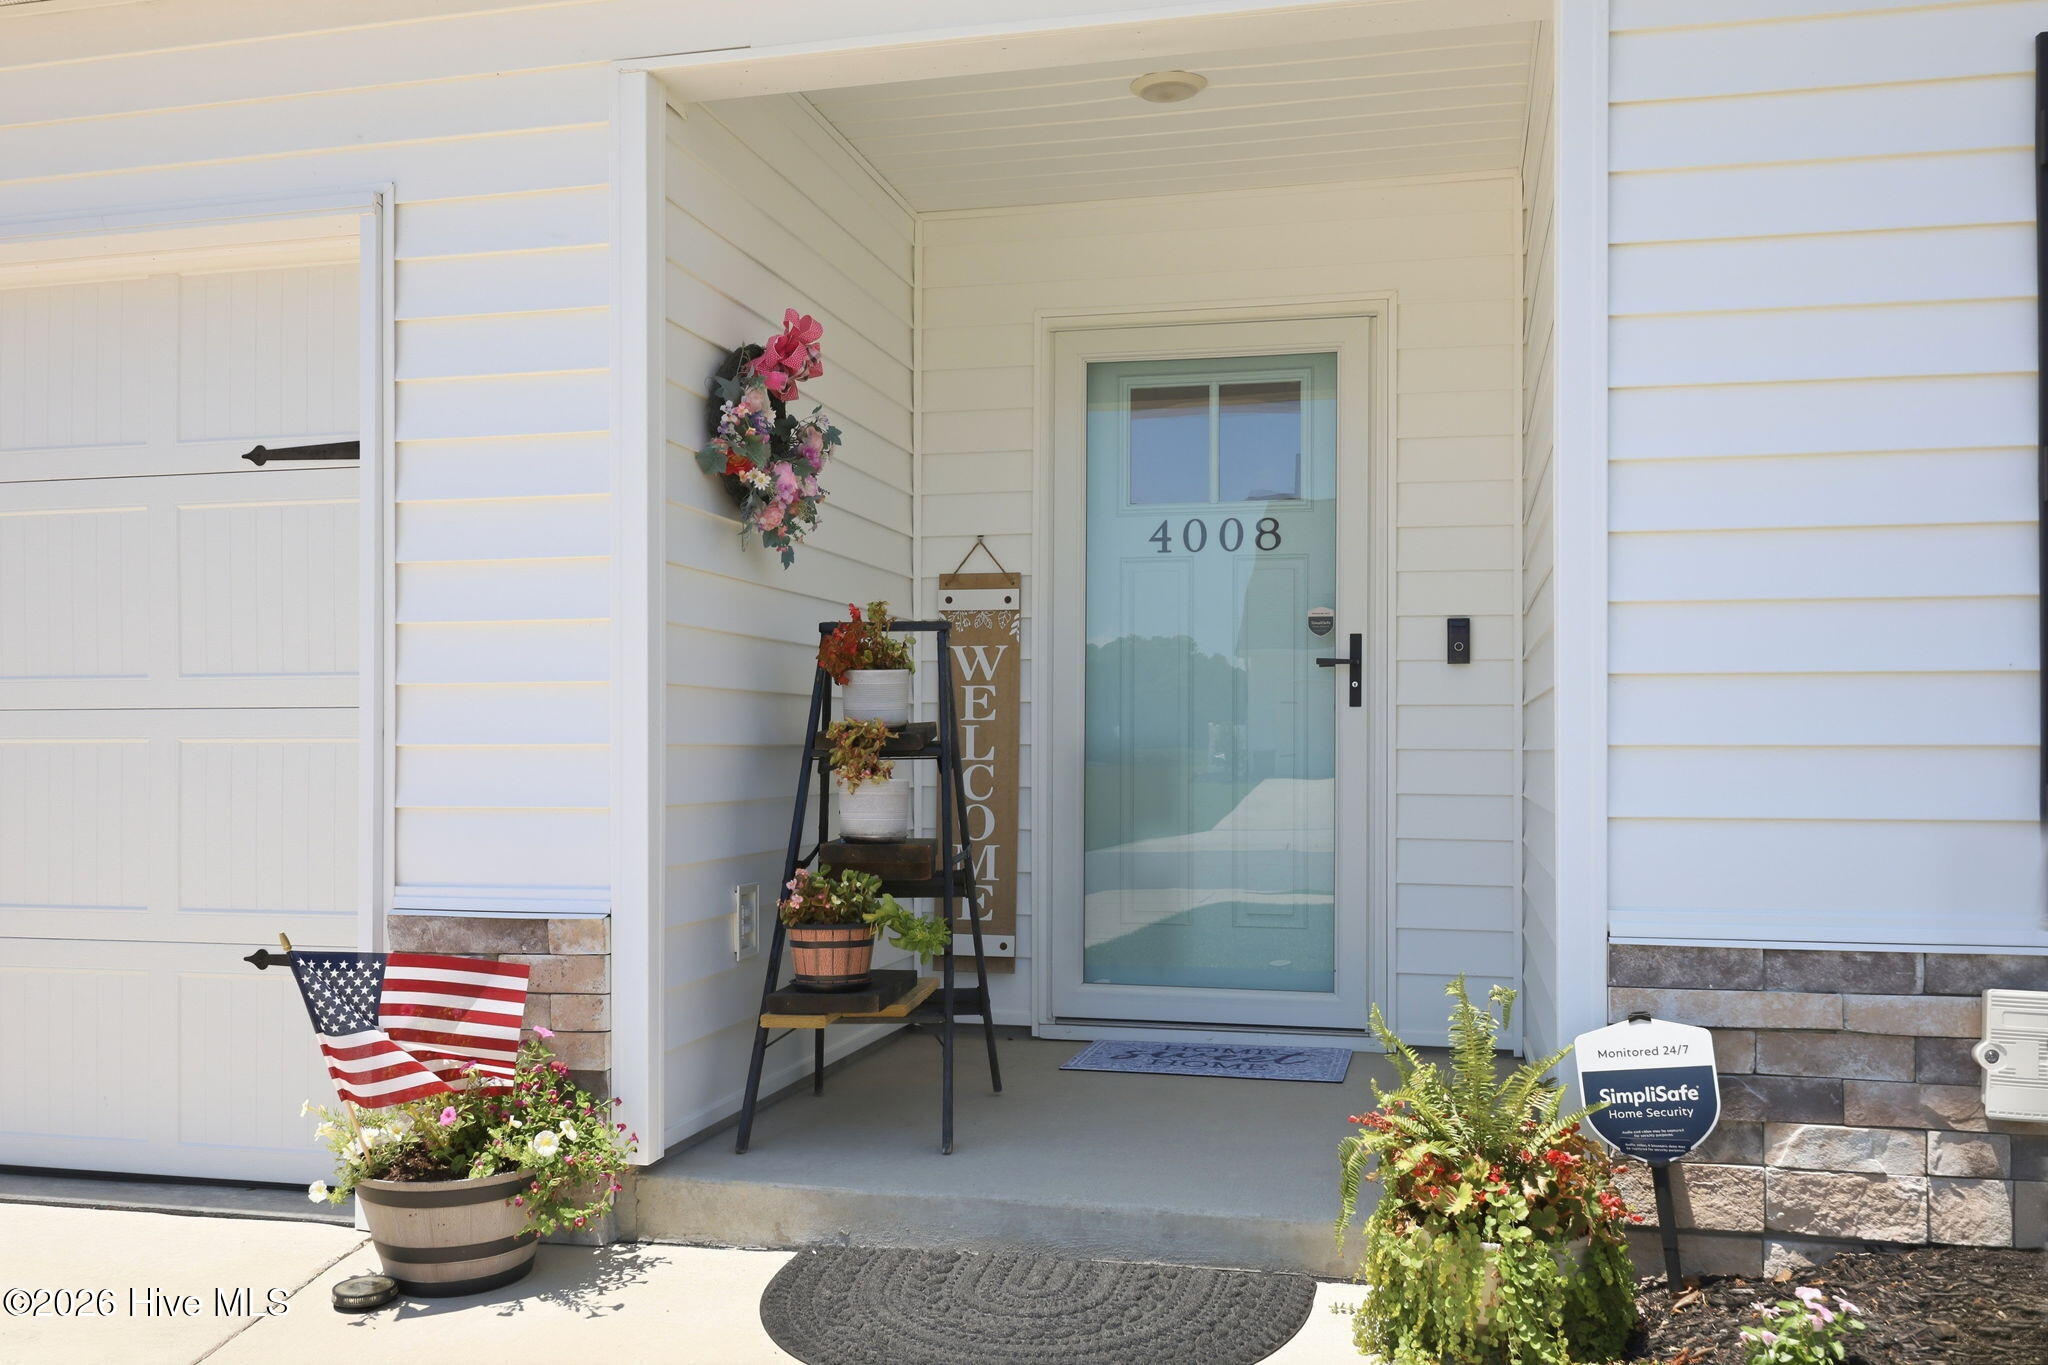
- Street Number: 4008
- County: Pitt
- Latitude: 35.471094
- Longitude: -77.388592
- Marketing City: Ayden
Listed by: Femi Kozlowski from Haystack Realty Group.