
Location
Agent Comments
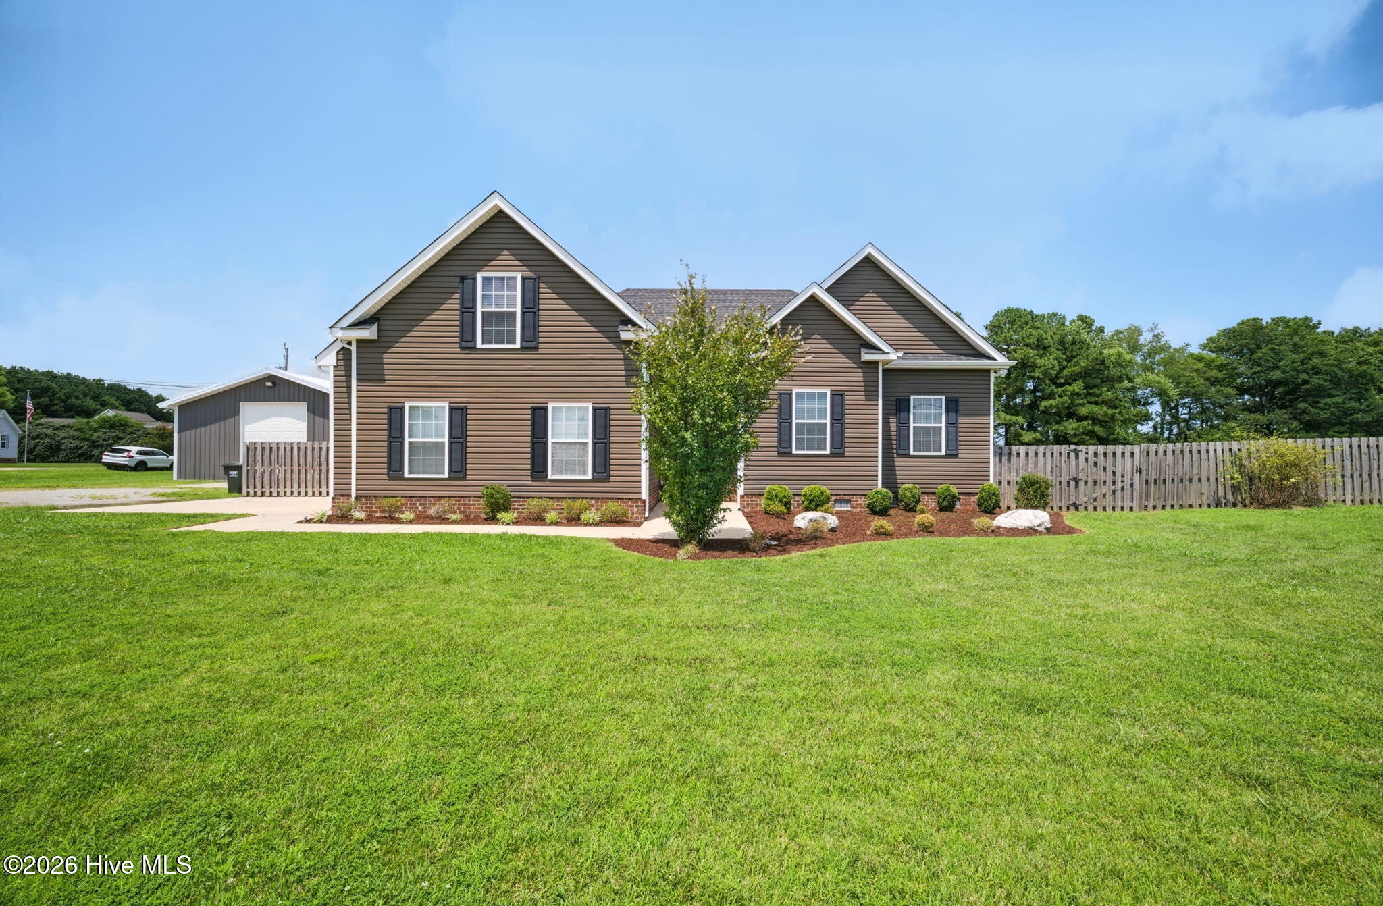
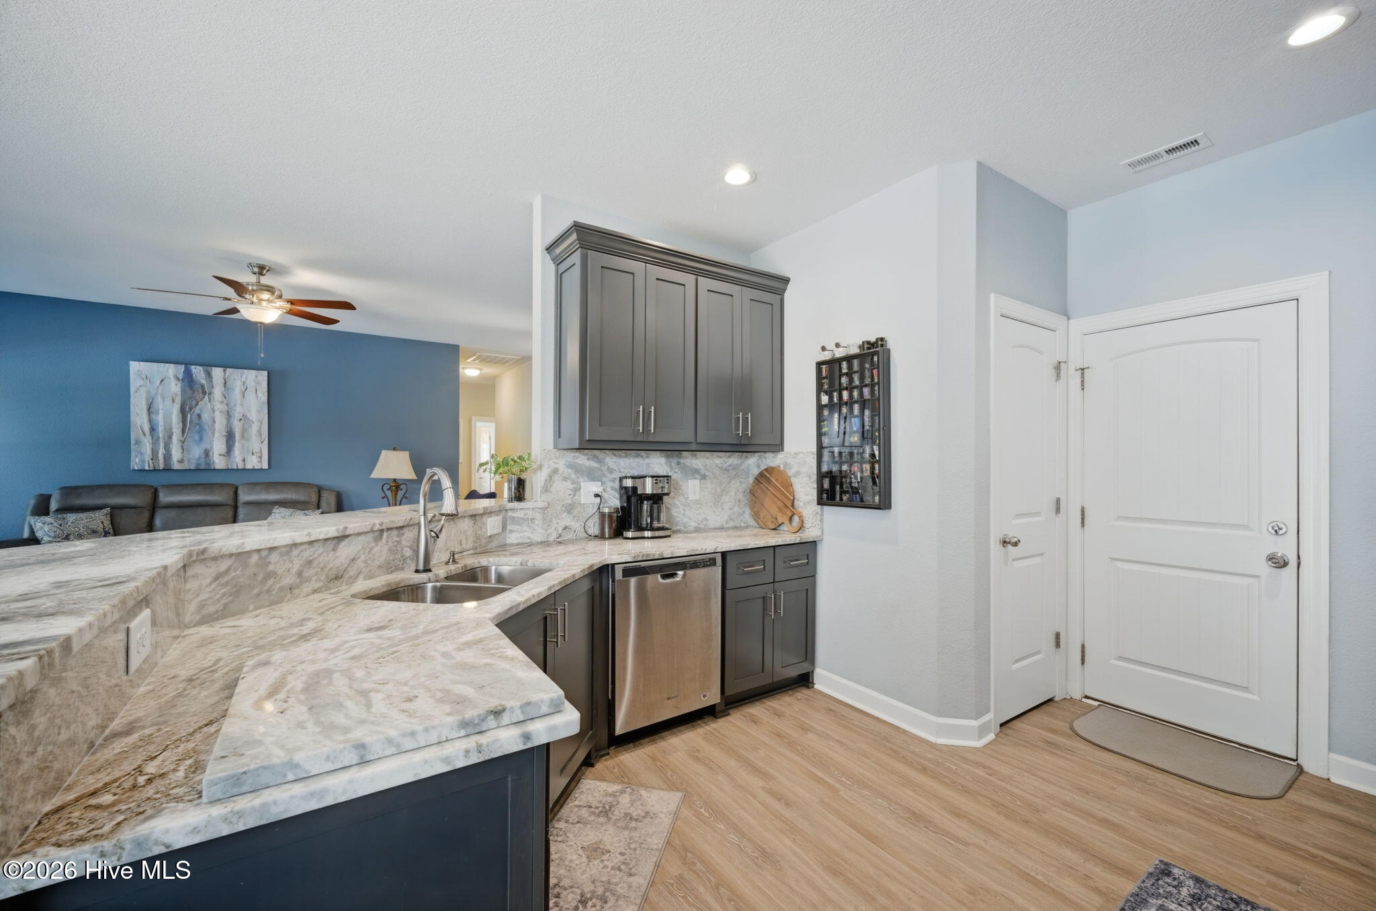
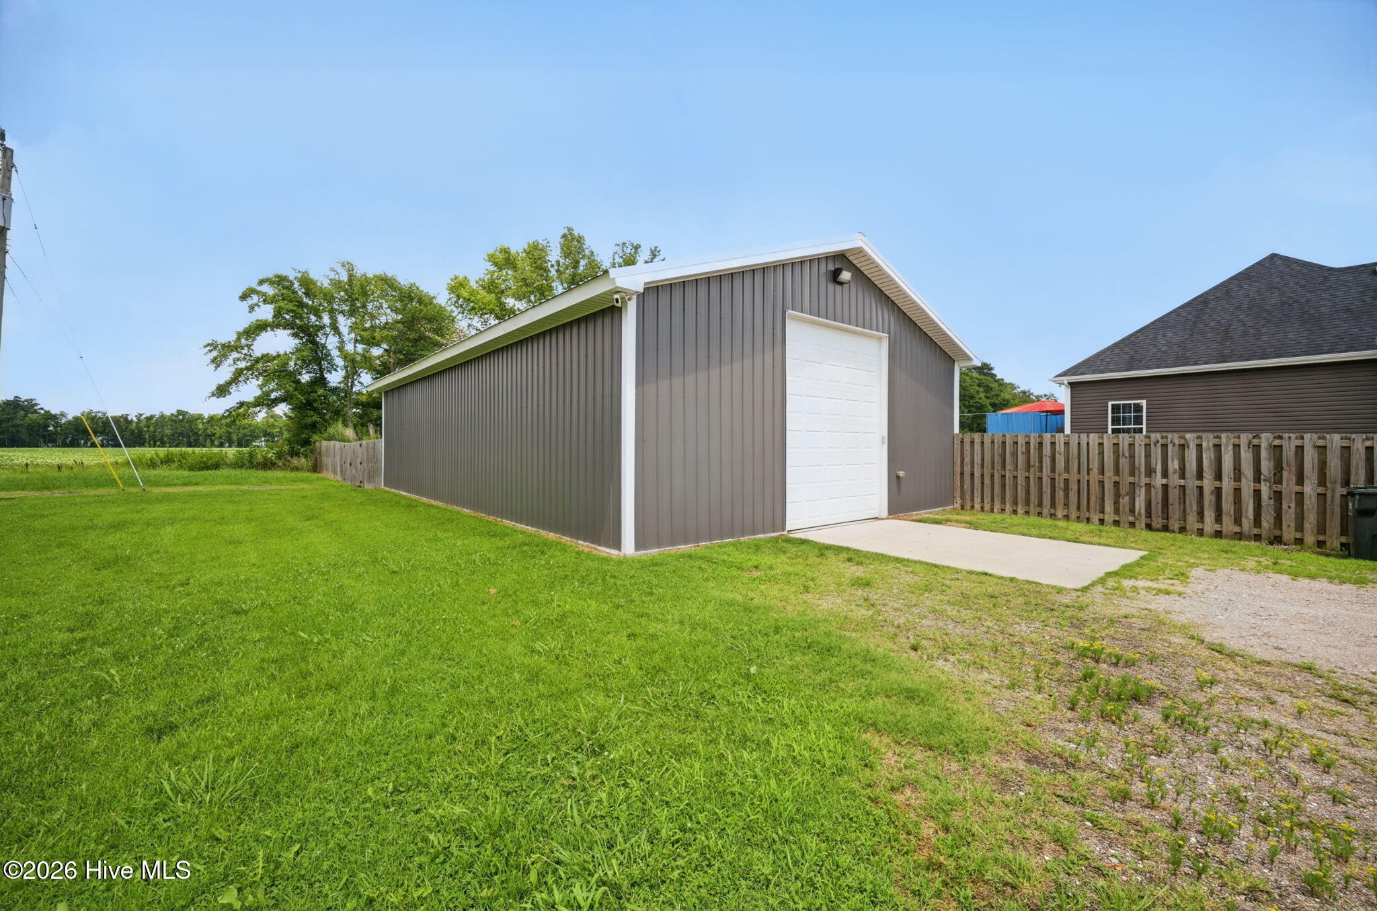
Welcome to this beautifully upgraded 4-bedroom, 2-bath home built in 2018 situated on 1.38 acres with no HOA and a HUGE workshop! Inside, you'll find stunning upgraded granite countertops in the kitchen and bathrooms, durable luxury vinyl plank flooring in the main living areas, and a spacious, functional layout perfect for everyday living. Step outside to your own backyard retreat featuring an above-ground pool surrounded by expansive decking, ideal for relaxing or entertaining. Need extra space? The impressive 30x50 detached metal building offers endless possibilities with plumbing already roughed in, a mini-split system, and a generator plug that is perfect for a workshop, hobby space, home business, or future mother-in-law additional dwelling. Enjoy the privacy and freedom of country living while remaining just minutes from the Virginia line and local conveniences.
Amenities
- Electric Oven
- Built-In Microwave
- Washer
- Refrigerator
- Dryer
- Dishwasher
- Electric Range
Additional Features
- County: Currituck
- Days on Market: 68
- Pool: Yes
- Pool Features: Above Ground
- Tax Number: 0039000074a0000
- Waterfront Features: None
- Water/Sewer: Cable Available, Underground Utilities, Water Connected, High Speed Internet
- Year Built: 2018
- Property Type: Residential
- Property Sub Type: Single Family Residence
- Tax Year: 2025
- Tax Amount: $2,296.05
Financial
- Short Sale: Standard
Interior Features
- Cool System: Heat Pump
- Floors: LVT/LVP, Carpet
- Heat System: Heat Pump, Electric
- Interior: Master Downstairs, Walk-in Closet(s), Solid Surface, Generator Plug, Ceiling Fan(s), Pantry, Eat-in Kitchen, Walk-In Closet(s)
- Room Type: Master Bedroom, Bedroom 2, Bedroom 3, Bedroom 4, Dining Area, Living Room, Laundry
- Total Rooms: 7
- Levels: One and One Half
- Heating Fuel: Electric
- Full Baths: 2
- 1/2 Baths: 0
- Furnished: Unfurnished
- Laundry: Dryer Hookup,Washer Hookup,Laundry Room
- Water Heater: Electric
- Attic Description: Floored - Partial,Walk-In
- Basement Description: None
Exterior Features
- Fuel Tanks: None
- Parking: Garage Faces Side, Gravel, Off Street, Parking Pad
- Pool: Above Ground
- Roof: Architectural Shingle
- Siding: Vinyl Siding
- Waterfront Feature: None
- Is New Construction: No
- Construction: Vinyl Siding,Wood Frame
- Foundation: Crawl Space
- Water Source: County Water
- Septic or Sewer: Septic Tank
- Water Provider: Currituck County
- Utilities: Cable Available,Underground Utilities,Water Connected,High Speed Internet
- Garage Spaces: 2
- Parking Spaces: 5
- Fencing: Back Yard,Wood
- Exterior: Vinyl Siding
- Patio/Deck Description: Deck,Front Porch
- Is Horse Property: No
- Zoning: Sfm: Single-Family Reside
- Building Total Area (Sq.Ft): 1730
- Road Description: Maintained,City Street,State Road,Paved
- Road Improvements: See Remarks
- View Description: None
Location
- Directions: Carotoke Hwy (168) to Tulls Creek Rd. House is on the corner of Copeland Dr. & Tulls Creek Rd.
- Street Number: 103
- County: Currituck
- Latitude: 36.493256
- Longitude: -76.056314
- Marketing City: Moyock
Listed by: The Tammy Shilling Team from Long & Foster Real Estate Oceanfront/Coastal.