
Location
Agent Comments
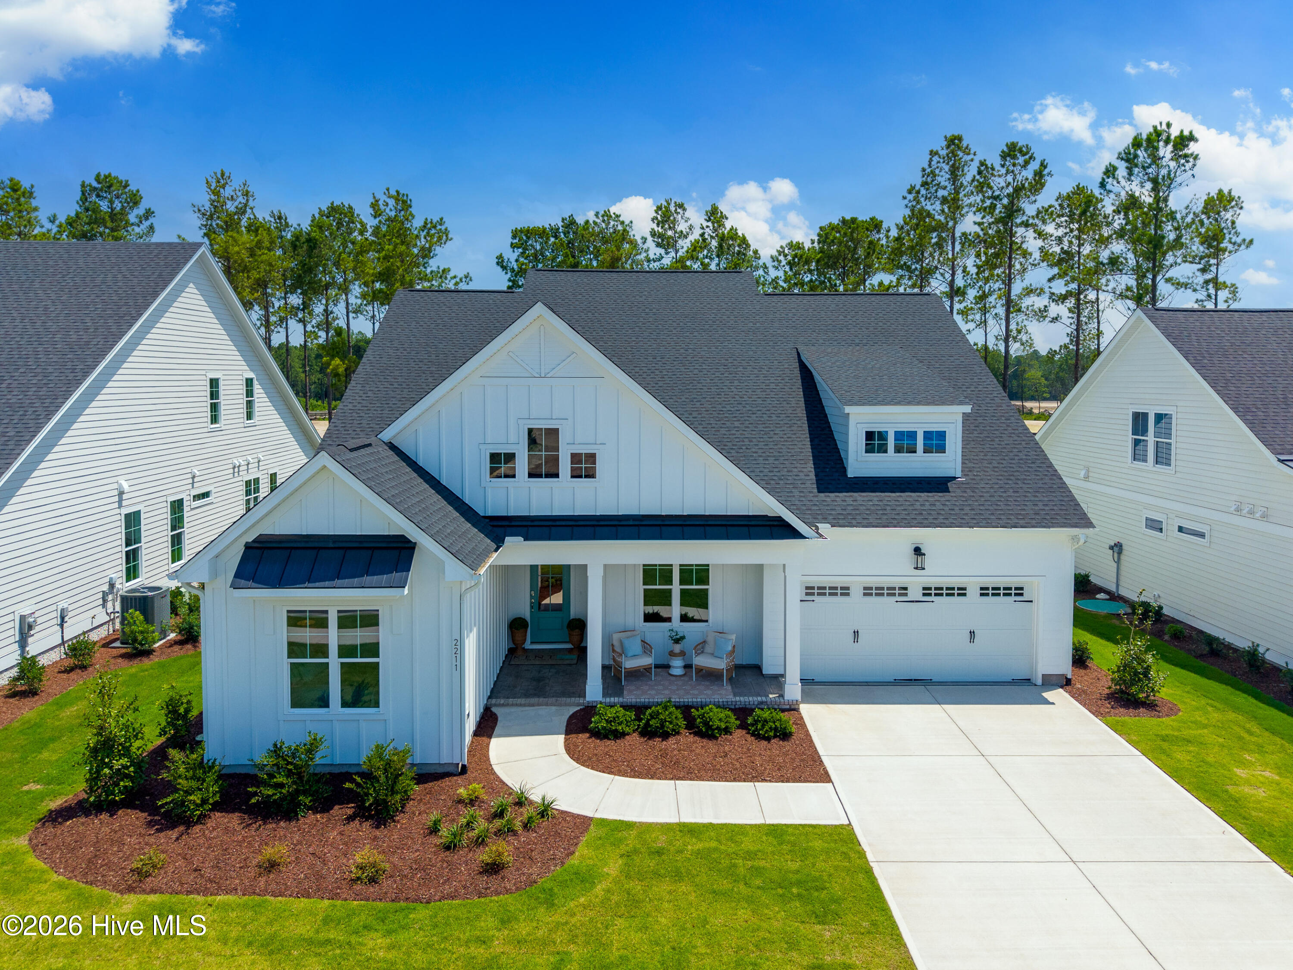
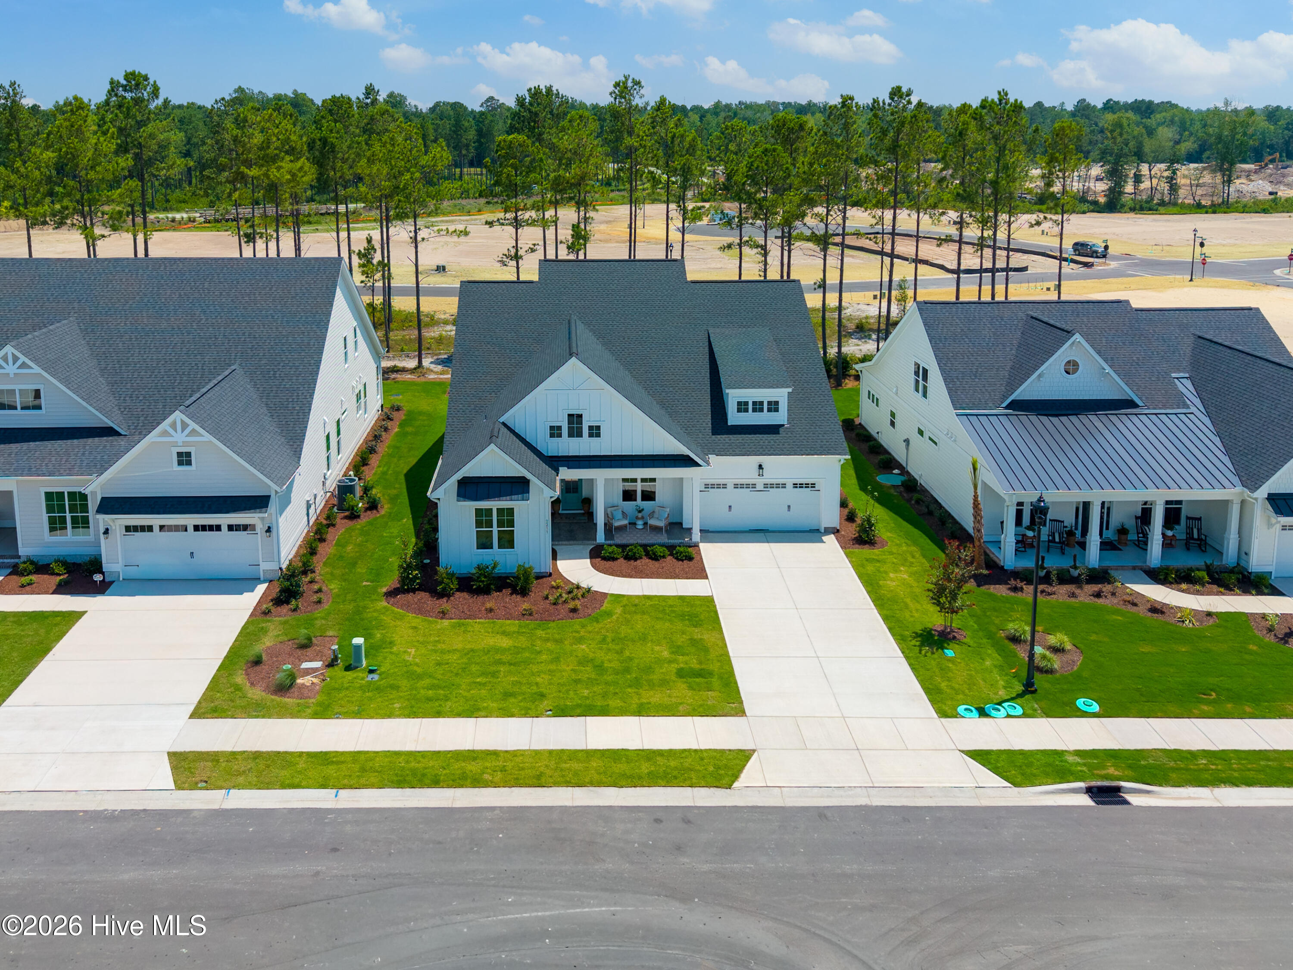
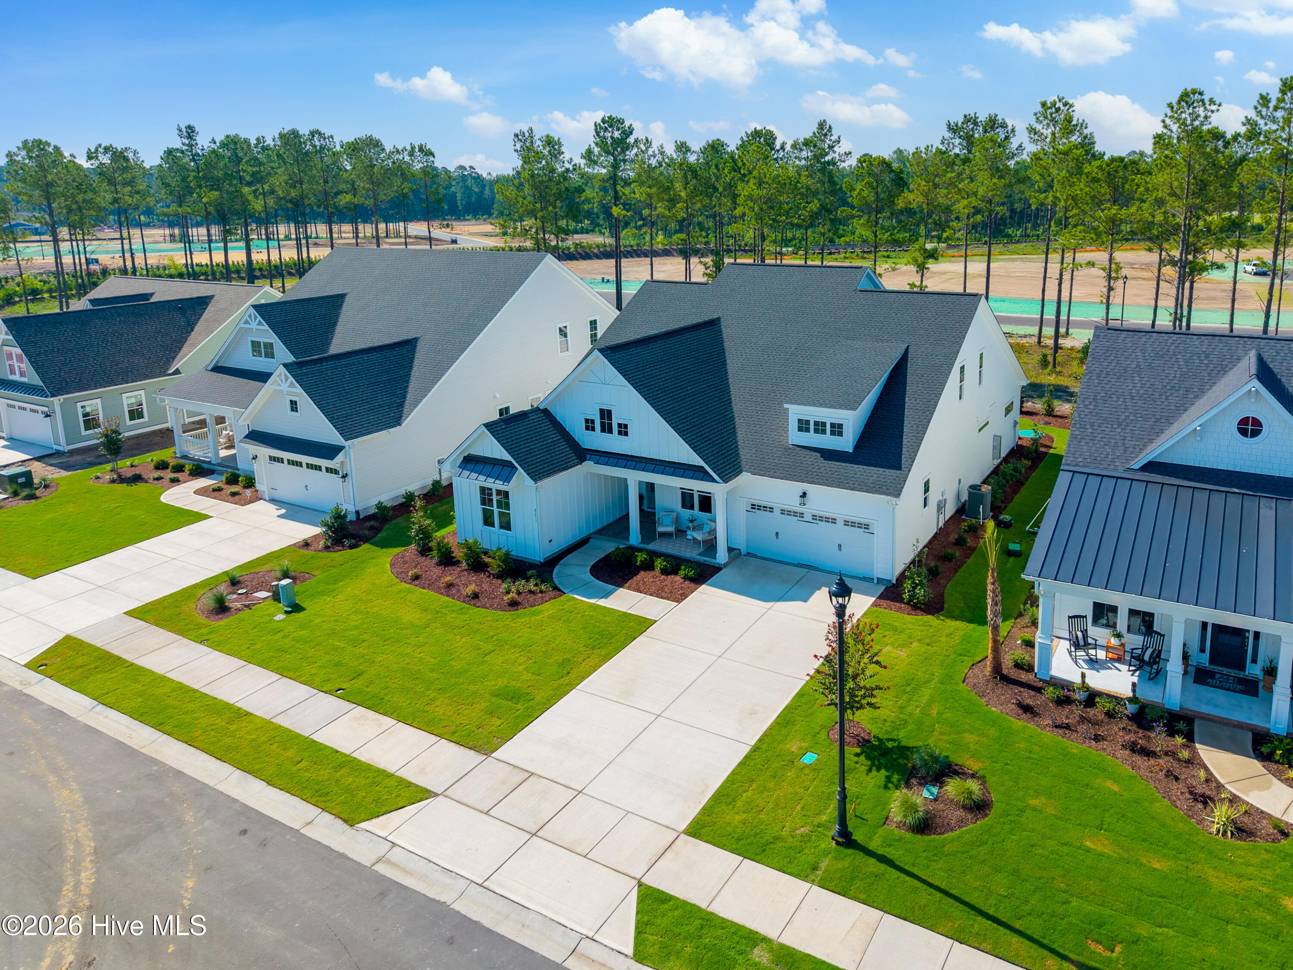
Beautiful new construction Kent Homes spec home in Terrapin! The Lumina Island floor plan features a light-filled coastal design with 3 bedrooms, 3 baths, and a versatile bonus room. Open-concept living with great room, dining room, and gourmet kitchen with quartz countertops. Master suite on main level with accent wall, walk-in closet, and dedicated HVAC zone. Screened loggia with bi-parting doors. Finished second-floor bonus room. Messy kitchen, expanded laundry with sink, soft-close doors/drawers, and custom built-ins throughout. Move-in ready now. Leaseback opportunity required.
Amenities
- Vented Exhaust Fan
- Electric Oven
- Built-In Microwave
- Washer
- Refrigerator
- Dryer
- Disposal
- Dishwasher
- ENERGY STAR Qualified Appliances
- Tankless Water Heater
Additional Features
- Association Amenities: Basketball Court,Cabana,Clubhouse,Community Pool,Fitness Center,Jogging Path,Maintenance Common Areas,Maintenance Grounds,Management,Pickleball,Picnic Area,Playground,Sidewalks,Street Lights,Tennis Court(s),Trail(s)
- County: Brunswick
- Days on Market: 89
- Pool: No
- Tax Number: 027da003
- Water/Sewer: Cable Available, Sewer Connected, Underground Utilities, Water Connected, Fiber Optic, High Speed Internet
- Year Built: 2026
- Property Type: Residential
- Property Sub Type: Single Family Residence
- HOA Fees: $504.72
Financial
- Short Sale: Standard
Interior Features
- Cool System: Central Air
- Floors: Carpet, Laminate, Ceramic Tile
- Heat System: Electric, Heat Pump
- Interior: Master Downstairs, Walk-in Closet(s), Tray Ceiling(s), High Ceilings, Entrance Foyer, Kitchen Island, Ceiling Fan(s), Pantry, Walk-In Closet(s)
- Room Type: Master Bedroom, Bedroom 2, Bedroom 3, Office, Great Room, Dining Room, Dining Area, Bonus Room
- Total Rooms: 8
- Levels: Two
- Heating Fuel: Electric
- Association Amenities: Basketball Court,Cabana,Clubhouse,Community Pool,Fitness Center,Jogging Path,Maintenance Common Areas,Maintenance Grounds,Management,Pickleball,Picnic Area,Playground,Sidewalks,Street Lights,Tennis Court(s),Trail(s)
- Full Baths: 3
- 1/2 Baths: 0
- Laundry: Dryer Hookup,Washer Hookup,Laundry Room,Utility Sink
- Water Heater: Tankless
- Attic Description: Storage
- Basement Description: None
Exterior Features
- Fuel Tanks: None
- Parking: Garage Faces Front, Concrete, Garage Door Opener
- Roof: Architectural Shingle,Metal
- Siding: Fiber Cement
- Is New Construction: Yes
- Construction: Fiber Cement,Wood Frame
- Foundation: Slab
- Water Source: Public
- Septic or Sewer: Municipal Sewer,H2GO
- Water Provider: H2Go
- Utilities: Cable Available,Sewer Connected,Underground Utilities,Water Connected,Fiber Optic,High Speed Internet
- Garage Spaces: 2
- Parking Spaces: 2
- Fencing: None
- Exterior: Fiber Cement
- Patio/Deck Description: Patio,Porch,Screened
- Zoning: PUD
- Building Total Area (Sq.Ft): 2912
- Road Description: Maintained,Paved
- Road Improvements: See Remarks
- View Description: None
Location
- Directions: Start on US-74 W/US-76 W from downtown Wilmington. Follow US-74 W/US-76 west and cross the Cape Fear Memorial Bridge. Continue on US-74 W/US-76 W for about 10 miles. Turnaround at the next left past the west gate of Compass Pointe. Turn right onto Fawnbrook Way NE. At the second roundabout take the first exit onto Calm Waters Dr to 2211 Calm Waters Dr.
- Street Number: 2211
- County: Brunswick
- Latitude: 34.260934
- Longitude: -78.1074
- Marketing City: Leland
Listed by: Jerry Helms from Coastal Community Real Estate Group LLC.