
Location
Agent Comments
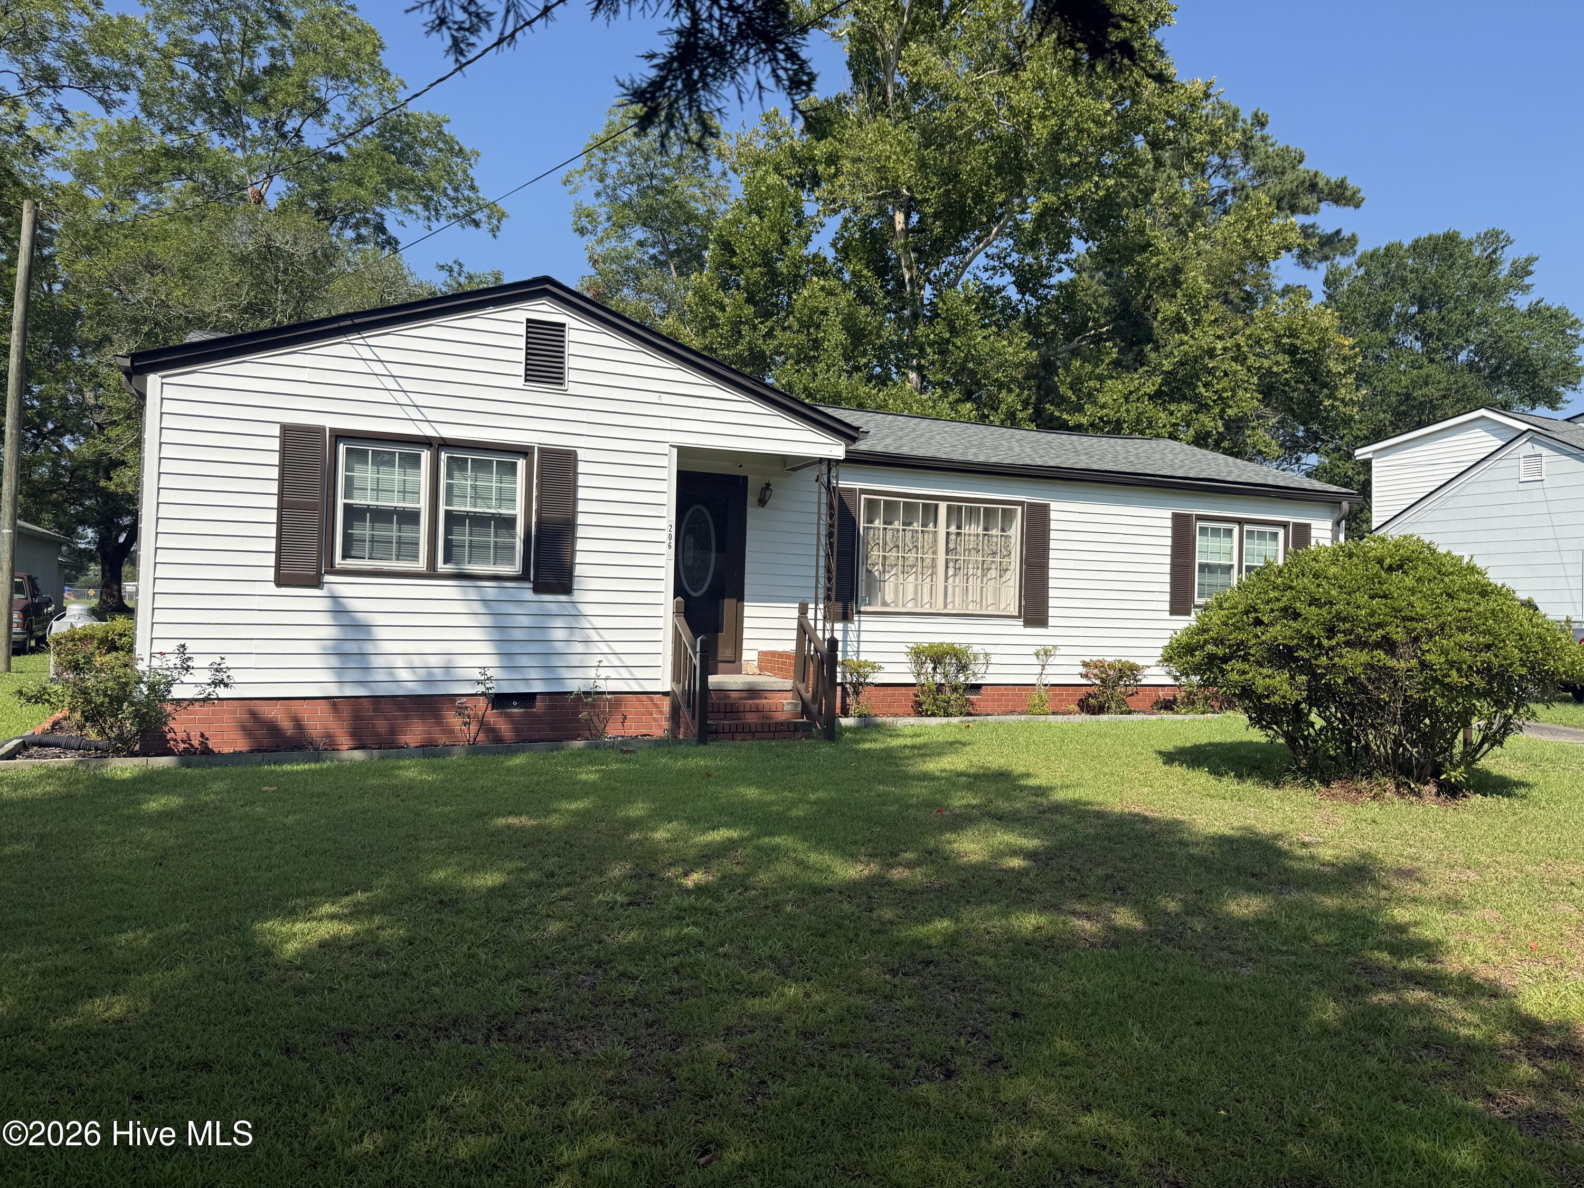
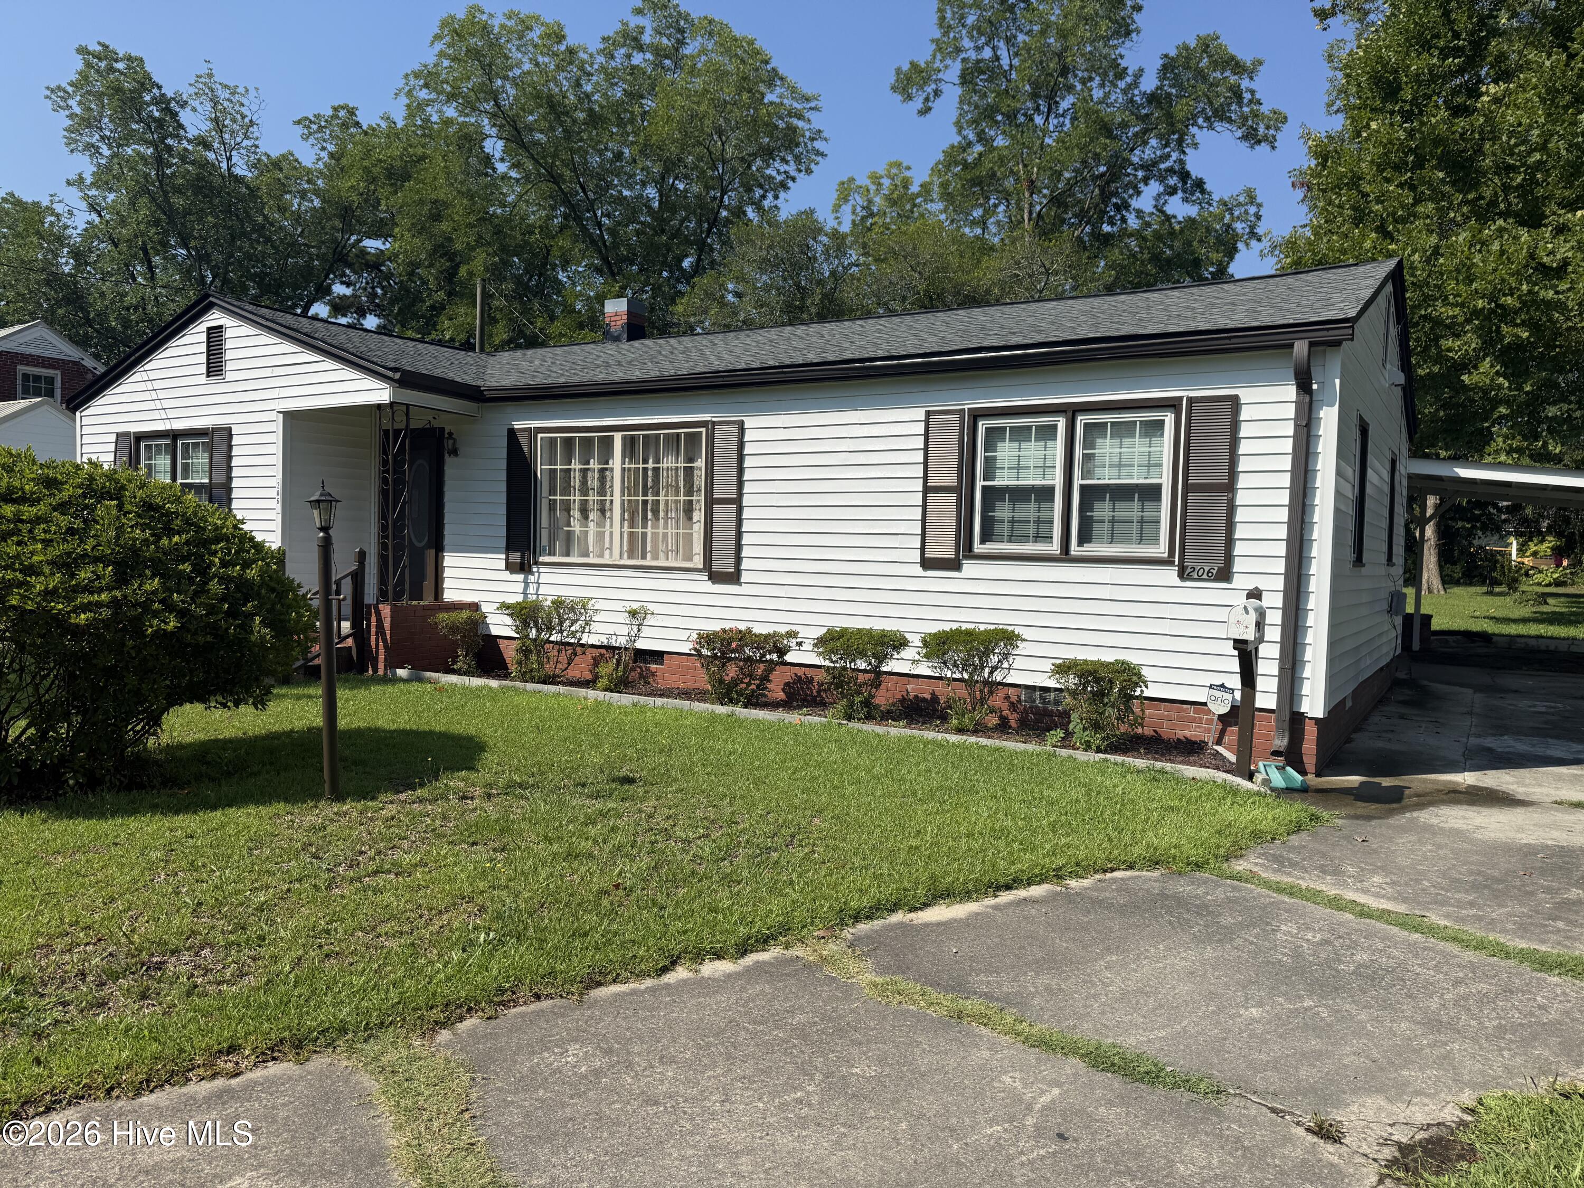
Located in the heart of Williamston and close to all amenities, this 2 bedroom 1 1/2 bath home is move in ready. The large living room is welcoming with a large picture window. Just off from the living room is an office or possible third bedroom. The kitchen exhibits newer appliances and an ample dining area. There is a cozy den with
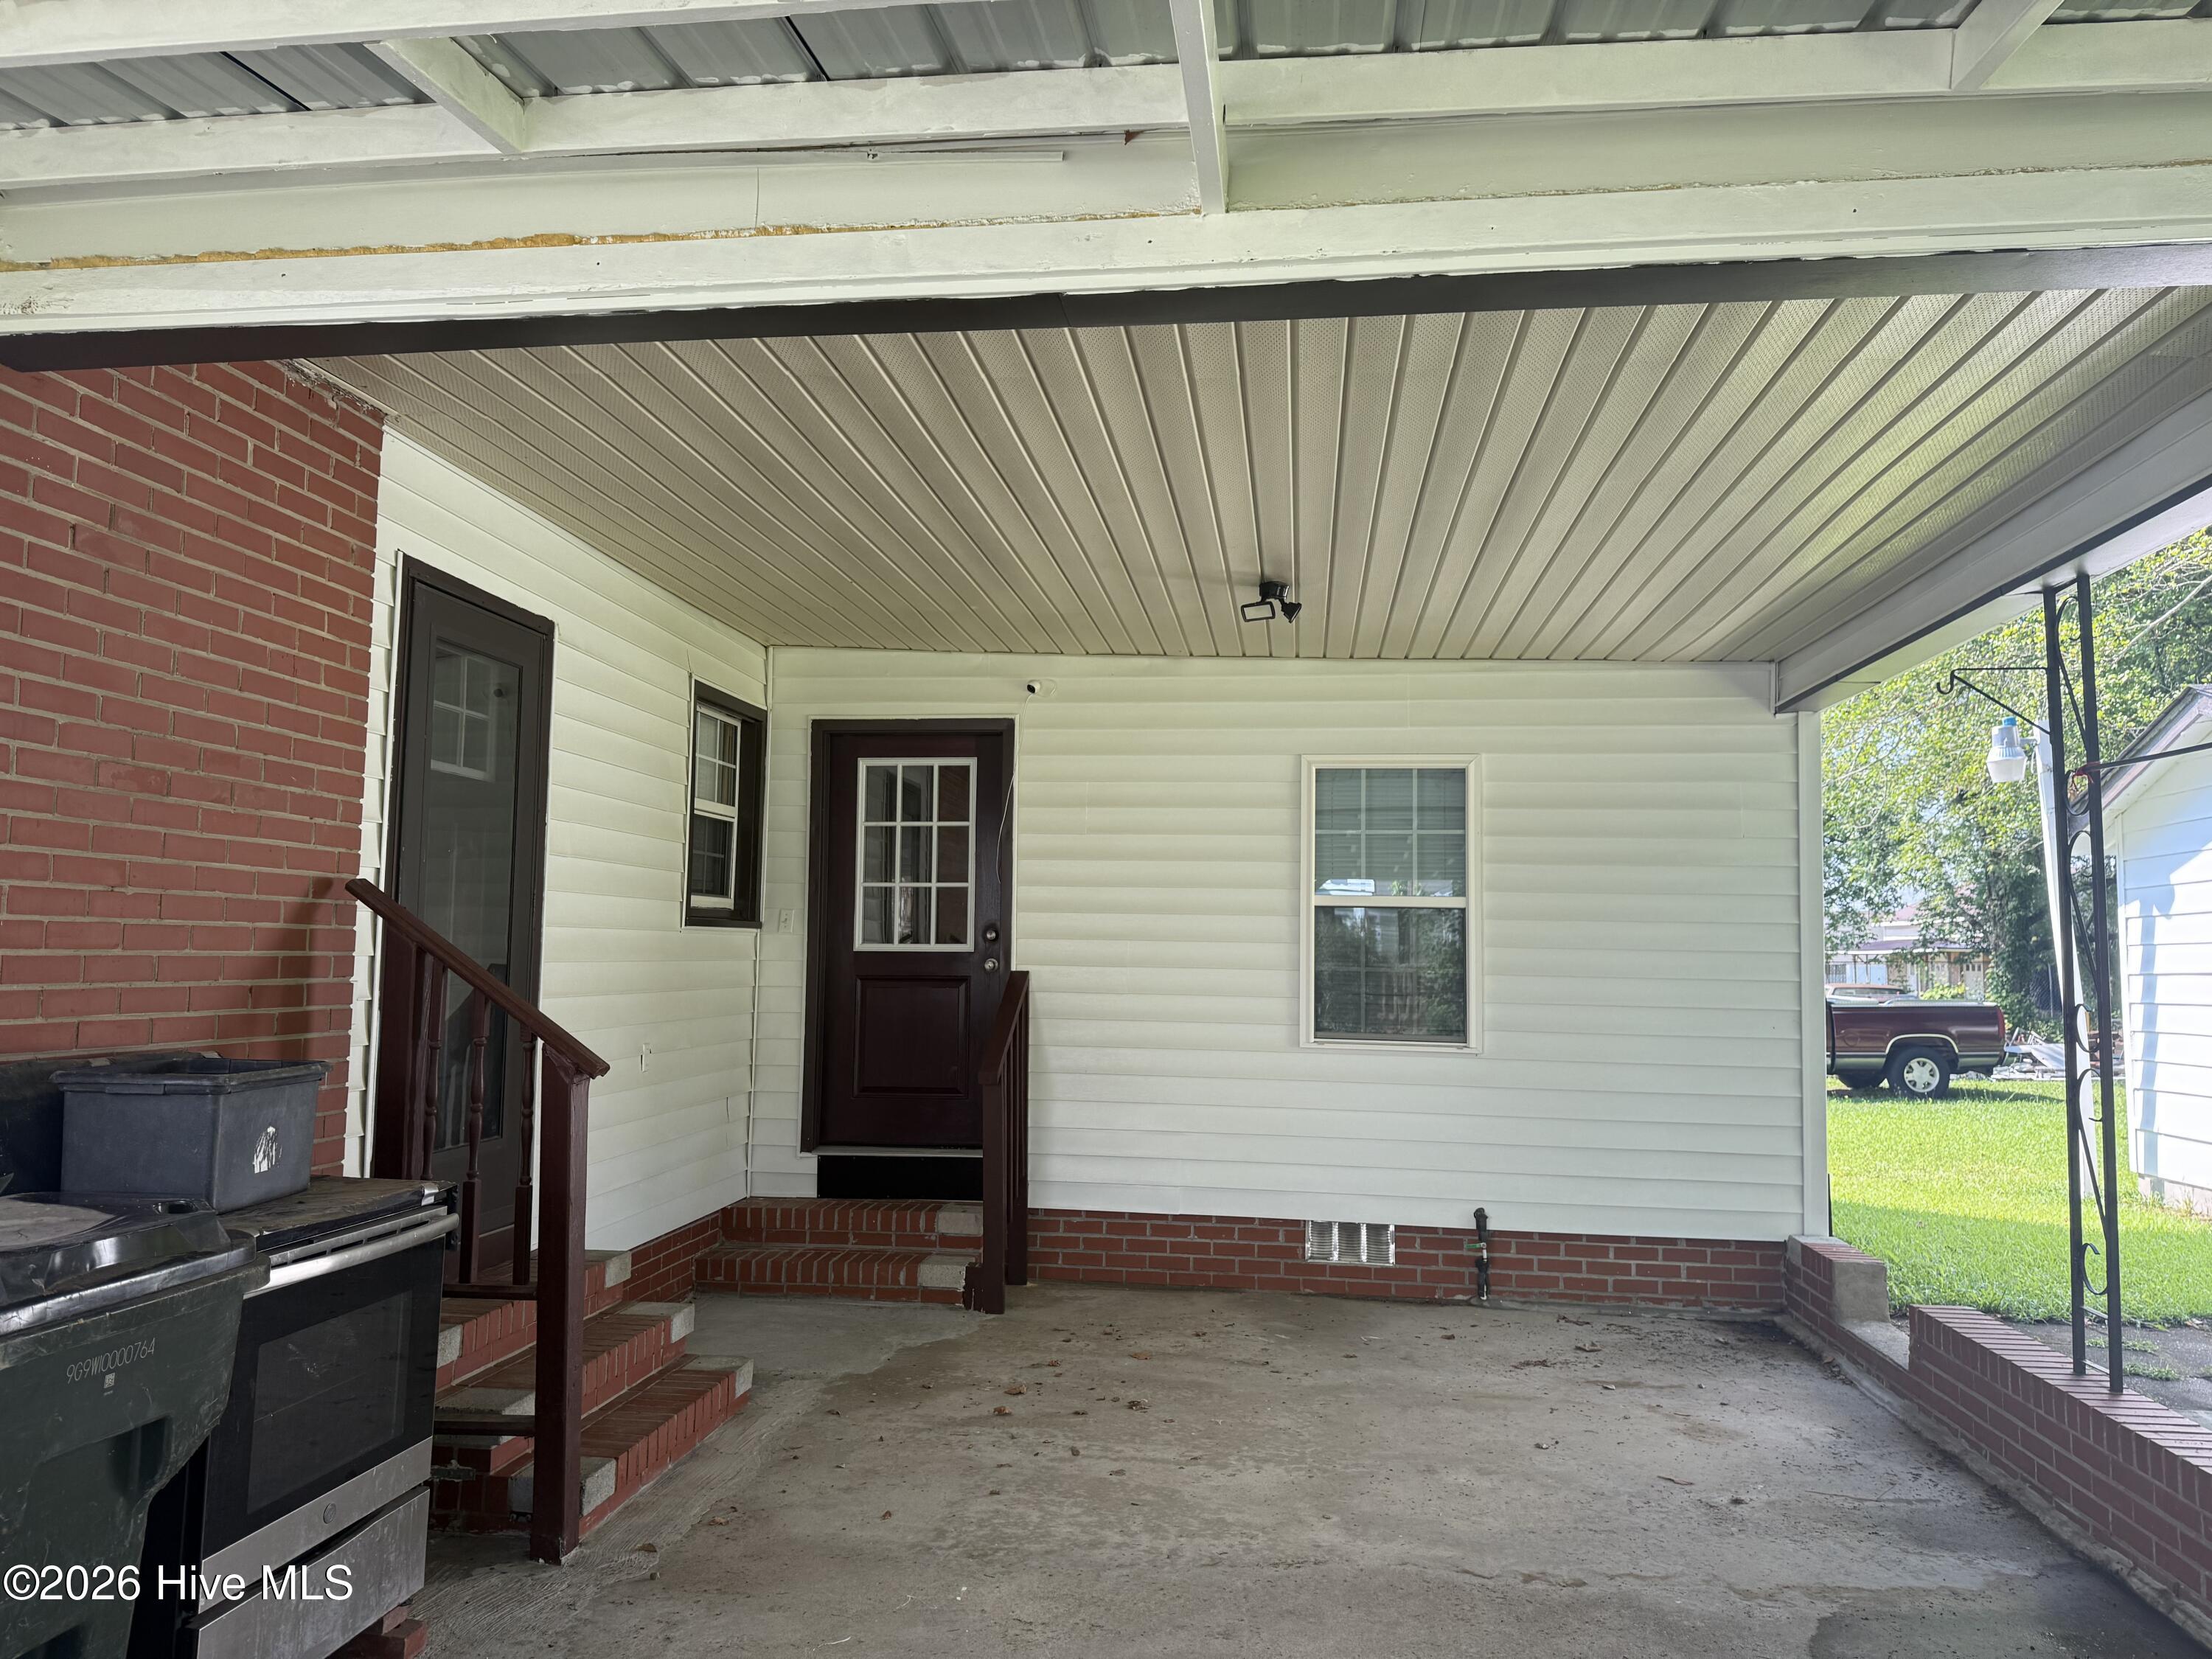
a brick fireplace. Two bedrooms and a full bathroom are tucked away on the left side of the house. The utility room is accessed from the kitchen and the carport. Laundry room is located in this area.
The roof was replaced 1 year ago, and the kitchen has an updated tile backsplash.
Vacant and easy to show.
Amenities
- Refrigerator
- Electric Range
Additional Features
- County: Martin
- Days on Market: 88
- Exterior: Storm Doors,Thermal Doors
- Pool: No
- Tax Number: 501025
- Water/Sewer: Cable Available, Sewer Connected, Water Connected
- Year Built: 1952
- Property Type: Residential
- Property Sub Type: Single Family Residence
- Tax Year: 2025
- Tax Amount: $1,207.75
- Unit Type: 2 Bedroom
Financial
- Short Sale: Standard
Interior Features
- Cool System: Central Air
- Floors: LVT/LVP
- Fireplaces: 1
- Heat System: Propane, Gas Pack
- Interior: Ceiling Fan(s), Walk-in Shower, Eat-in Kitchen
- Room Type: Living Room, Dining Area, Bedroom 1, Bedroom 2, Office, Laundry
- Total Rooms: 6
- Levels: One
- Heating Fuel: Propane
- Full Baths: 1
- 1/2 Baths: 1
- Furnished: Unfurnished
- Laundry: Dryer Hookup,Washer Hookup,Laundry Room
- Water Heater: Electric
- Attic Description: Access Only
- Basement Description: Crawl Space
Exterior Features
- Exterior: Storm Doors, Thermal Doors
- Fuel Tanks: None
- Parking: Concrete, Attached Carport
- Roof: Architectural Shingle
- Siding: Vinyl Siding
- Is New Construction: No
- Construction: Vinyl Siding,Wood Frame
- Foundation: Brick/Mortar,Crawl Space
- Water Source: Public
- Septic or Sewer: Municipal Sewer,Town of Williamston
- Water Provider: Town of Williamston
- Utilities: Cable Available,Sewer Connected,Water Connected
- Garage Spaces: 0
- Parking Spaces: 2
- Fencing: None
- Exterior: Vinyl Siding
- Patio/Deck Description: Other
- Is Horse Property: No
- Zoning: R6
- Building Total Area (Sq.Ft): 1310
- Road Description: Asphalt
- Road Improvements: See Remarks
- View Description: See Remarks
Location
- Directions: From 64 Alt turn onto Main Street, Right on Sunset the house will be on your right
- Street Number: 206
- County: Martin
- Latitude: 35.84335
- Longitude: -77.071168
- Marketing City: Williamston
Listed by: Corky House from Roanoke Realty Team.