
Location
Agent Comments
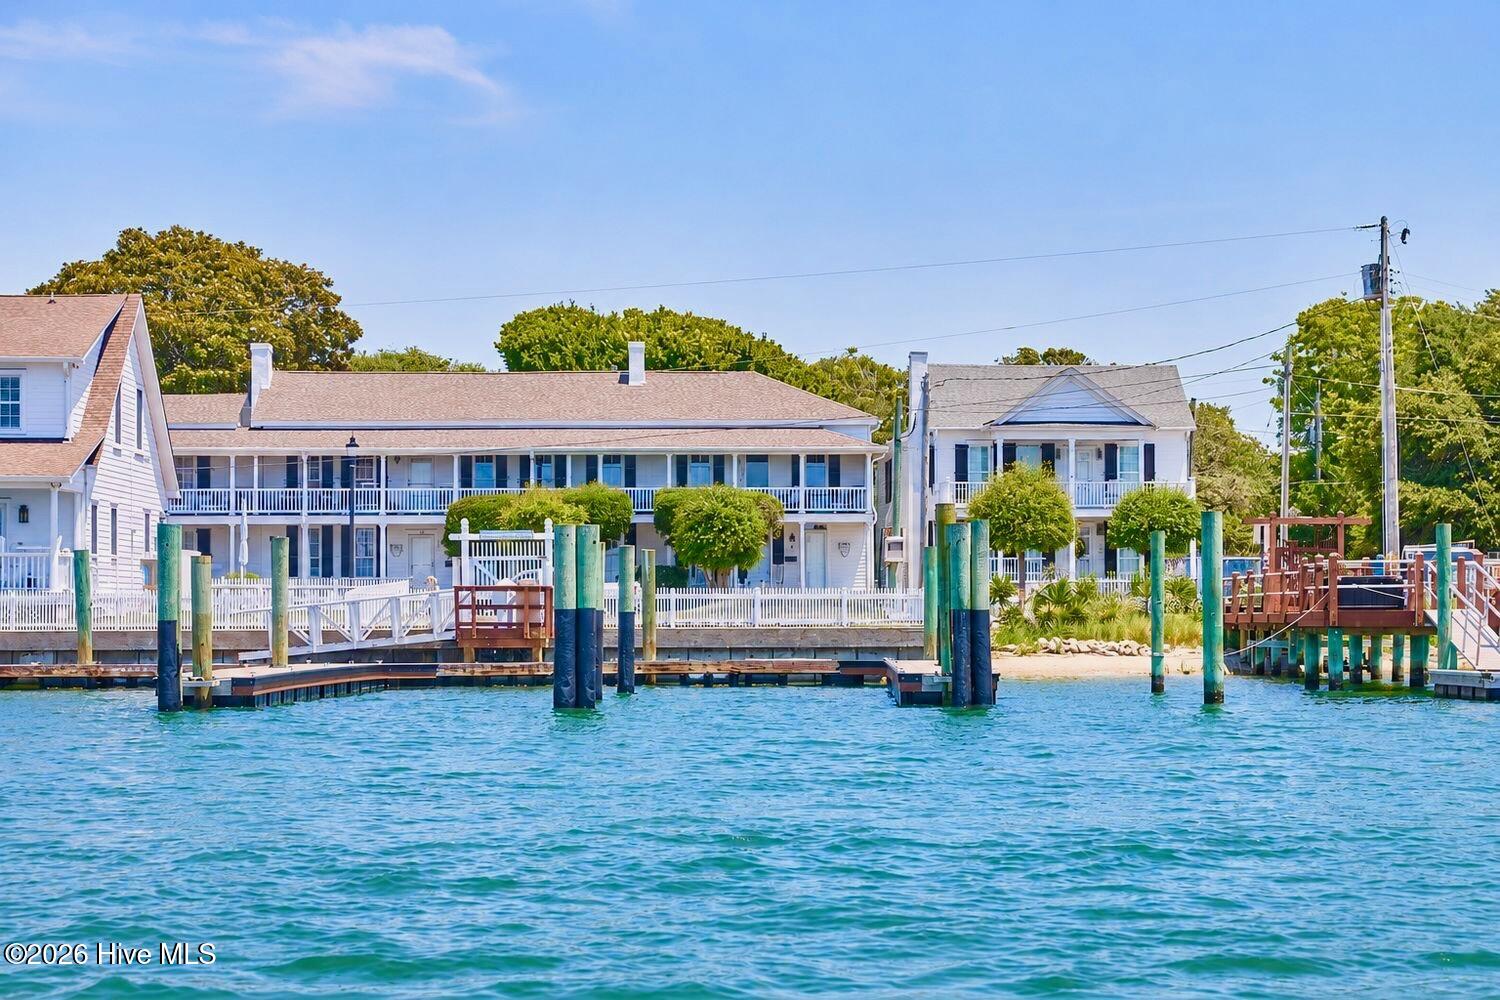
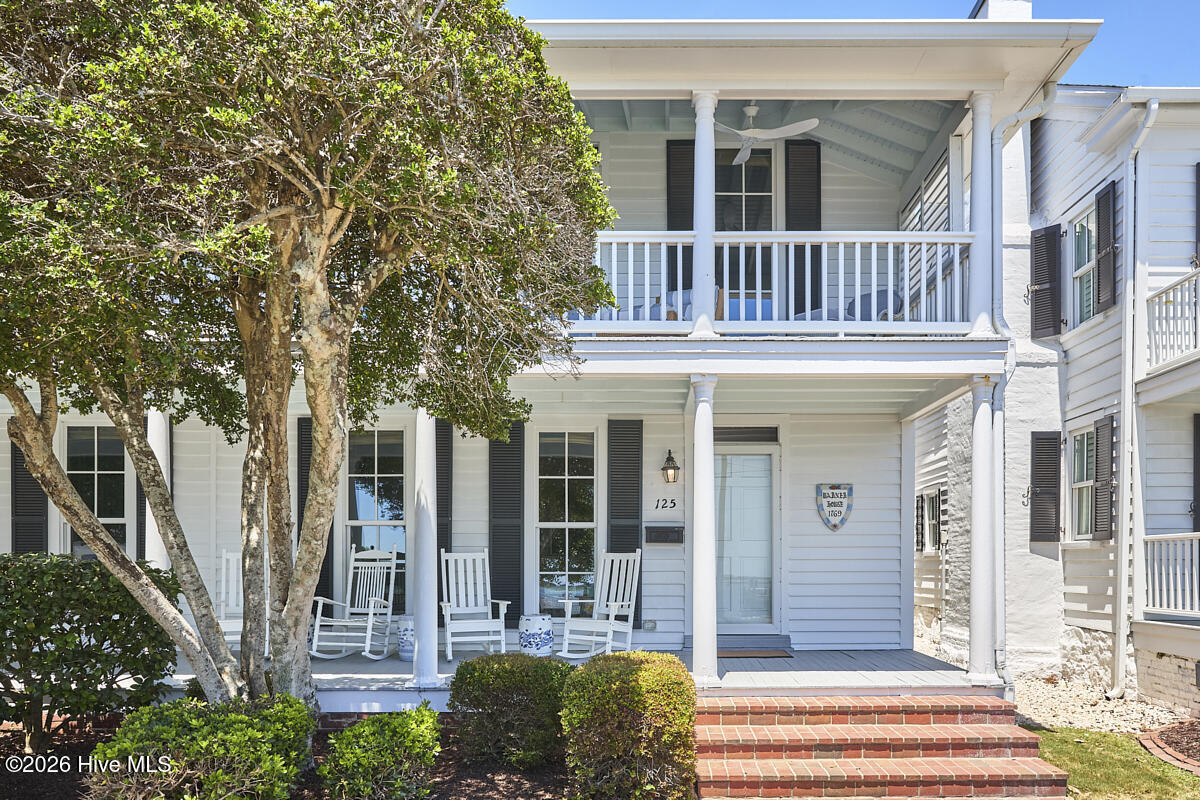
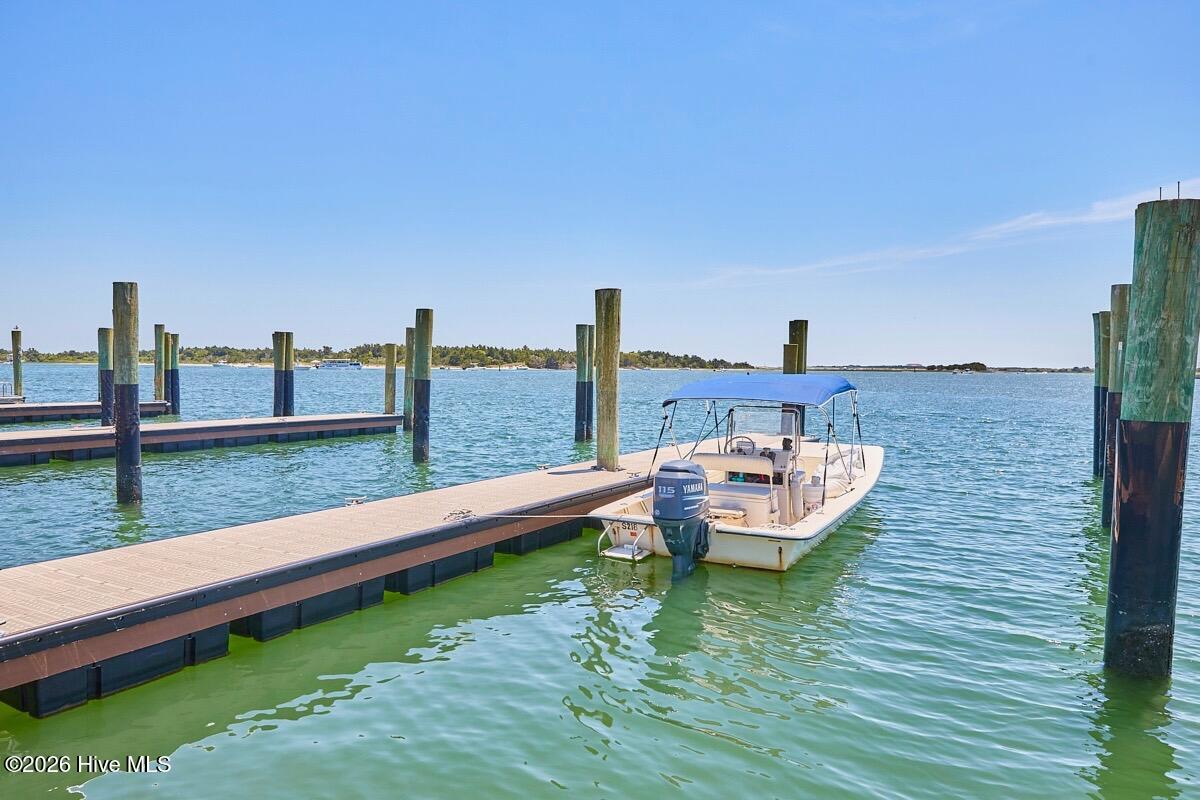
WATERFRONT + BOAT SLIP + LOCATION. A rare opportunity to own one of North Carolina's most historically significant waterfront residences. Built circa 1769, the Warner House, later incorporated into Beaufort's famed Davis Boarding House, is older than the Declaration of Independence and represents more than two and a half centuries of Coastal Carolina history. Prominently positioned along Beaufort's iconic Front Street overlooking Taylor's Creek, this extraordinary residence seamlessly blends Colonial craftsmanship with refined coastal living. Original hand-hewn beams, wide-plank heart pine floors, rich millwork, and abundant natural light create interiors that are both historically authentic and remarkably inviting. Thoughtfully updated while honoring its architectural legacy, the home balances timeless character with modern comfort. This residence has a first floor primary suite with optional 2nd floor primary suite. Located in the heart of Beaufort's National Register Historic District, the home is just a short stroll from award-winning restaurants, boutique shopping, galleries, waterfront parks, and the town's vibrant maritime culture. Expansive waterfront living spaces frame ever-changing views of Taylor's Creek, Carrot Island, and the Rachel Carson Reserve, while generous porches invite morning coffee, afternoon sea breezes, and unforgettable sunsets. Every room has it's own suite and reflects the relaxed elegance that has defined Beaufort's maritime heritage for centuries, with thoughtfully curated interiors that complement the home's rich architectural heritage. Adding to its rarity, the property conveys with a private boat slip just steps from the front door, providing immediate access to some of the most celebrated cruising waters on the East Coast. Launch for a sunset cruise through Taylor's Creek, spend the day at Cape Lookout National Seashore, anchor at Shackleford Banks, or enjoy world-class fishing, sailing, and boating directly from your own protected slip. More than a residence, this is a once-in-a-generation opportunity to own an enduring piece of American history--where Colonial architecture, waterfront living, and an unparalleled boating lifestyle converge in one of the South's most treasured coastal communities.
Amenities
- Mini Refrigerator
- Gas Cooktop
- Freezer
- Water Softener
- Refrigerator
- Range
- Ice Maker
- Dishwasher
- Gas Range
- Generator
Additional Features
- Association Amenities: Boat Dock,Boat Slip - Assigned,Maintenance Grounds,Maintenance Structure,Management,Picnic Area,Storage
- County: Carteret
- Days on Market: 89
- Exterior: Garden,Storm Doors,End Unit
- Pool: No
- Tax Number: 2147483647
- Waterfront Features: Deeded Water Access, Deeded Waterfront, Water Depth 4+, Sailboat Accessible
- Water/Sewer: Sewer Connected, Water Connected
- Year Built: 1769
- Property Type: Residential
- Property Sub Type: Townhouse
- Tax Year: 2025
- Tax Amount: $6,823.31
- HOA Fees: $19,320.00
- Unit Type: 3 Bedroom
Financial
- Short Sale: Standard
Interior Features
- Cool System: Central Air, Zoned, Ceiling Fan(s), Heat Pump
- Floors: Wood, Hardwood
- Fireplaces: 2
- Heat System: Heat Pump, Fireplace Insert, Electric, Forced Air, Natural Gas, Zoned
- Interior: Master Downstairs, Walk-in Closet(s), Vaulted Ceiling(s), High Ceilings, Bookcases, Ceiling Fan(s), Walk-in Shower, Wet Bar, Blinds/Shades, Built-in Features, Eat-in Kitchen, Gas Log, Smart Thermostat, Walk-In Closet(s)
- Room Type: Master Bedroom, Bedroom 2, Bedroom 3, Living Room, Dining Room, Dining Area, Bathroom 1, Other, Family Room
- Total Rooms: 3
- Levels: End Unit,Two
- Heating Fuel: Electric,Natural Gas
- Association Amenities: Boat Dock,Boat Slip - Assigned,Maintenance Grounds,Maintenance Structure,Management,Picnic Area,Storage
- Full Baths: 3
- 1/2 Baths: 2
- Laundry: Dryer Hookup,Washer Hookup,Laundry Closet
- Water Heater: Natural Gas,Tankless
- Attic Description: Pull-Down Stairs
- Basement Description: Crawl Space
Exterior Features
- Exterior: Garden, Storm Doors, End Unit
- Fuel Tanks: None
- Parking: Parking Lot, On Street, Additional Parking, Gravel, None, Off Street, On Site
- Roof: Architectural Shingle
- Siding: Wood Siding
- Waterfront Feature: Deeded Water Access,Deeded Waterfront,Water Depth 4+,Sailboat Accessible
- Is New Construction: No
- Construction: Wood Siding,Wood Frame
- Foundation: Crawl Space
- Water Source: Public
- Septic or Sewer: Public Sewer
- Utilities: Sewer Connected,Water Connected
- Garage Spaces: 0
- Parking Spaces: 2
- Fencing: None
- Exterior: Wood Siding
- Patio/Deck Description: Covered,Screened,Balcony,Front Porch,Rear Porch
- Zoning: R
- Building Total Area (Sq.Ft): 2429
- Road Description: City Street,State Road
- Road Improvements: Sound Front
- View Description: Creek,Marina,Ocean,Water,Creek/Stream
Location
- Directions: From US-70 East, take the Front Street/Beaufort exit and continue into downtown Beaufort. Follow Front Street toward the historic waterfront, passing the marinas, shops, and restaurants along Taylor's
- Street Number: 125
- County: Carteret
- Latitude: 34.718732
- Longitude: -76.668542
- Marketing City: Beaufort
Listed by: Charlotte W Davenport from Compass Carolinas LLC.