
Location
Agent Comments
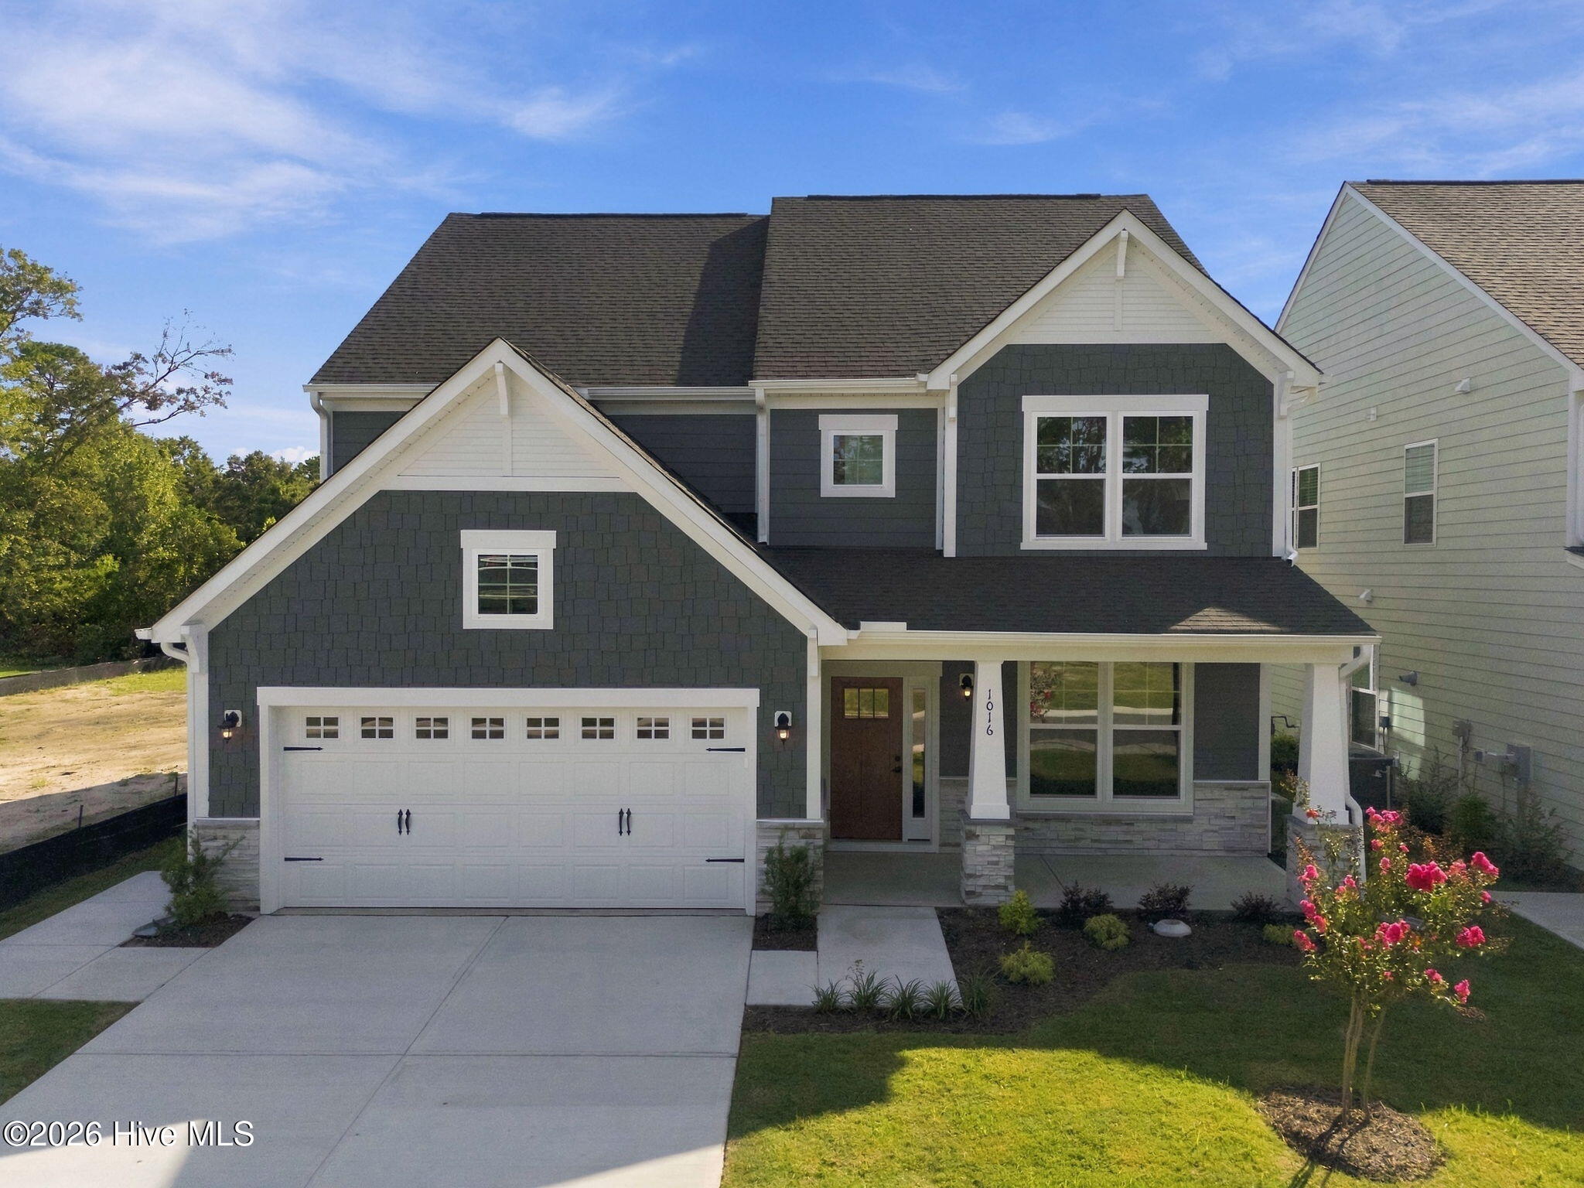
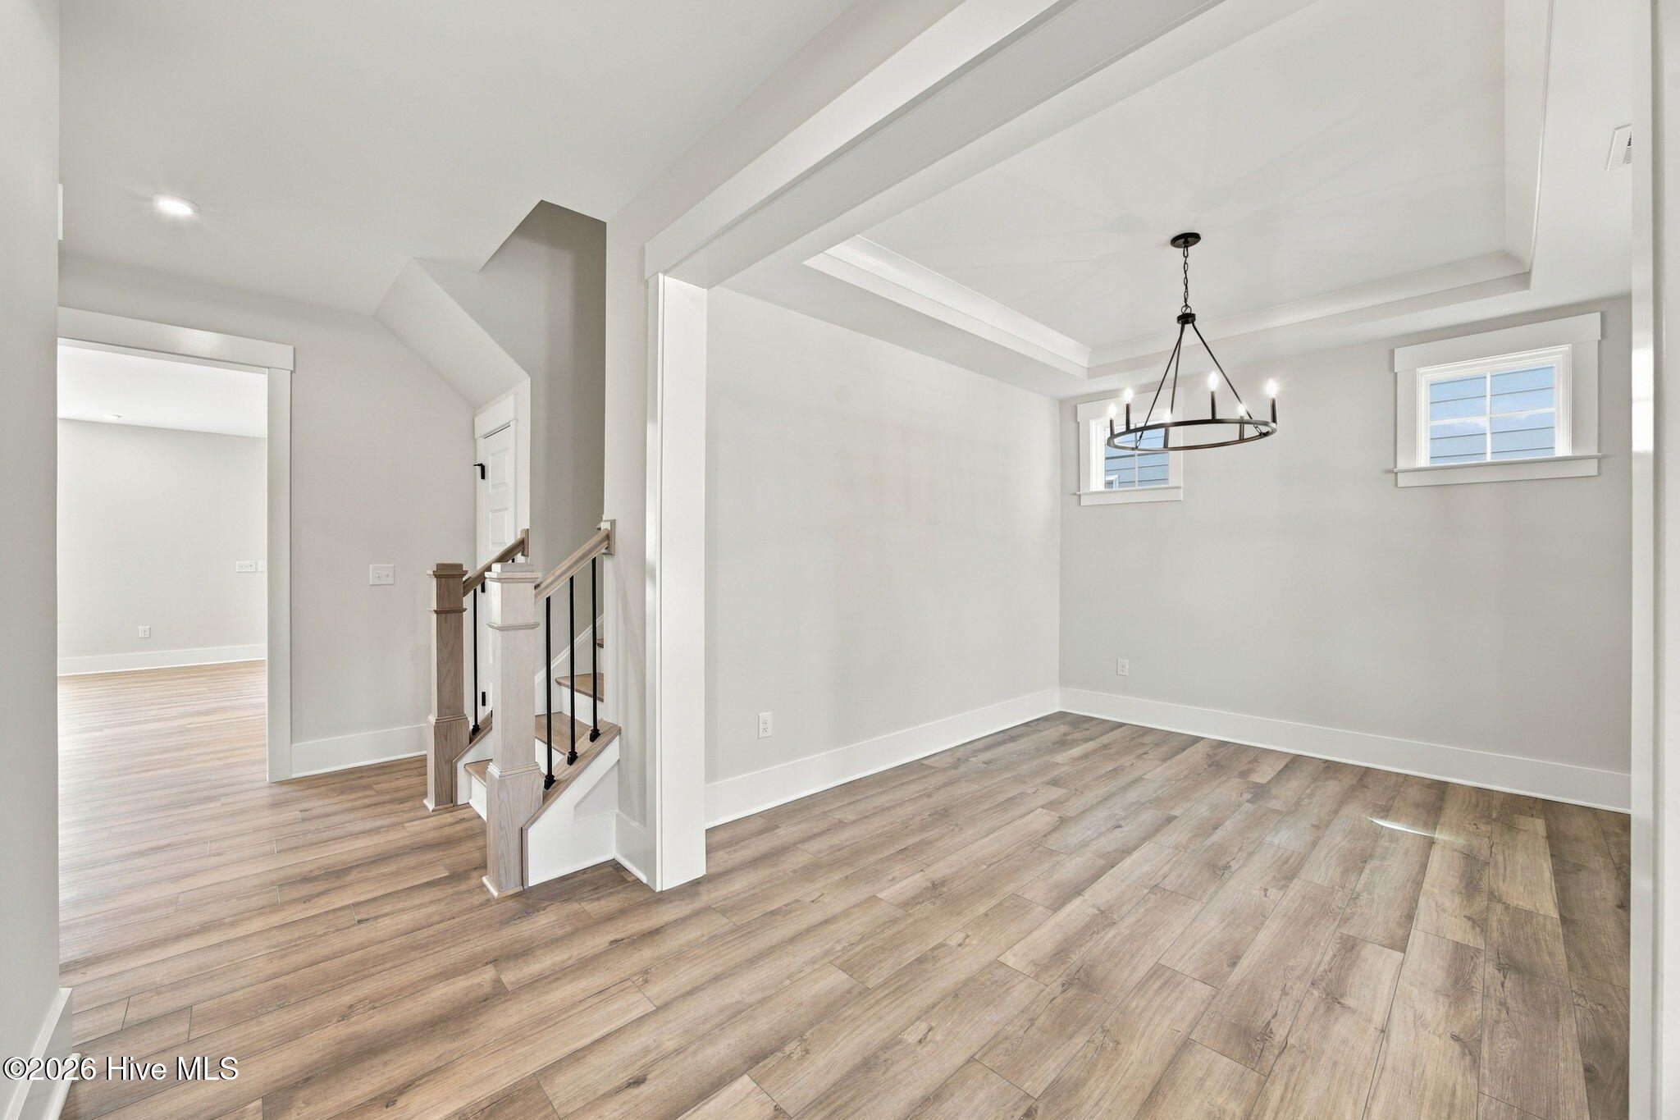
SPECIAL: Receive $25,000 towards closing costs with use of preferred lender! Contact us for complete details. MOVE-IN READY! Introducing the Chatham! A stunning designer home with 4 BR, three levels of living space and expansive outdoor space! A wonderful flex space greets you as you enter through the foyer , use this space however best fits your lifestyle. Continuing on you'll enter your chef's kitchen, complete with a large center island, sleek quartz
counters, gas cooking and walk-in corner pantry. Your kitchen overlooks into the dining nook and spacious family room with cozy fireplace. Just off the breakfast nook is a lovely screen porch and patio, allowing you to expand your living area outdoors. A private study completes the first floor, use this as a separate den or office! Upstairs, you'll find your generously-sized Primary Suite with large walk-in closet and a private bath with double vanity and 8' SPA
SHOWER; the perfect oasis to unwind after a long day. Three additional bedrooms, a full bath and conveniently placed laundry room are also found on the
second floor. The FINISHED THIRD FLOOR with walk-in closet and full bath offers wonderful flex space - create your home gym, a fantastic playroom or set it up as an additional bedroom. Located in Fawn Valley, a new home community in New Hanover County, you'll enjoy suburban charm with modern convenience, just 15 minutes from Carolina Beach and close to shopping, dining and outdoor recreation.
Amenities
- Gas Cooktop
- Built-In Microwave
- Built-In Electric Oven
- Disposal
- Dishwasher
Additional Features
- Association Amenities: Maintenance Common Areas,Management
- County: New Hanover
- Days on Market: 89
- Pool: No
- Tax Number: Not Yet Assigned
- Water/Sewer: Natural Gas Connected, Sewer Connected, Water Connected
- Year Built: 2026
- Property Type: Residential
- Property Sub Type: Single Family Residence
- HOA Fees: $1,200.00
Financial
- Short Sale: Standard
Interior Features
- Cool System: Central Air
- Floors: LVT/LVP, Carpet, Ceramic Tile
- Fireplaces: 1
- Heat System: Forced Air, Natural Gas
- Interior: Walk-in Closet(s), Tray Ceiling(s), High Ceilings, Entrance Foyer, Kitchen Island, Pantry, Walk-in Shower, Built-in Features, Walk-In Closet(s)
- Room Type: Other, Dining Area, Breakfast Nook, Family Room, Office, Bedroom 4, Master Bedroom, Bedroom 2, Bedroom 3, Laundry
- Total Rooms: 10
- Levels: Three Or More
- Heating Fuel: Natural Gas
- Association Amenities: Maintenance Common Areas,Management
- Full Baths: 3
- 1/2 Baths: 1
- Laundry: Dryer Hookup,Washer Hookup,Laundry Room
- Attic Description: Walk-In
- Basement Description: None
Exterior Features
- Fuel Tanks: None
- Parking: Garage Faces Front, Attached, Concrete, Garage Door Opener
- Roof: Shingle
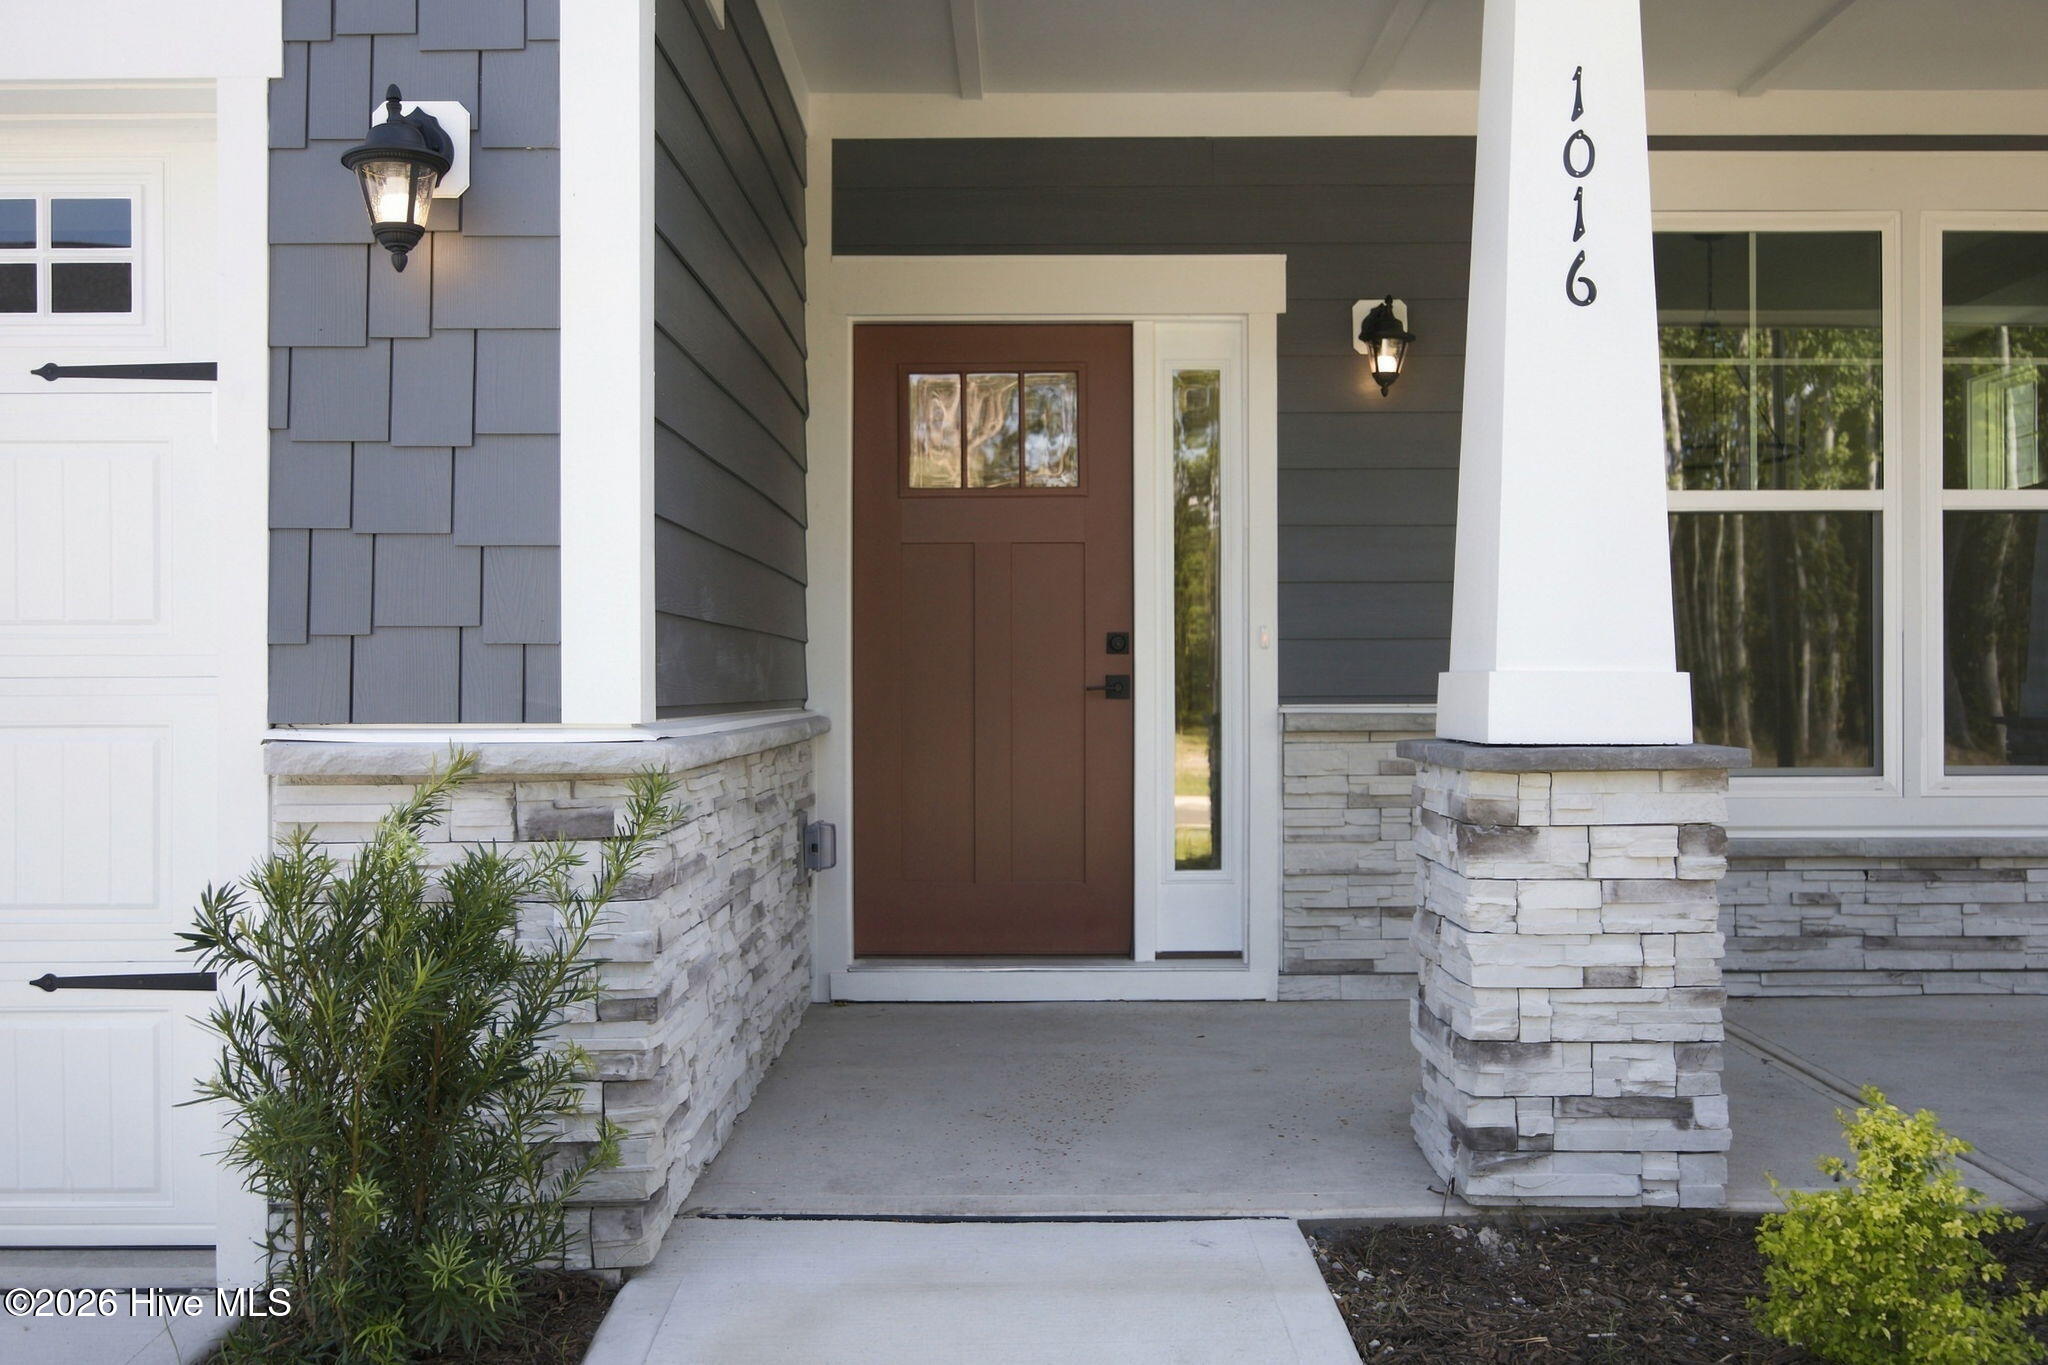
- Siding: Fiber Cement, Stone Veneer
- Is New Construction: Yes
- Construction: Fiber Cement,Wood Frame
- Foundation: Slab
- Water Source: County Water
- Septic or Sewer: County Sewer,Cape Fear Public Utility Authority
- Water Provider: Cape Fear Public Utility Authority
- Utilities: Natural Gas Connected,Sewer Connected,Water Connected
- Garage Spaces: 2
- Parking Spaces: 2
- Fencing: None
- Exterior: Fiber Cement,Stone Veneer
- Patio/Deck Description: Patio,Porch,Screened
- Zoning: N/A
- Building Total Area (Sq.Ft): 3166
- Road Description: Private Road,Maintained
- Road Improvements: See Remarks
- View Description: None
Location
- Directions: Follow I-40 towards Benson/Wilmington, continue onto NC-132 S/N College Rd. Travel about 9 miles and turn left onto Piner Rd. Go 1 mile and turn right onto Myrtle Grove Rd. Continue 1.5 miles and turn Right onto Deer Hill Dr. Take Left onto Soaring Spirit Dr and then a Left onto Fawn Settle Dr. Community located at 1004 Fawn Valley Way, Wilmington, NC.
- Street Number: 1016
- County: New Hanover
- Latitude: 34.111348
- Longitude: -77.887501
- Marketing City: Wilmington
Listed by: Brian L Wells from HHHunt Homes Wilmington LLC.