
Location
Agent Comments
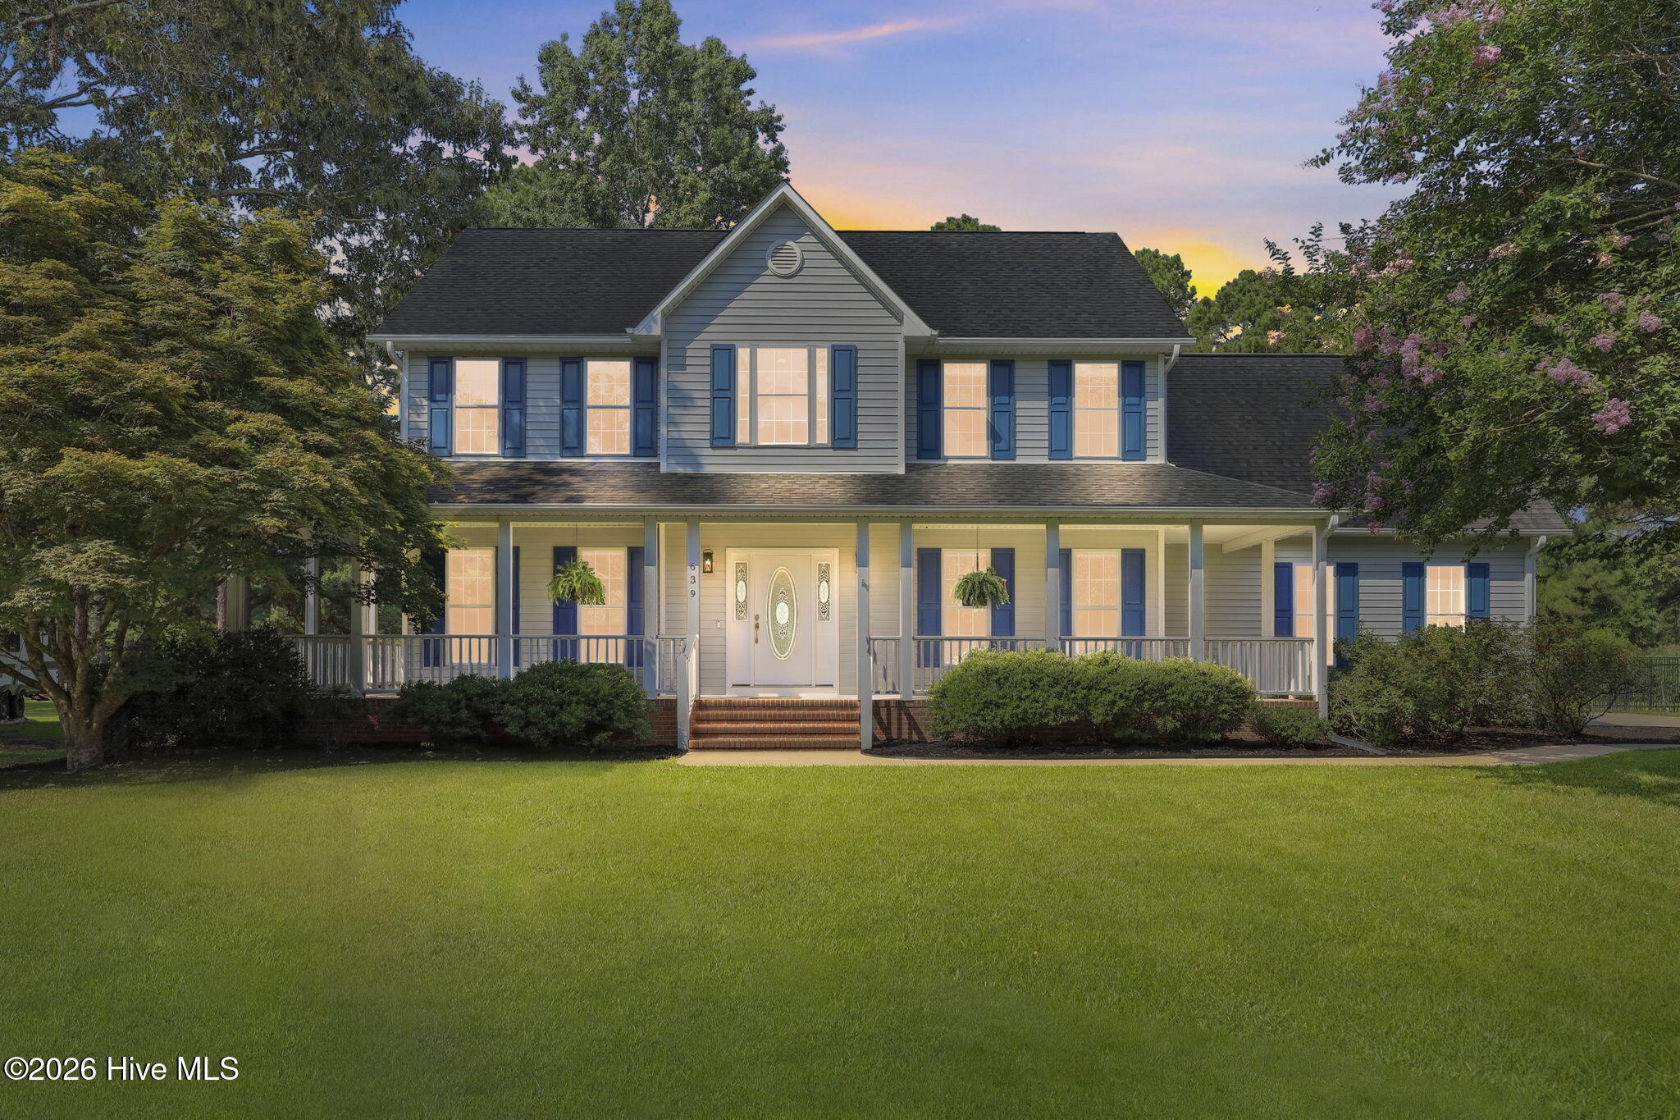
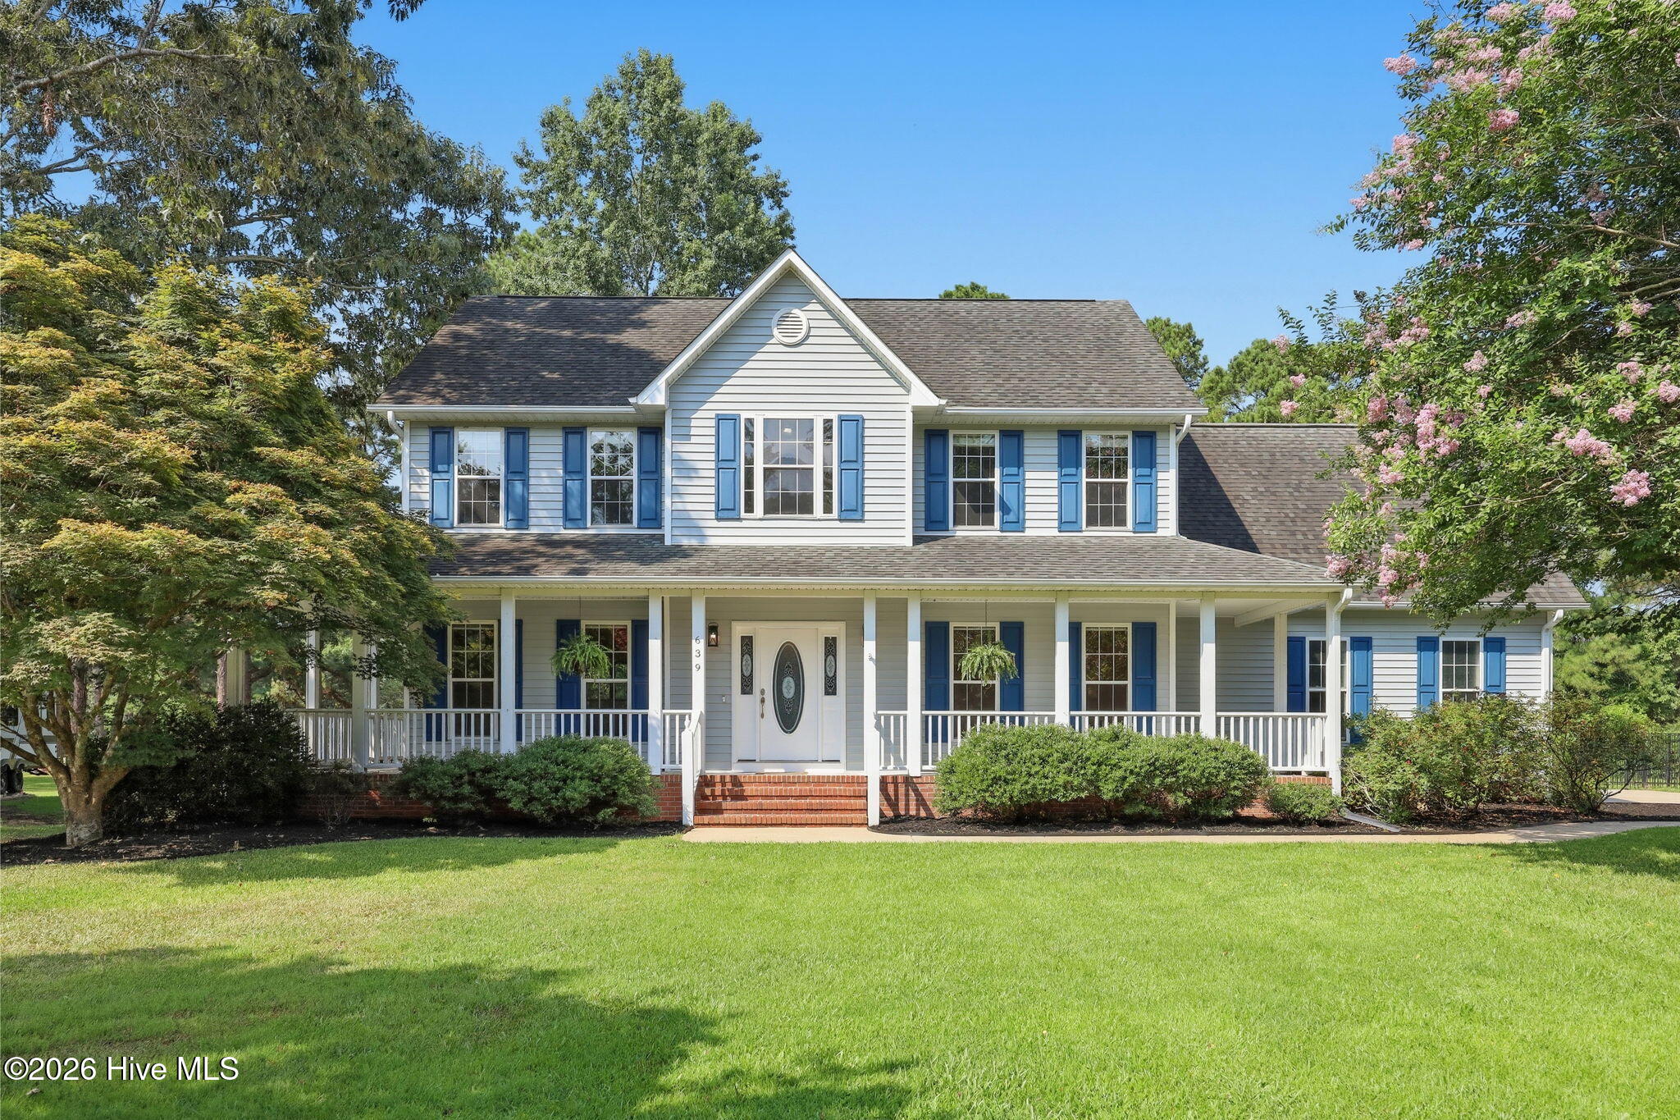
Welcome to 639 Par Drive in the desirable Rock Creek subdivision! Situated on a spacious 0.56-acre lot overlooking the 10th hole of Rock Creek Golf Course, this beautiful 5-bedroom, 2.5-bathroom home offers the perfect blend of comfort, space, and scenic views--all with no HOA.
From the inviting wrap-around front porch to the mature landscaping, this home makes a lasting first impression. Inside, you'll find LVP flooring throughout the main living areas and all bedrooms, creating a cohesive, low-maintenance living space. The thoughtfully designed floor plan features a formal dining room, perfect for hosting dinners and holiday gatherings.
The spacious kitchen is both functional and stylish, featuring granite countertops, a center island, pantry, breakfast nook, and abundant cabinet and counter space for everyday living and entertaining. The adjoining living room offers a warm and inviting atmosphere with an updated fireplace surround, creating the perfect gathering space.
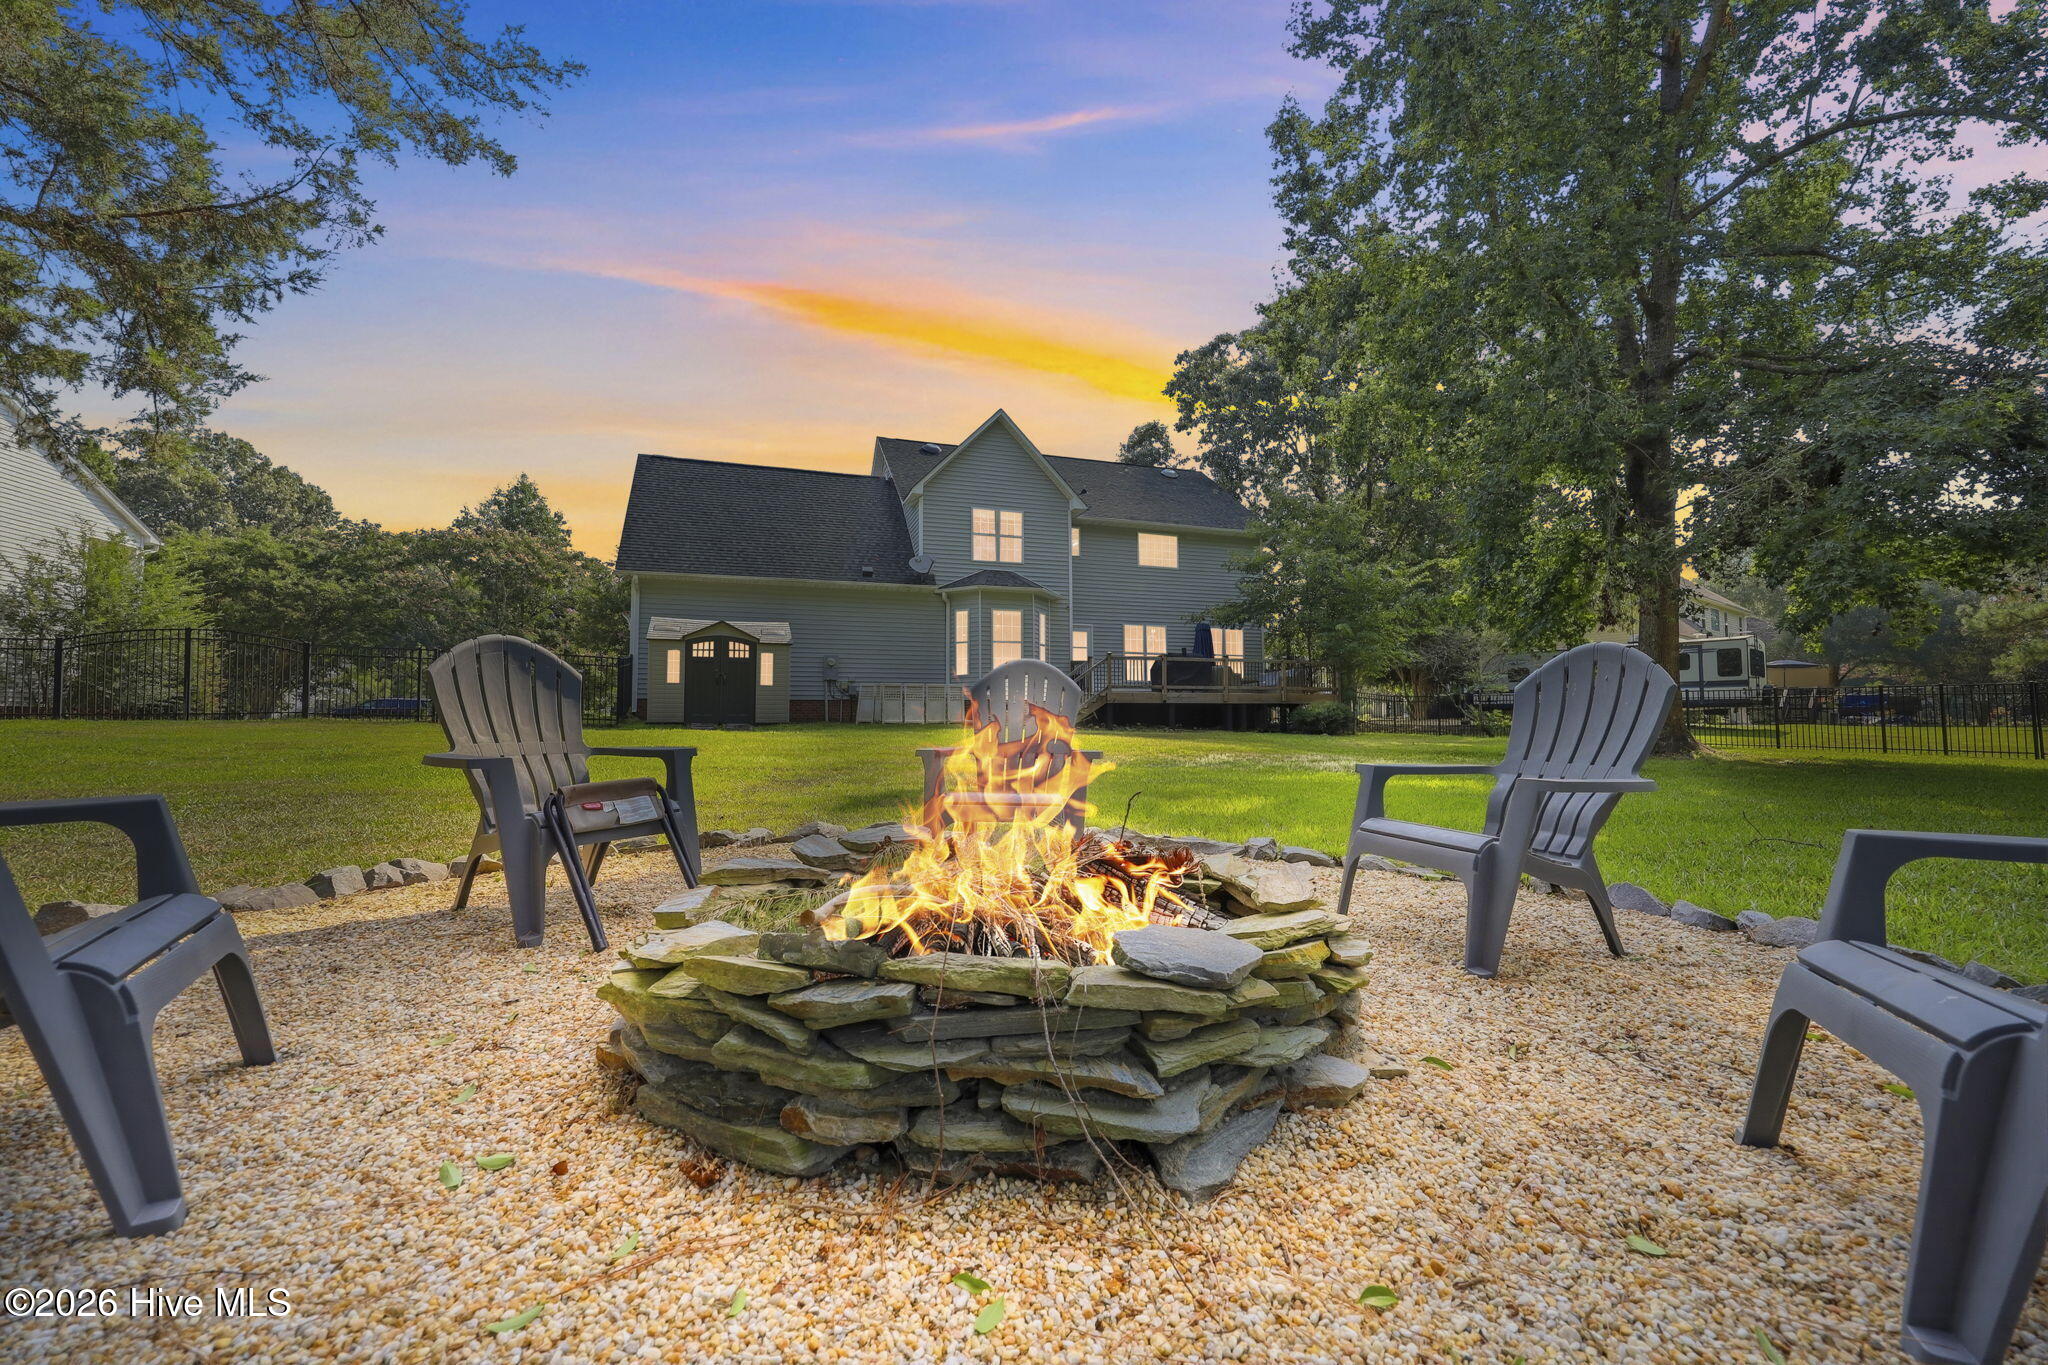
Step outside to your private backyard retreat, complete with a spacious deck, cozy fire pit, and breathtaking golf course views. Whether you're enjoying your morning coffee, grilling with friends, or unwinding after a long day, this outdoor space is sure to impress. A side-entry two-car garage enhances both convenience and curb appeal.
Conveniently located just minutes from shopping, restaurants, and the area's military bases, this exceptional home combines a picturesque setting with everyday convenience. If you've been searching for a spacious golf course home with timeless charm, modern updates, and no HOA, 639 Par Drive is one you won't want to miss. Schedule your private showing today! *Refrigerator in photos does not convey*
Amenities
- Built-In Microwave
- Refrigerator
- Dishwasher
- Electric Range
Additional Features
- County: Onslow
- Days on Market: 90
- Pool: No
- Tax Number: 55a-151
- Water/Sewer: Sewer Connected, Water Connected
- Year Built: 1999
- Property Type: Residential
- Property Sub Type: Single Family Residence
- Tax Year: 2025
- Tax Amount: $2,041.55
Financial
- Short Sale: Standard
Interior Features
- Cool System: Zoned
- Floors: LVT/LVP, Tile
- Fireplaces: 1
- Heat System: Electric, Heat Pump
- Interior: Walk-in Closet(s), Kitchen Island, Ceiling Fan(s), Blinds/Shades, Walk-In Closet(s)
- Room Type: Dining Room, Dining Area, Breakfast Nook, Family Room, Living Room, Master Bedroom, Bedroom 2, Bedroom 3, Bedroom 4, Bedroom 5
- Total Rooms: 10
- Levels: Two
- Heating Fuel: Electric
- Full Baths: 2
- 1/2 Baths: 1
- Laundry: Laundry Closet
- Basement Description: None
Exterior Features
- Fuel Tanks: None
- Parking: Garage Faces Side, On Site, Paved, Garage
- Roof: Shingle
- Siding: Brick, Vinyl Siding
- Is New Construction: No
- Construction: Brick,Vinyl Siding,Wood Frame
- Foundation: Crawl Space
- Utilities: Sewer Connected,Water Connected
- Garage Spaces: 2
- Parking Spaces: 2
- Fencing: Metal/Ornamental,Back Yard
- Exterior: Brick,Vinyl Siding
- Patio/Deck Description: Covered,Deck,Porch,Wrap Around
- Zoning: R-15
- Building Total Area (Sq.Ft): 2753
- Road Description: Paved
- Road Improvements: Golf Course
- View Description: Golf Course
Location
- Directions: From Gum Branch Rd to Rock Creek, take the first Right, then a Left on Par Dr. Home will be on your Left.
- Street Number: 639
- County: Onslow
- Latitude: 34.857933
- Longitude: -77.499461
- Marketing City: Jacksonville
Listed by: Jenifer Kiefer from 360 REALTY.