
Location
Agent Comments
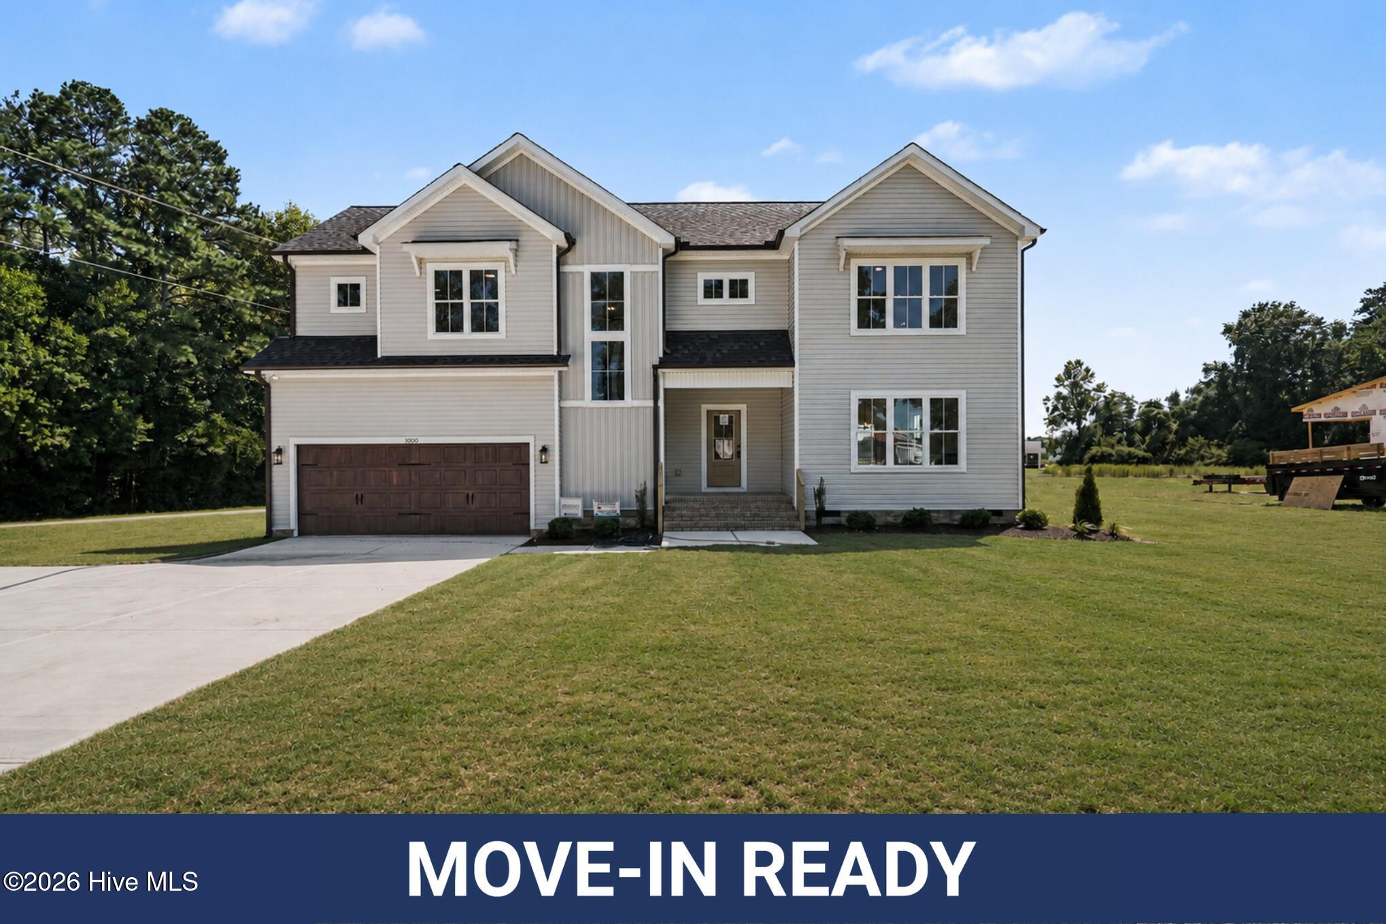
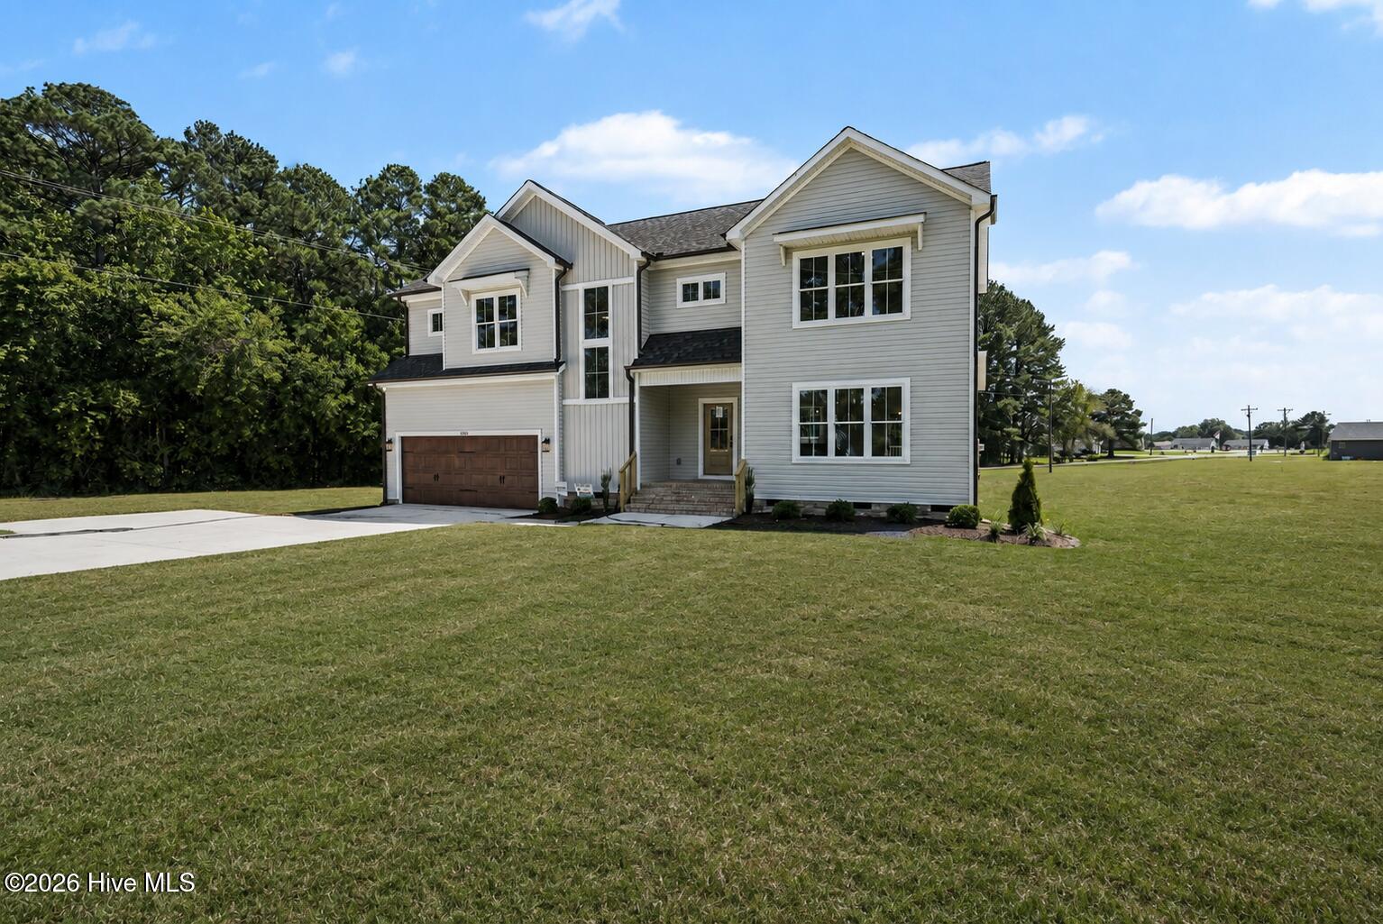
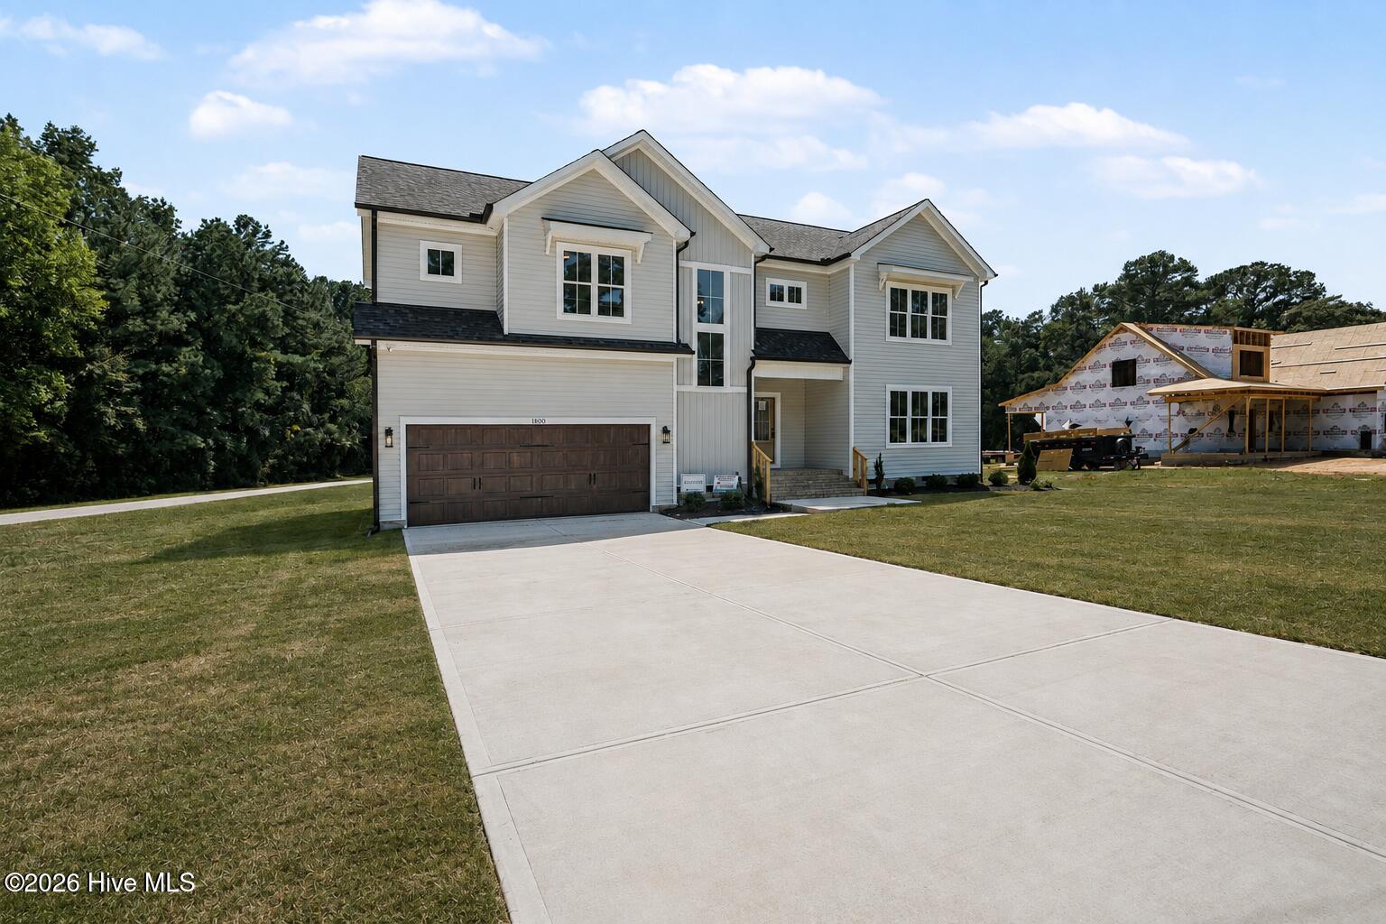
15,000 in seller concessions PLUS refrigerator, washer & dryer! Move-in ready in Howell Farm! This thoughtfully designed floor plan offers 3 bedrooms PLUS an office and a loft, providing extra space for working from home, hobbies, or a second living area. Experience the perfect blend of peaceful country living and modern comfort in this stunning new construction home. The open-concept layout features designer finishes throughout, including quartz countertops, soft-close cabinetry with crown molding, a subway tile backsplash, laminate plank flooring, built-in shelving, and a cozy electric fireplace. The spacious kitchen features a large island, walk-in pantry, and a convenient grocery door from the garage, making unloading groceries effortless. Step outside to the screened-in back porch, the perfect spot to enjoy your morning coffee or relax after a long day. Thoughtfully designed with quality craftsmanship and functional living in mind, this home is built for both everyday comfort and easy entertaining. Located just seconds from Cardinal Country Club and only minutes from the new Eastfield Shopping Center, I-95, and US Highway 70, you'll enjoy the serenity of country living with shopping, dining, and commuting just around the corner.
Amenities
- Built-In Microwave
- Dishwasher
- Electric Range
Additional Features
- Association Amenities: Maintenance Common Areas,Master Insure
- County: Johnston
- Days on Market: 118
- Exterior: None
- Pool: Yes
- Pool Features: None
- Tax Number: 10o08016w
- Waterfront Features: None
- Water/Sewer: Water Connected
- Year Built: 2026
- Property Type: Residential
- Property Sub Type: Single Family Residence
- Tax Year: 2025
- HOA Fees: $250.00
Financial
- Short Sale: Standard
Interior Features
- Cool System: Heat Pump
- Floors: LVT/LVP, Carpet
- Fireplaces: 1
- Heat System: Heat Pump, Electric
- Interior: Walk-in Closet(s), Entrance Foyer, Bookcases, Kitchen Island, Ceiling Fan(s), Pantry, Walk-in Shower, Eat-in Kitchen, Walk-In Closet(s)
- Room Type: Living Room, Dining Area, Laundry, Dining Room, Master Bedroom, Bedroom 2, Bedroom 3, Office, Loft
- Total Rooms: 9
- Levels: Two
- Heating Fuel: Electric
- Association Amenities: Maintenance Common Areas,Master Insure
- Full Baths: 2
- 1/2 Baths: 1
- Furnished: Unfurnished
- Laundry: Dryer Hookup,Washer Hookup,Laundry Room
- Water Heater: Electric
- Basement Description: None
Exterior Features
- Exterior: None
- Fuel Tanks: None
- Parking: Garage Faces Front, Attached, Concrete, Garage Door Opener, Garage
- Pool: None
- Roof: Architectural Shingle
- Siding: Vinyl Siding
- Waterfront Feature: None
- Is New Construction: Yes
- Construction: Vinyl Siding,Wood Frame
- Foundation: Crawl Space
- Water Source: Public
- Septic or Sewer: Septic Tank,Existing Septic System
- Water Provider: County
- Utilities: Water Connected
- Garage Spaces: 2
- Parking Spaces: 2
- Fencing: None
- Exterior: Vinyl Siding
- Patio/Deck Description: Covered,Porch,Screened
- Is Horse Property: No
- Zoning: Res
- Building Total Area (Sq.Ft): 2163
- Road Description: Maintained,Paved
- Road Improvements: See Remarks
- View Description: None
Location
- Directions: 325 Cardinal Country Club Rd, Selma Starting from Peedin Rd Turn right onto Rains Crossroads Rd 3 mi, about 4 minTurn left onto Parrish Memorial Rd 0.6 mi, about 1 min
- Street Number: 1800
- County: Johnston
- Latitude: 35.530713
- Longitude: -78.186616
- Marketing City: Selma
Listed by: Tammy Register from EXP Realty LLC - C.