
Location
Agent Comments
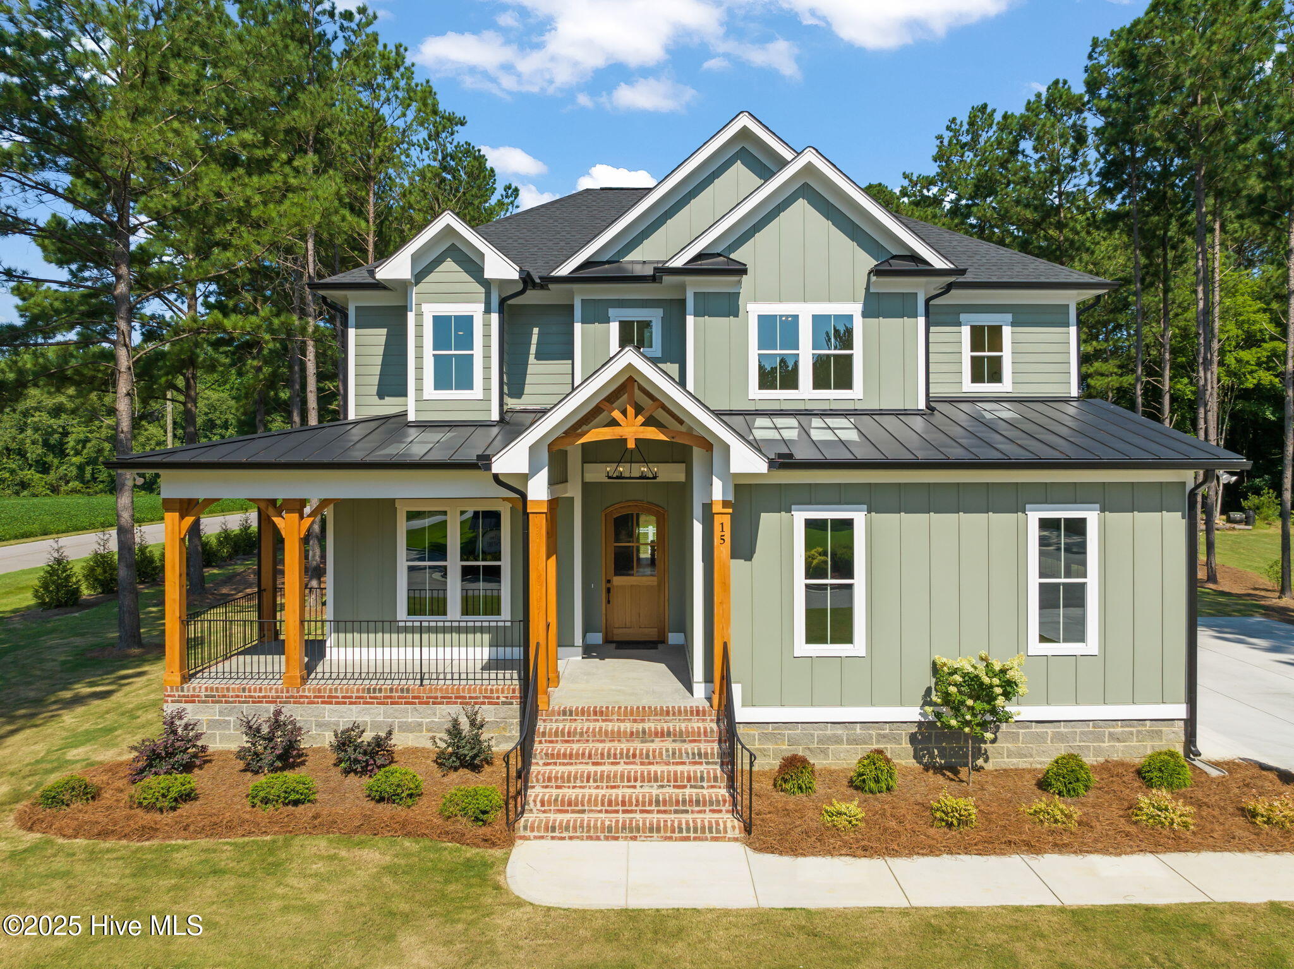
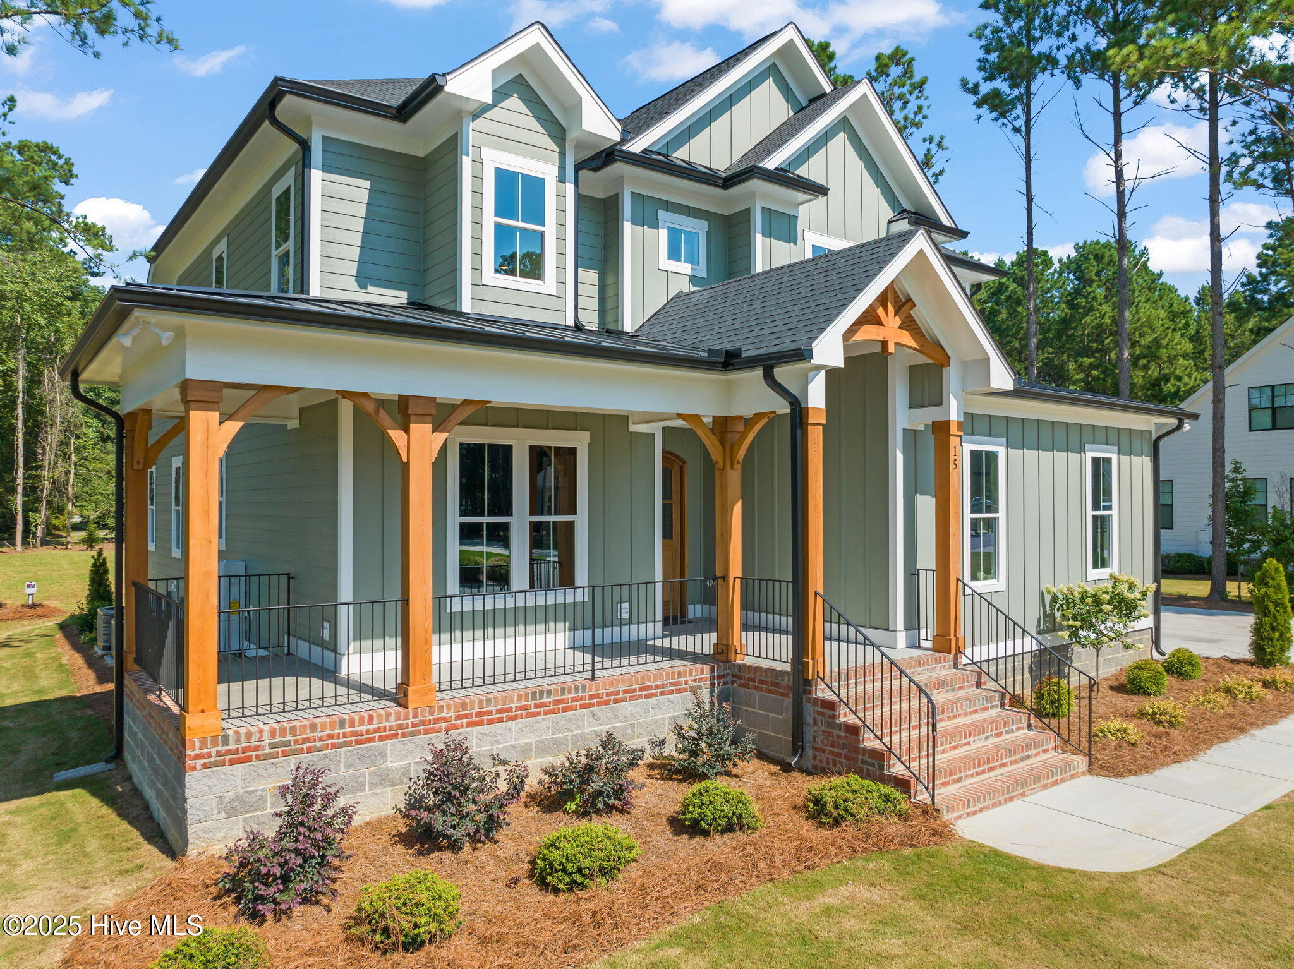
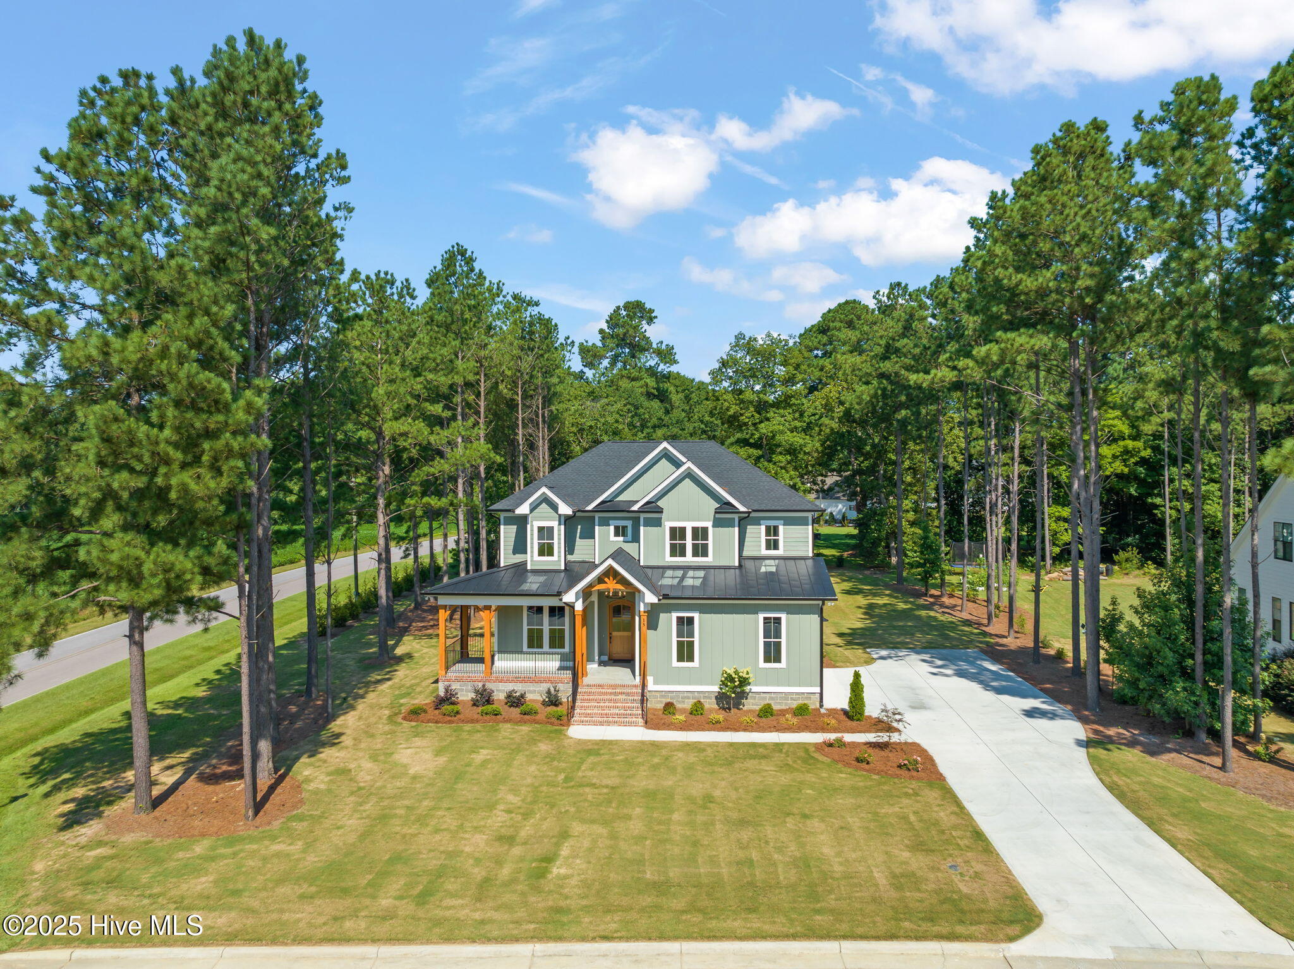
This 4-bedroom, 3.5-bath new construction blends thoughtful design with everyday function. Twelve-foot sliders open the spacious living area onto a Trex deck for seamless indoor-outdoor living, while the main-floor primary suite offers a true retreat with its own luxurious wet room. A dedicated home office completes the first floor. Upstairs, three additional bedrooms include a versatile suite with its own full bath and walk-in closet -- ideal for guests, a teen suite, bonus room, or a home gym. High ceilings, a mud room, and stunning tile and millwork carry the craftsmanship through every room, all just 1.5 miles from Cleveland High School
Amenities
- Vented Exhaust Fan
- Gas Cooktop
- Built-In Microwave
- Built-In Electric Oven
- Ice Maker
- Dishwasher
Additional Features
- Association Amenities: None
- County: Johnston
- Days on Market: 68
- Pool: No
- Tax Number: 06g06007k
- Water/Sewer: Water Available, Water Connected
- Year Built: 2025
- Property Type: Residential
- Property Sub Type: Single Family Residence
- Tax Year: 2025
- Tax Amount: $977.27
- HOA Fees: $600.00
Financial
- Short Sale: Standard
Interior Features
- Cool System: Central Air, Heat Pump
- Floors: LVT/LVP, Carpet, Tile
- Fireplaces: 1
- Heat System: Heat Pump, Electric, Forced Air
- Interior: Walk-in Closet(s), High Ceilings, Entrance Foyer, Mud Room, Kitchen Island, Pantry, Walk-in Shower, Gas Log, Walk-In Closet(s)
- Room Type: Master Bedroom, Bedroom 2, Bedroom 3, Dining Room, Family Room, Office, Bonus Room, Laundry, Dining Area, Other
- Total Rooms: 9
- Levels: Two
- Heating Fuel: Electric
- Association Amenities: None
- Full Baths: 2
- 1/2 Baths: 1
- Laundry: Laundry Room
- Water Heater: Propane,Tankless
- Attic Description: Walk-In
- Basement Description: None
Exterior Features
- Fuel Tanks: None
- Parking: Garage Faces Side, Circular Driveway, Attached, Garage Door Opener
- Roof: Architectural Shingle
- Siding: Fiber Cement
- Is New Construction: Yes
- Construction: Fiber Cement,Wood Frame
- Foundation: Permanent
- Water Source: Public
- Septic or Sewer: Septic Tank
- Utilities: Water Available,Water Connected
- Garage Spaces: 2
- Parking Spaces: 2
- Fencing: None
- Exterior: Fiber Cement
- Patio/Deck Description: Covered,Porch
- Zoning: RAG
- Building Total Area (Sq.Ft): 2674
- Road Description: Private Road
- Road Improvements: See Remarks
- View Description: None
Location
- Directions: I-40E to Exit 312, Right on Hwy 42, Left on Cleveland School Rd, Right on Grill Rd, Left on Polenta Rd, Right on Freedom Rd and take 2nd Entrance on L into the subdivision. Home on the left.
- Street Number: 15
- County: Johnston
- Latitude: 35.546961
- Longitude: -78.47972
- Marketing City: Smithfield
Listed by: Amy Fann from HomeTowne Realty.