
Location
Agent Comments
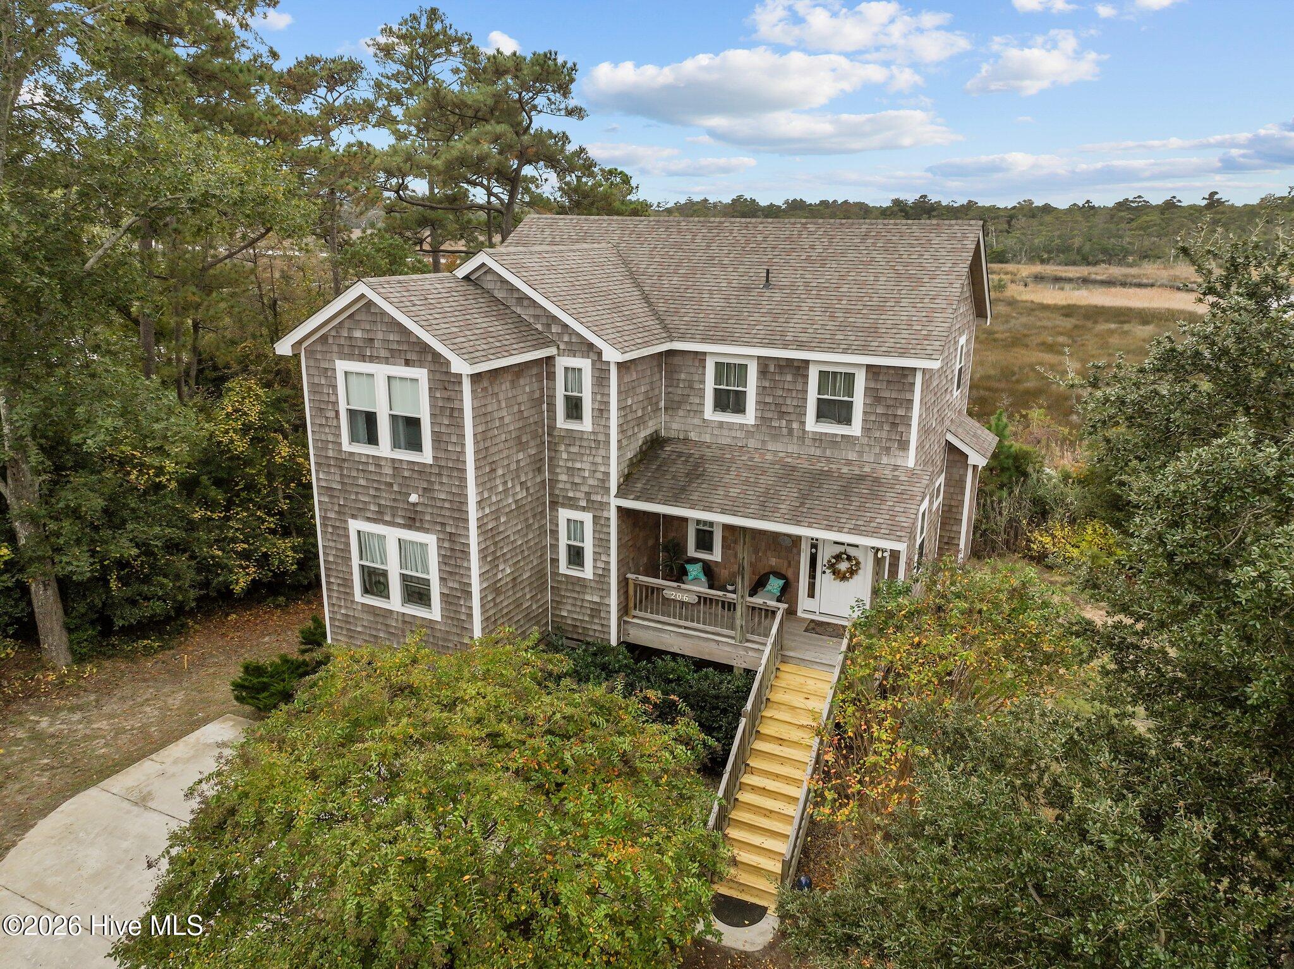
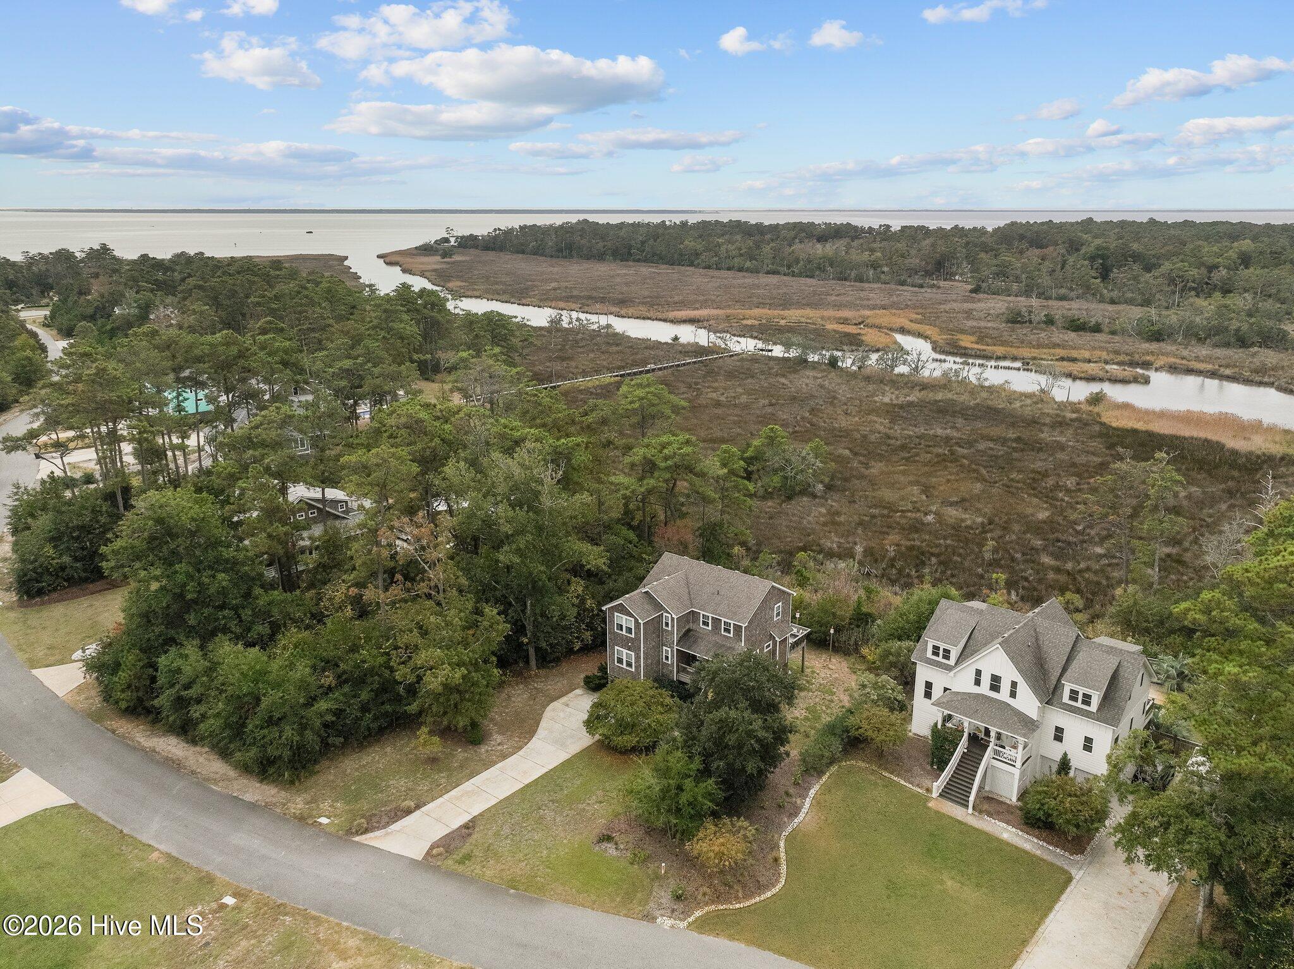
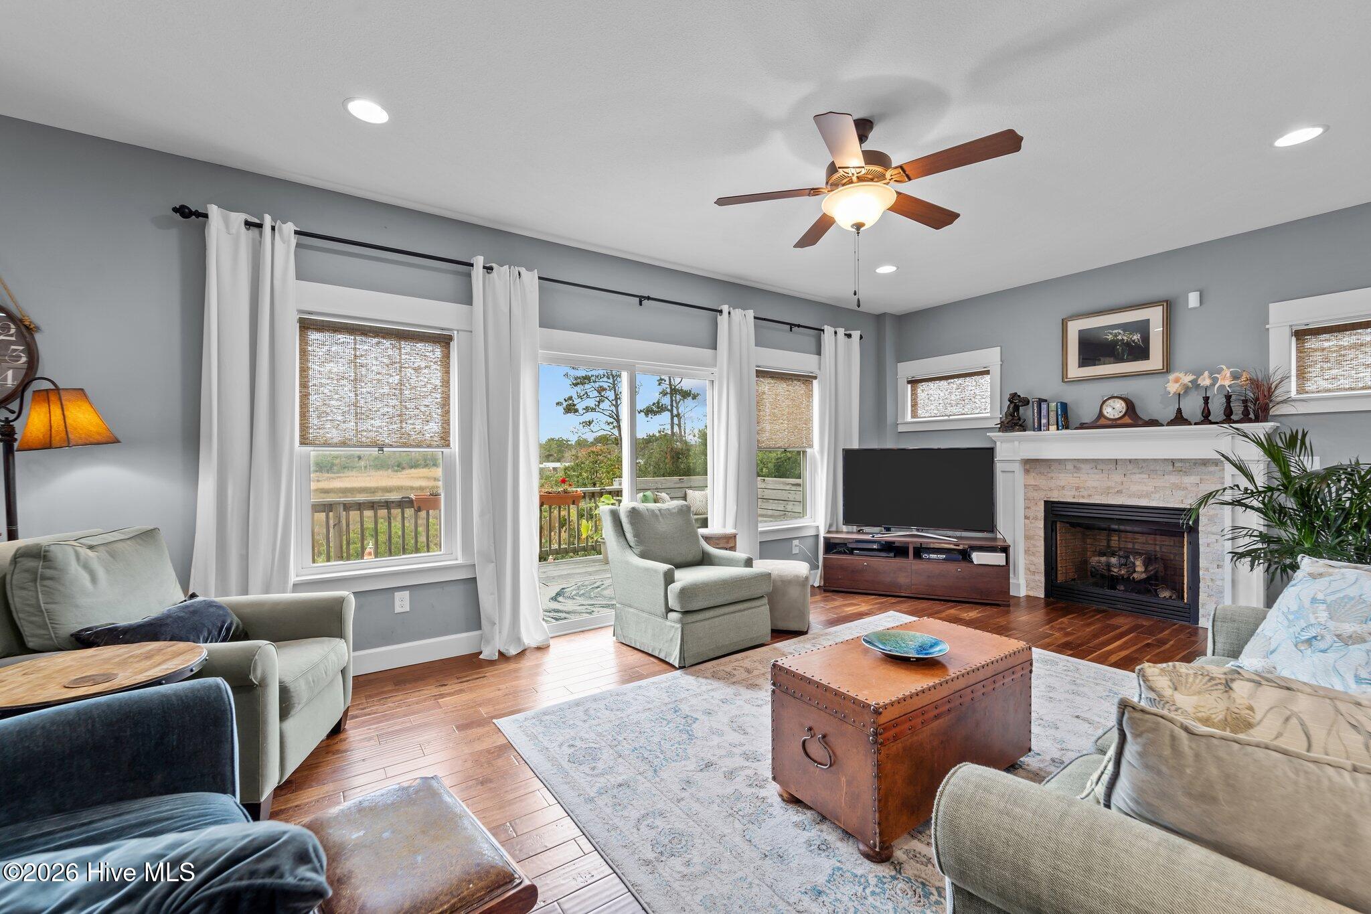
Large lot in the secluded Sunrise Crossing community. The open floorplan welcomes you to a spacious living area with stunning sunset views,cozy fireplace with stone surround, and screened porch. The kitchen highlights a center island, granite counter tops, elegant white cabinetry,stainless steel appliances, and built in desk area. There is a flex room which could be a bedroom or an office along with a full bath and laundryarea on the first floor. Upstairs, the primary bedroom with ensuite is a sanctuary with private balcony, dual sinks, dual showers and a largesoaking tub with picture window. Storage space is abundant with a huge walk in closet with custom shelving, and linen closet. Two more bedrooms, a hall bath with dual sinks, tile flooring and a tub shower round out this floor. This home is designed to take advantage of outdoorl iving and a dedicated storage shed and outdoor shower make beach living convenient. Enjoy the expansive views afforded with the generous lot size just minutes from the oceanfront.
Amenities
- Built-In Microwave
- Refrigerator
- Range
- Dishwasher
- Cooktop
Additional Features
- Association Amenities: Maintenance Common Areas,Management
- County: Dare
- Days on Market: 90
- Exterior: Outdoor Shower,Cluster Mailboxes
- Pool: No
- Tax Number: 18782021
- Waterfront Features: Canal Front, Deeded Waterfront, Salt Marsh
- Water/Sewer: Water Available
- Year Built: 2014
- Property Type: Residential
- Property Sub Type: Single Family Residence
- Tax Year: 2025
- Tax Amount: $3,135.89
- HOA Fees: $500.00
- Unit Type: 4 Bedroom Or More
Financial
- Short Sale: Standard
Interior Features
- Cool System: Central Air, Zoned, Heat Pump
- Floors: LVT/LVP, Carpet, Ceramic Tile
- Fireplaces: 1
- Heat System: Propane, Heat Pump, Fireplace(s)
- Interior: Entrance Foyer, Kitchen Island, Ceiling Fan(s), Pantry, Walk-in Shower, Blinds/Shades, Eat-in Kitchen
- Room Type: Bathroom 2, Bathroom 3, Bathroom 4, Bathroom 5, Bedroom 2, Bedroom 3, Dining Room, Laundry, Living Room, Bathroom 1, Master Bedroom, Office, Dining Area
- Total Rooms: 10
- Levels: Two
- Heating Fuel: Propane
- Association Amenities: Maintenance Common Areas,Management
- Full Baths: 3
- 1/2 Baths: 1
- Furnished: Unfurnished
- Laundry: Dryer Hookup,Washer Hookup,Laundry Room
- Attic Description: Pull-Down Stairs
- Basement Description: None
Exterior Features
- Exterior: Outdoor Shower, Cluster Mailboxes
- Fuel Tanks: None
- Parking: Covered, Off Street, Paved, Storage, Underhouse
- Roof: Shingle
- Siding: Wood Siding
- Waterfront Feature: Canal Front,Deeded Waterfront,Salt Marsh
- Is New Construction: No
- Construction: Wood Siding,Steel Frame
- Foundation: Other,Pilings
- Water Source: Public
- Septic or Sewer: Septic Tank
- Utilities: Water Available
- Garage Spaces: 0
- Parking Spaces: 0
- Fencing: None
- Exterior: Wood Siding
- Patio/Deck Description: Open,Covered,Deck,Enclosed,Screened,Balcony
- Is Horse Property: No
- Zoning: R-2B: Alternative Medium
- Building Total Area (Sq.Ft): 2209
- Road Description: Paved
- Road Improvements: Canal Front
- View Description: Canal,Marsh
Location
- Directions: 158 to Colington Rd, Left on Sunrise Crossing Dr
- Street Number: 206
- County: Dare
- Latitude: 36.007172
- Longitude: -75.696993
- Marketing City: Kill Devil Hills
Listed by: Kelly Dean from REAL Broker LLC.