
Location
Agent Comments
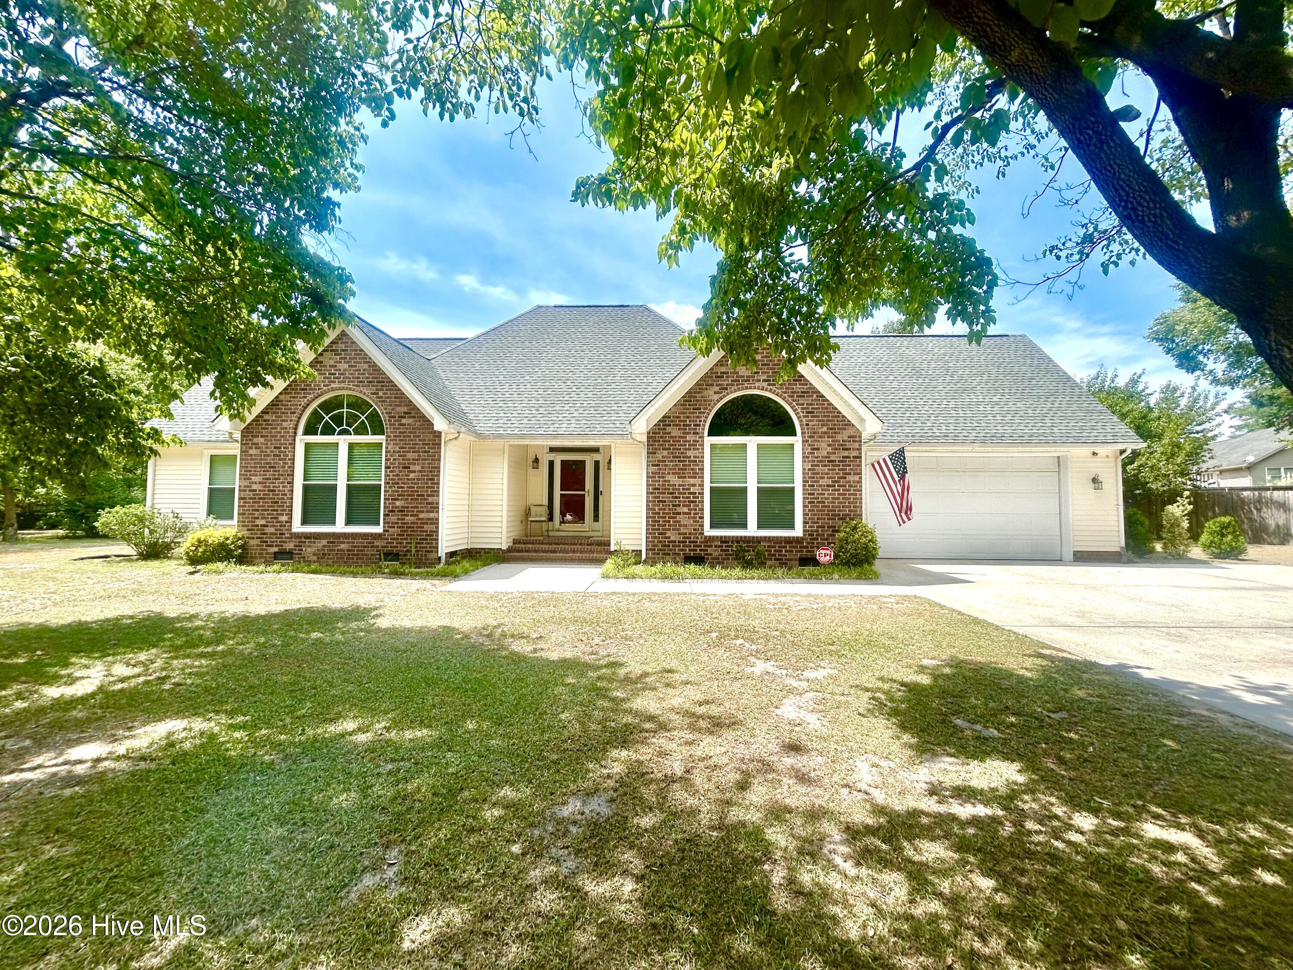
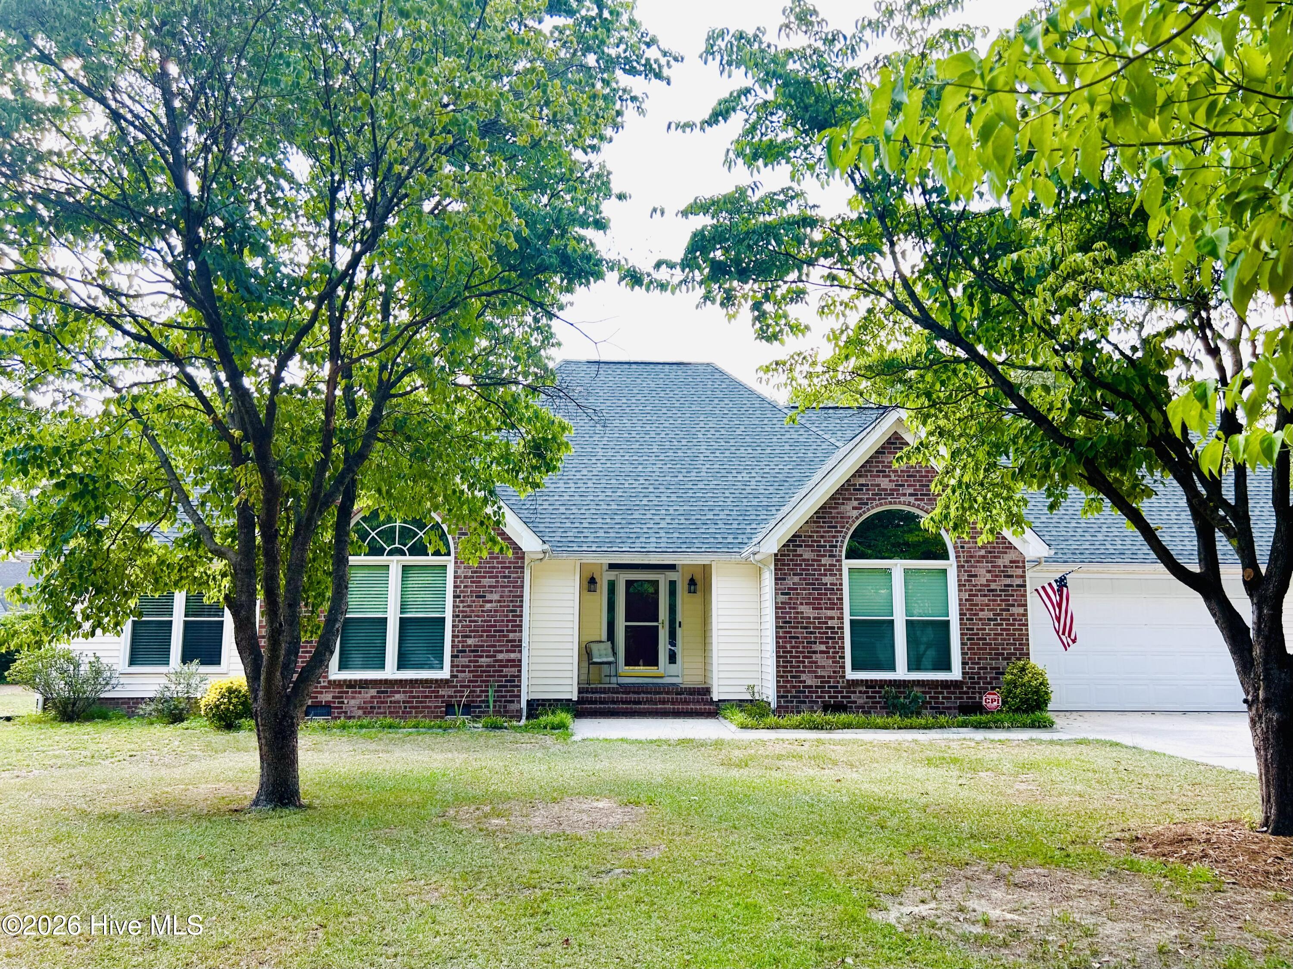
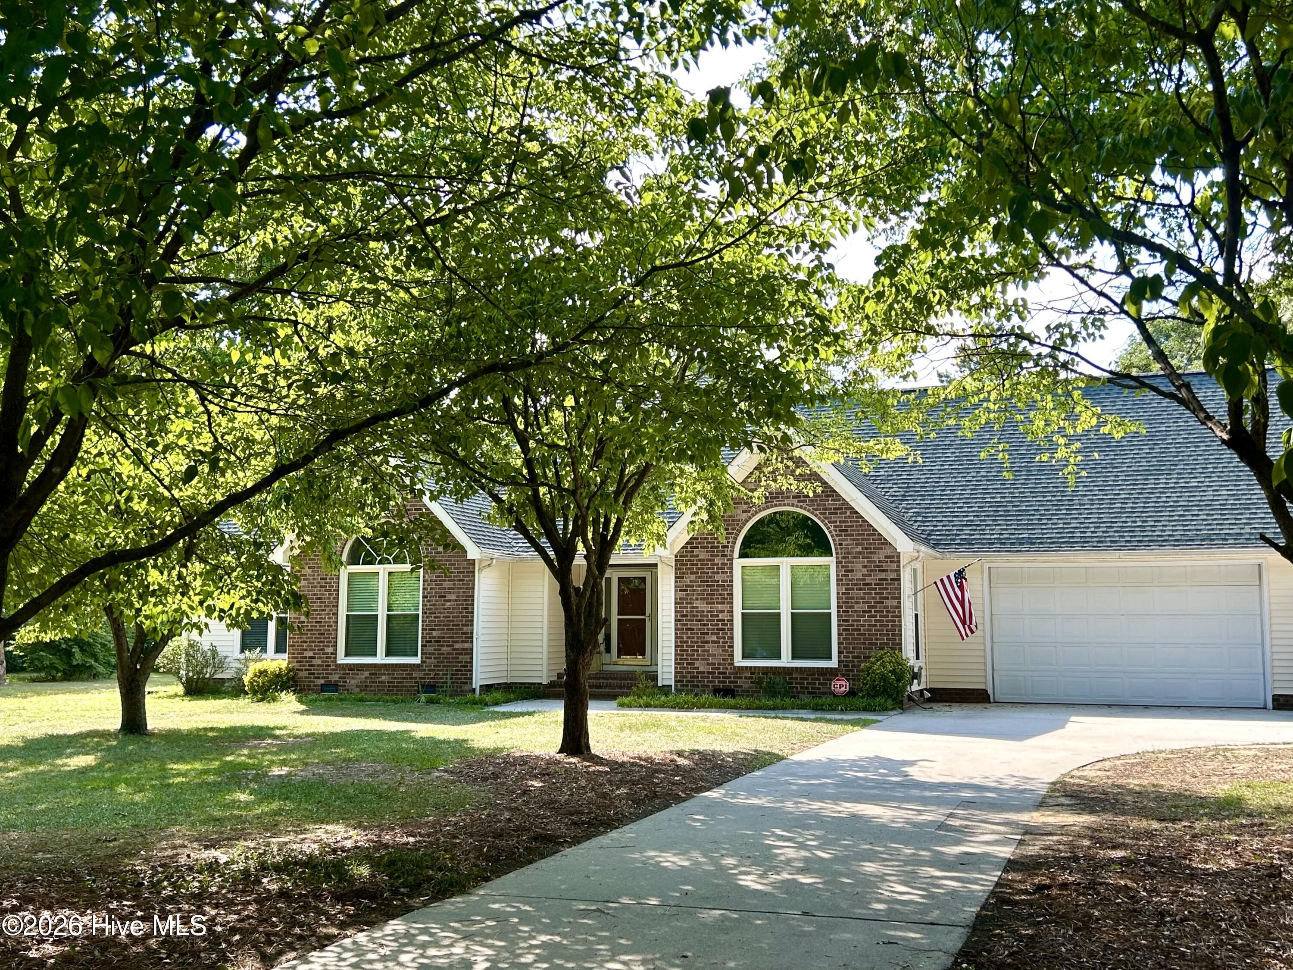
PRICE IMPROVEMENT AND SELLERS OFFERING $5000 BUYER INCENTIVE!!! Nestled on a quiet cul-de-sac in the highly desirable Deerfield subdivision, this beautifully updated 3-bedroom, 2-bath home offers timeless style, exceptional comfort, and a location that's hard to beat. Designed for both everyday living and effortless entertaining, the spacious floor plan features a generous kitchen, elegant formal dining room, and an inviting living room centered around a cozy gas-log fireplace.
The primary suite serves as a relaxing retreat with a stunning, fully renovated en-suite bath and WIC, while the beautifully updated guest bath adds modern appeal.
This home has been thoughtfully updated with numerous improvements, including a new roof (2019), replacement windows (2022), renovated rear deck (2021), an expanded concrete driveway (2021), tankless water heater (2024), and new carpet in bedrooms 2 and 3 (2026). An attached two-car garage completes this exceptional property. There is a storage building in back yard which does convey with property.
Conveniently located just minutes from shopping, medical facilities, and schools, this move-in-ready home offers the perfect combination of elegance, comfort, and convenience. Don't miss your opportunity to own one of Deerfield's finest homes!
Amenities
- Built-In Microwave
- Washer
- Refrigerator
- Dryer
- Dishwasher
- Gas Range
Additional Features
- County: Scotland
- Days on Market: 89
- Pool: No
- Tax Number: 010228a02036
- Water/Sewer: Cable Available
- Year Built: 1993
- Property Type: Residential
- Property Sub Type: Single Family Residence
- Tax Year: 2025
Financial
- Short Sale: Standard
Interior Features
- Cool System: Central Air, Whole House Fan, Ceiling Fan(s)
- Fireplaces: 1
- Heat System: Propane, Fireplace(s), Electric, Heat Pump
- Interior: Master Downstairs, Walk-in Closet(s), Vaulted Ceiling(s), High Ceilings, Entrance Foyer, Ceiling Fan(s), Blinds/Shades, Gas Log, Walk-In Closet(s), Whole House Fan
- Room Type: Living Room, Dining Room, Dining Area, Laundry, Bedroom 1, Bedroom 2, Master Bedroom
- Total Rooms: 7
- Levels: One
- Heating Fuel: Electric,Propane
- Full Baths: 2
- 1/2 Baths: 0
- Laundry: Dryer Hookup,Washer Hookup,Laundry Room
- Water Heater: Propane,Tankless
- Basement Description: None
Exterior Features
- Fuel Tanks: None
- Parking: Concrete, Garage Door Opener, Garage
- Roof: Architectural Shingle
- Siding: Brick, Vinyl Siding
- Is New Construction: No
- Construction: Brick,Vinyl Siding,Wood Frame
- Foundation: Brick/Mortar
- Water Source: Public
- Septic or Sewer: Municipal Sewer,City of Laurinburg
- Water Provider: City of Laurinburg
- Utilities: Cable Available
- Garage Spaces: 2
- Parking Spaces: 6
- Fencing: None
- Exterior: Brick,Vinyl Siding
- Patio/Deck Description: Rear Porch
- Zoning: R15
- Building Total Area (Sq.Ft): 1826
- Road Description: Maintained,City Street,State Road,Paved
- Road Improvements: See Remarks
- View Description: See Remarks
Location
- Directions: Travel South on Barnes Bridge Rd., turning right into Deerfield Subdivision. Turn left onto Fawn Circle. House will be on the right.
- Street Number: 12681
- County: Scotland
- Latitude: 34.71077
- Longitude: -79.504557
- Marketing City: Laurinburg
Listed by: Sandy Skamperle from Hasty Realty.