
Location
Agent Comments
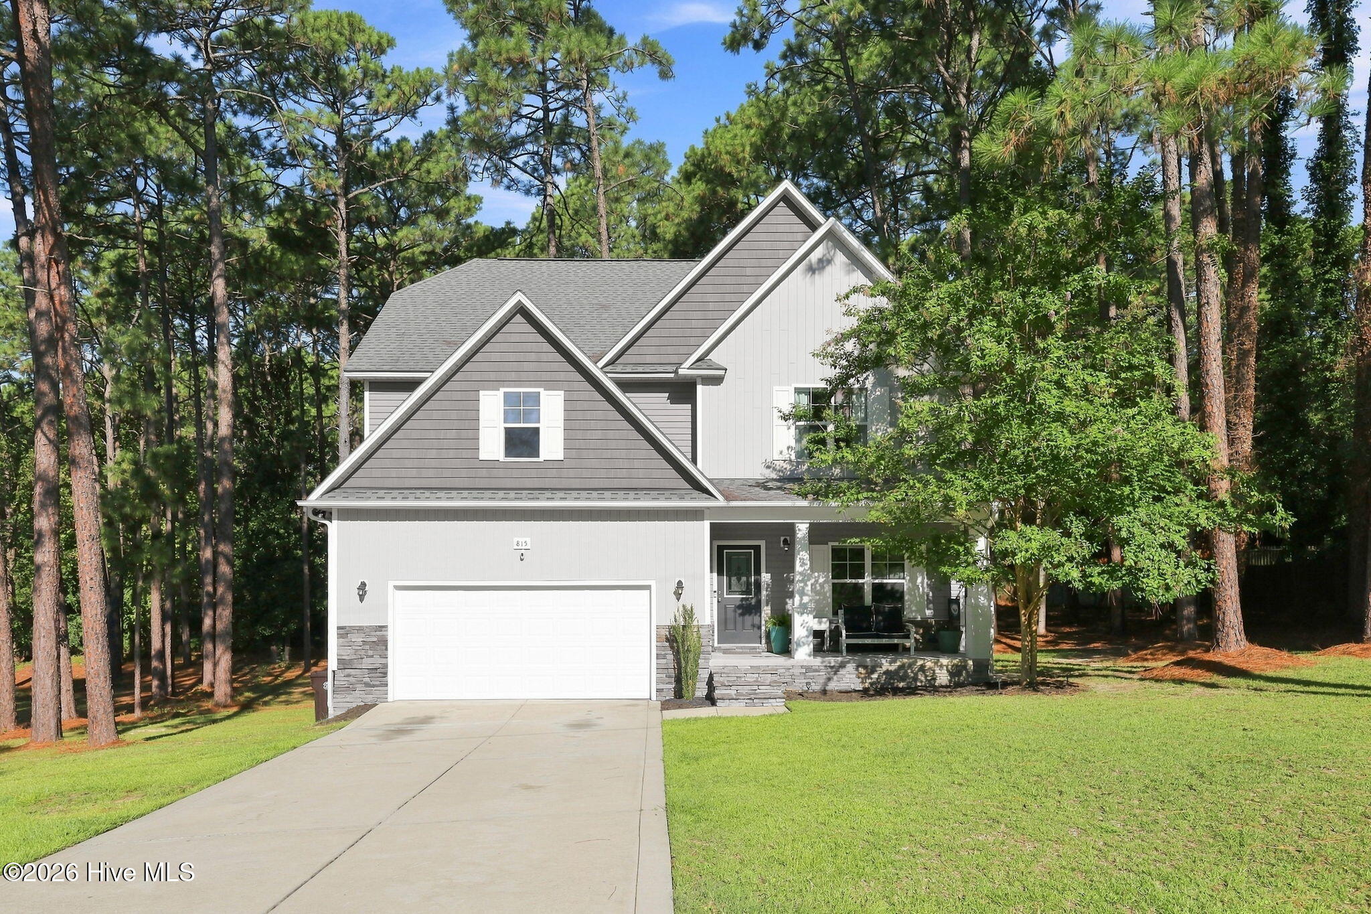
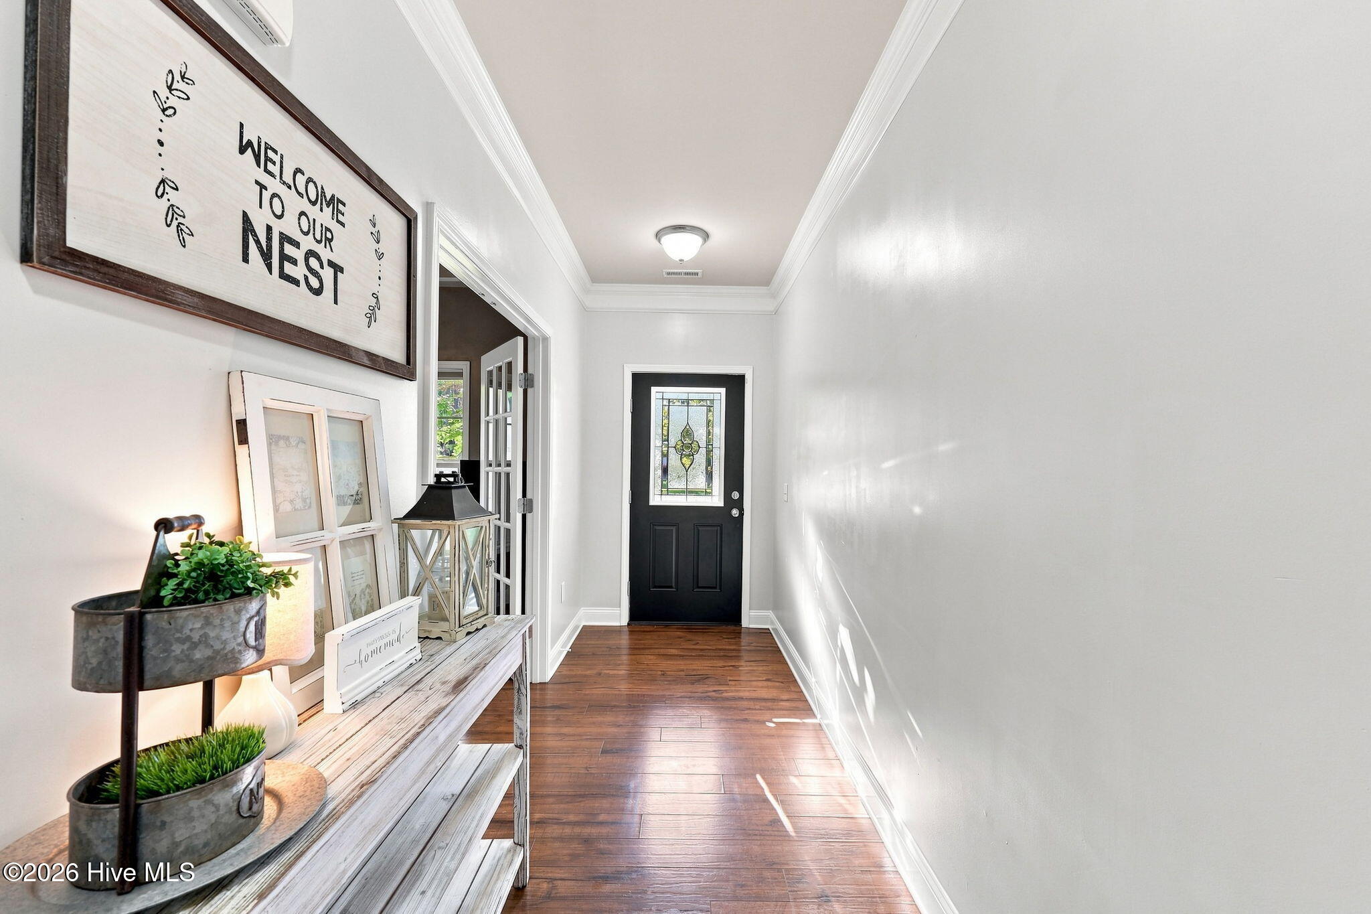
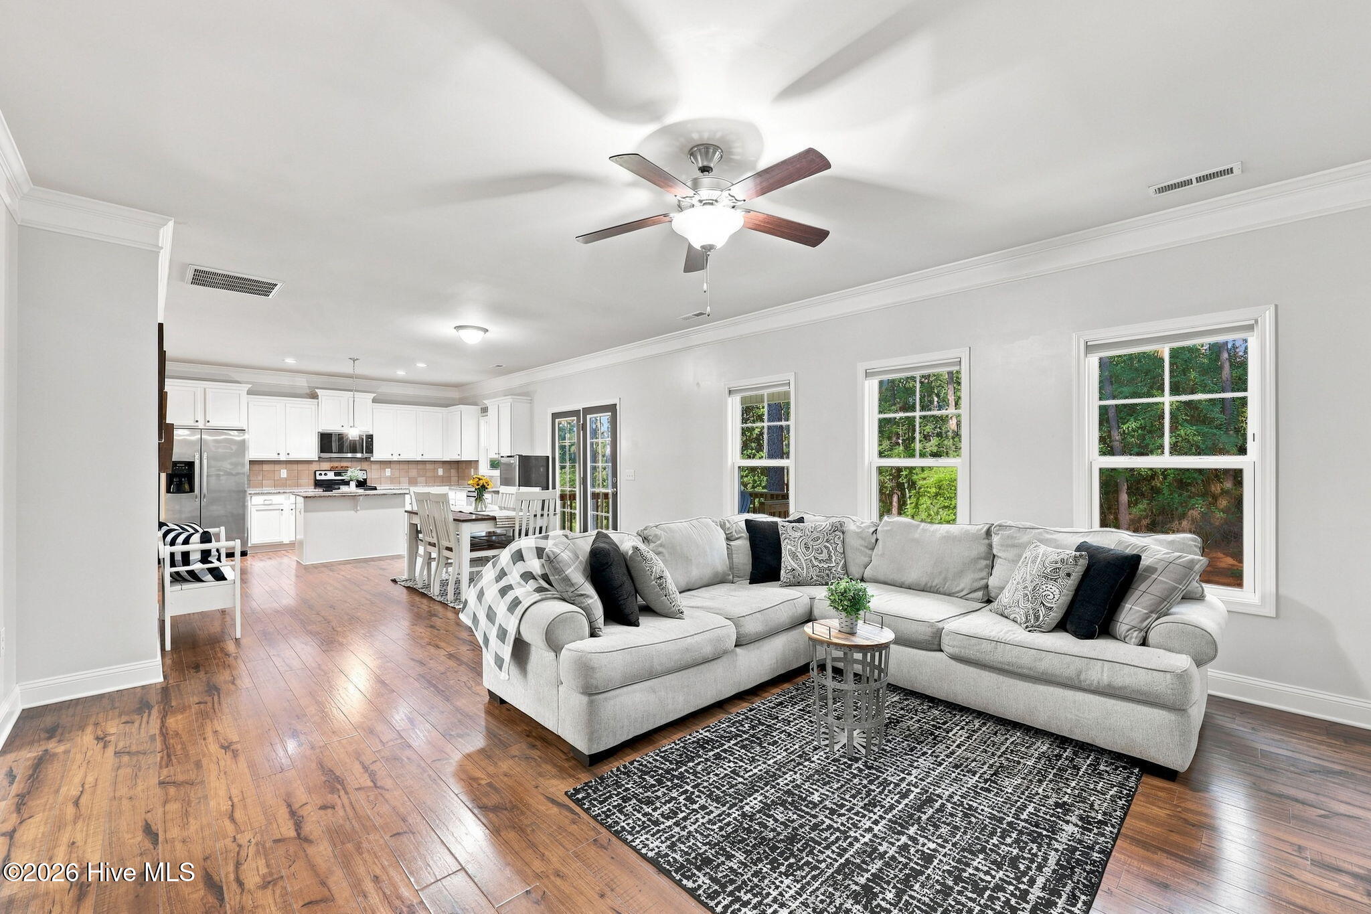
MOTIVATED SELLER OFFERING $10,000 CREDIT! Buyers may use the credit toward a rate buydown, closing costs or other allowable expenses with an acceptable offer. Welcome home to this beautifully maintained, freshly painted 4-bedroom, 2.5-bath, two-story home offering the perfect combination of space, comfort, and functionality. Nestled in the sought-after Forest Hills neighborhood with NO HOA, this home offers an exceptional blend of comfort, convenience, and location. Enjoy a short commute to Fort Bragg and Pope Airfield, with shopping, restaurants, parks, schools, and golf courses just minutes away. Step inside to a welcoming foyer with a versatile room to the right, ideal for a home office or formal dining room. The open-concept floor plan is designed for both everyday living and entertaining, featuring high, smooth ceilings that enhance the bright and airy feel throughout the home. The inviting living room features custom built-ins, a cozy gas fireplace, beautiful flooring, and plenty of space to relax or entertain. The well-appointed kitchen boasts granite countertops, stainless steel appliances, a center island, abundant cabinetry, and a generously sized pantry. The dishwasher, microwave, and garbage disposal were all replaced in April 2026, providing added value and peace of mind. Upstairs, you'll find four generously sized bedrooms with high, smooth ceilings, along with a conveniently located laundry room. The spacious owner's suite offers a private retreat, complete with a large walk-in closet and an en-suite bath featuring double vanities, a soaking tub, a separate walk-in shower, and a private water closet. Abundant storage throughout the home and a yearly HVAC maintenance service currently in place provide additional convenience and peace of mind. The freshly painted two-car garage features a brand-new garage door installed in June 2026, enhancing both curb appeal and functionality. Step outside to the covered back deck overlooking a spacious, private backyard--perfect for weekend barbecues, entertaining family and friends, or simply unwinding at the end of the day. With its thoughtful layout, recent updates, desirable location, and NO HOA, this home has so much to offer! Schedule your private showing today! More details in Agent Remarks.
Amenities
- Built-In Microwave
- Refrigerator
- Disposal
- Dishwasher
- Electric Range
Additional Features
- County: Moore
- Days on Market: 89
- Pool: No
- Tax Number: 47458
- Water/Sewer: Sewer Available, Water Available
- Year Built: 2015
- Property Type: Residential
- Property Sub Type: Single Family Residence
- Tax Year: 2024
- Tax Amount: $2,755.40
Financial
- Short Sale: Standard
Interior Features
- Cool System: Central Air, Ceiling Fan(s), Heat Pump
- Fireplaces: 1
- Heat System: Heat Pump, Electric, Forced Air
- Interior: Walk-in Closet(s), Tray Ceiling(s), Kitchen Island, Ceiling Fan(s), Pantry, Walk-in Shower, Blinds/Shades, Gas Log, Walk-In Closet(s)
- Room Type: Living Room, Dining Room, Dining Area, Office, Master Bedroom, Bedroom 2, Bedroom 3, Bedroom 4, Laundry
- Total Rooms: 7
- Levels: Two
- Heating Fuel: Electric
- Full Baths: 2
- 1/2 Baths: 1
- Laundry: Dryer Hookup,Washer Hookup
- Water Heater: Electric
- Basement Description: None
Exterior Features
- Fuel Tanks: None
- Parking: Garage Door Opener, Garage
- Roof: Composition
- Siding: Stone Veneer, Vinyl Siding
- Is New Construction: No
- Construction: Vinyl Siding,Wood Frame
- Foundation: Crawl Space
- Water Source: Public
- Septic or Sewer: Municipal Sewer
- Utilities: Sewer Available,Water Available
- Garage Spaces: 2
- Parking Spaces: 2
- Fencing: None
- Exterior: Stone Veneer,Vinyl Siding
- Patio/Deck Description: Covered,Deck,Front Porch
- Zoning: R-30
- Building Total Area (Sq.Ft): 2436
- Road Description: City Street,State Road
- Road Improvements: See Remarks
- View Description: None
Location
- Directions: take Hwy 1 towards Aberdeen, take right on Sun Rd, left on Paul McCain, house is on right
- Street Number: 815
- County: Moore
- Latitude: 35.146534
- Longitude: -79.424503
- Marketing City: Aberdeen
Listed by: Anja Richardson from Coldwell Banker Advantage-Southern Pines.