
Location
Agent Comments
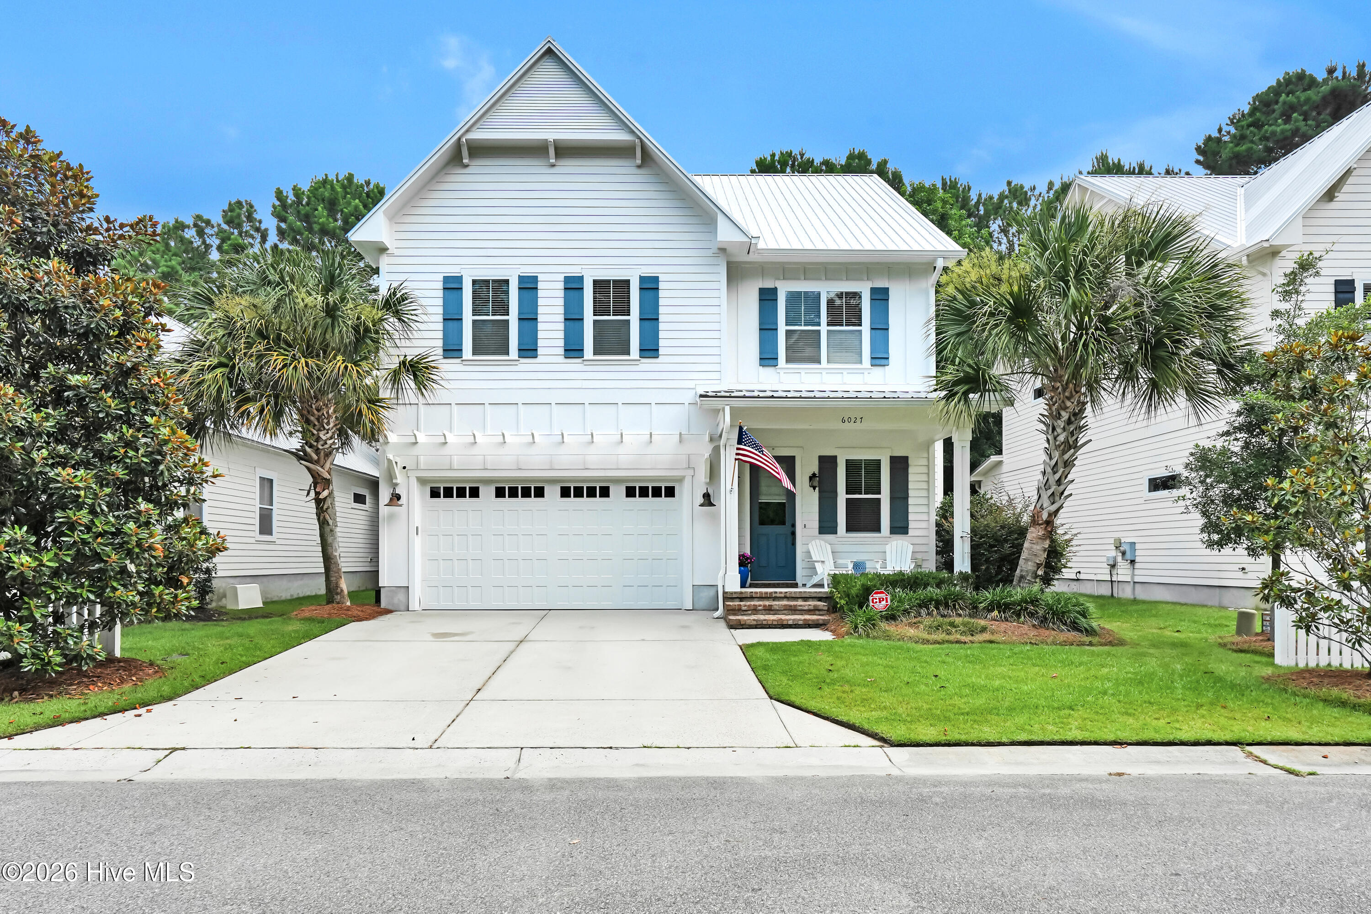
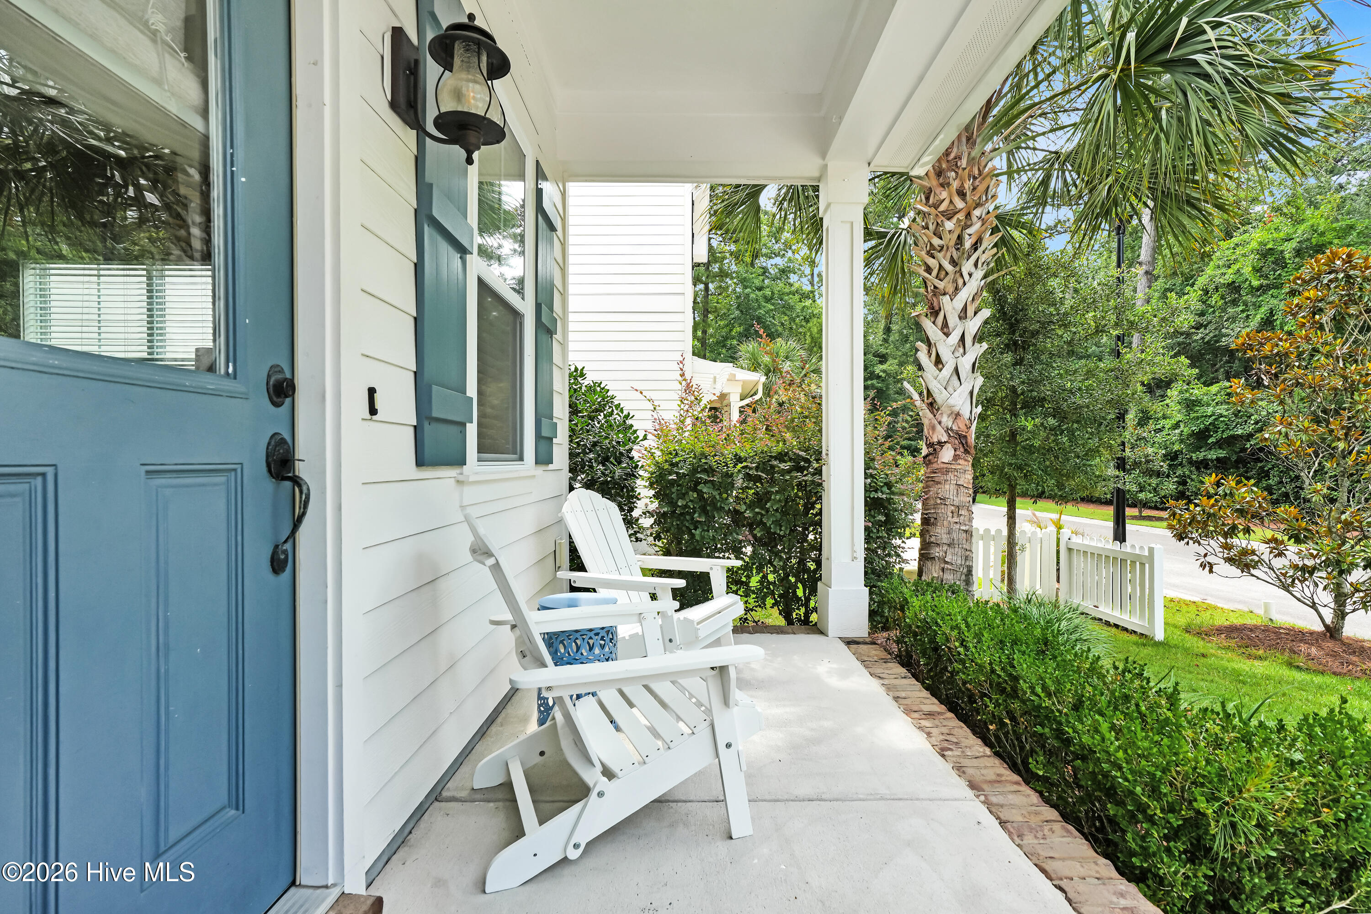
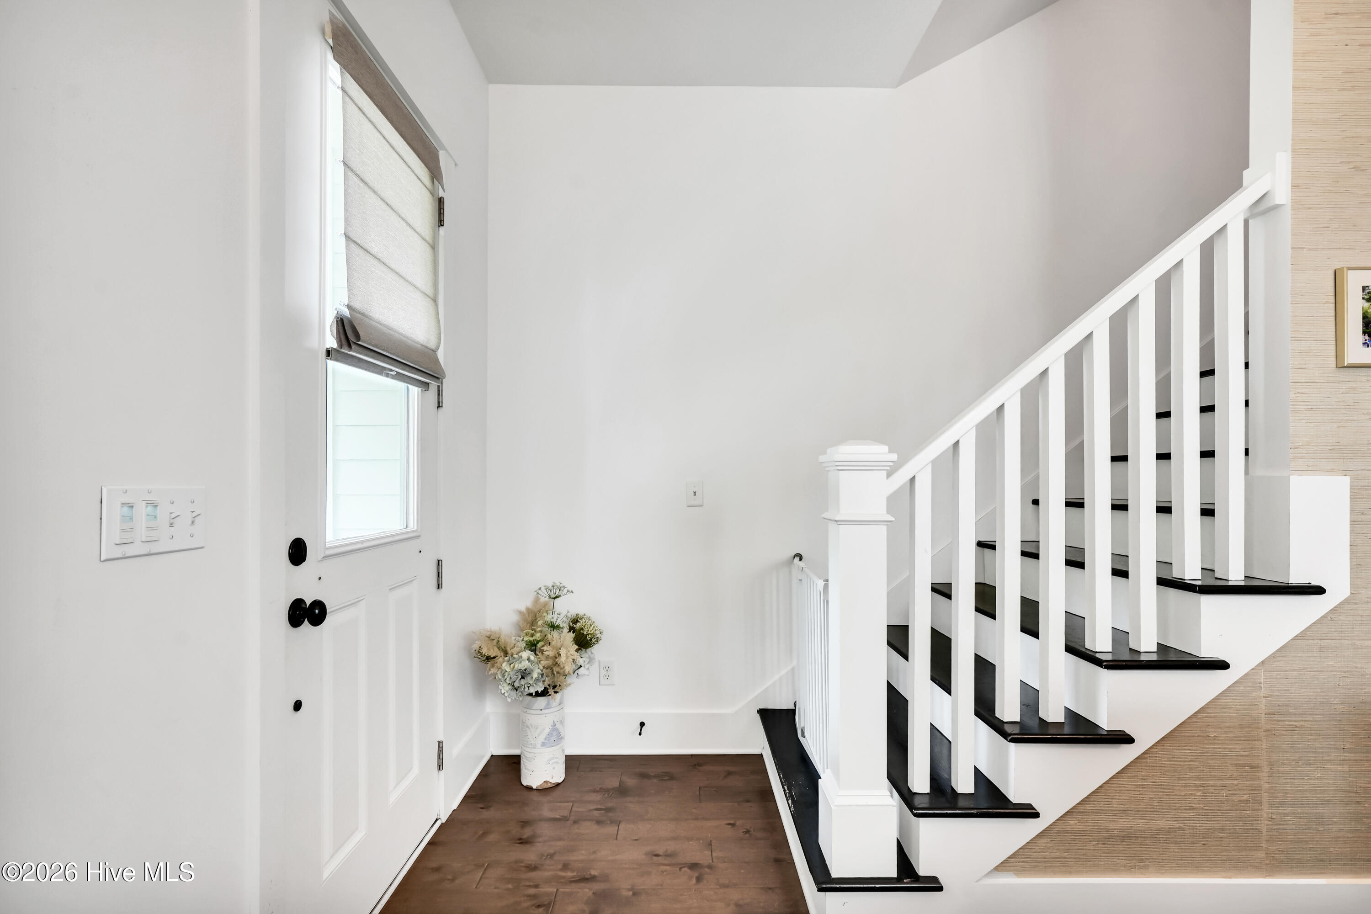
Experience coastal living at its best in this beautifully maintained 3-bedroom, 2.5-bath home in the desirable Shinnwood West community, where every home features Hardiplank siding and metal roofing for timeless curb appeal. Relax on the welcoming covered front porch or enjoy the private screened porch overlooking the extended patio, low-maintenance turf backyard, and convenient outdoor shower--perfect after a day at the beach. Inside, soaring ceilings create an open, airy feel. The spacious dining room is accented with elegant grasscloth wallpaper and flows seamlessly into the inviting family room featuring a cozy gas log fireplace. A charming powder room with coastal-inspired wallpaper adds a touch of personality.
The well-appointed kitchen offers a center island, pantry, tile backsplash, pendant lights, new faucet, and abundant workspace while overlooking the generous breakfast area, making it ideal for both everyday living and entertaining.
The primary suite is a true retreat, featuring three closets--including a walk-in closet--and an ensuite bath with dual vanities, a relaxing garden tub, separate shower, and private water closet. Additional highlights include a spacious garage with custom cabinetry for exceptional organization and storage. Thoughtfully designed inside and out, this home offers the perfect blend of comfort, style, and coastal charm. Buyers terminated for personal reason.
Additional Features
- Association Amenities: Clubhouse,Community Pool,Dog Park,Maintenance Common Areas,Maintenance Grounds,Management,Master Insure
- County: New Hanover
- Days on Market: 61
- Exterior: Outdoor Shower,Irrigation System
- Pool: No
- Tax Number: R06200-003-202-000
- Water/Sewer: Cable Available, Sewer Connected, Water Connected
- Year Built: 2016
- Property Type: Residential
- Property Sub Type: Single Family Residence
- Tax Year: 2025
- Tax Amount: $3,074.32
- HOA Fees: $1,260.00
- Unit Type: 3 Bedroom
Financial
- Short Sale: Standard
Interior Features
- Cool System: Central Air, Heat Pump
- Floors: LVT/LVP, Carpet, Ceramic Tile
- Fireplaces: 1
- Heat System: Heat Pump, Electric
- Interior: Walk-in Closet(s), High Ceilings, Entrance Foyer, Kitchen Island, Ceiling Fan(s), Pantry, Walk-in Shower, Blinds/Shades, Gas Log, Walk-In Closet(s)
- Room Type: Family Room, Dining Area, Dining Room, Breakfast Nook, Master Bedroom, Bedroom 2, Bedroom 3, Laundry
- Total Rooms: 8
- Levels: Two
- Heating Fuel: Electric
- Association Amenities: Clubhouse,Community Pool,Dog Park,Maintenance Common Areas,Maintenance Grounds,Management,Master Insure
- Full Baths: 2
- 1/2 Baths: 1
- Laundry: Dryer Hookup,Washer Hookup,In Hall
- Water Heater: Electric
- Basement Description: None
Exterior Features
- Exterior: Outdoor Shower, Irrigation System
- Fuel Tanks: None
- Parking: Garage Faces Front, Attached, Paved
- Roof: Metal
- Siding: Fiber Cement
- Is New Construction: No
- Construction: Fiber Cement,Wood Frame
- Foundation: Slab
- Water Source: Public
- Septic or Sewer: Municipal Sewer,Cape Fear Public Utility Authority
- Water Provider: Cape Fear Public Utility Authority
- Utilities: Cable Available,Sewer Connected,Water Connected
- Garage Spaces: 2
- Parking Spaces: 2
- Fencing: Back Yard,Fenced
- Exterior: Fiber Cement
- Patio/Deck Description: Patio,Porch,Screened,Front Porch
- Zoning: R-15
- Building Total Area (Sq.Ft): 2097
- Road Description: City Street,State Road,Asphalt
- Road Improvements: See Remarks
- View Description: See Remarks
Location
- Directions: From Oleander Drive, just before The Arboretum, turn right onto Greenville Loop, go 0.3 miles and turn right on Shinnwood Road, right on Fernwood and right on Pine Laurel.
- Street Number: 6027
- County: New Hanover
- Latitude: 34.201782
- Longitude: -77.842192
- Marketing City: Wilmington
Listed by: Jackie Gautreau from Prime One Realty.