
Location
Agent Comments
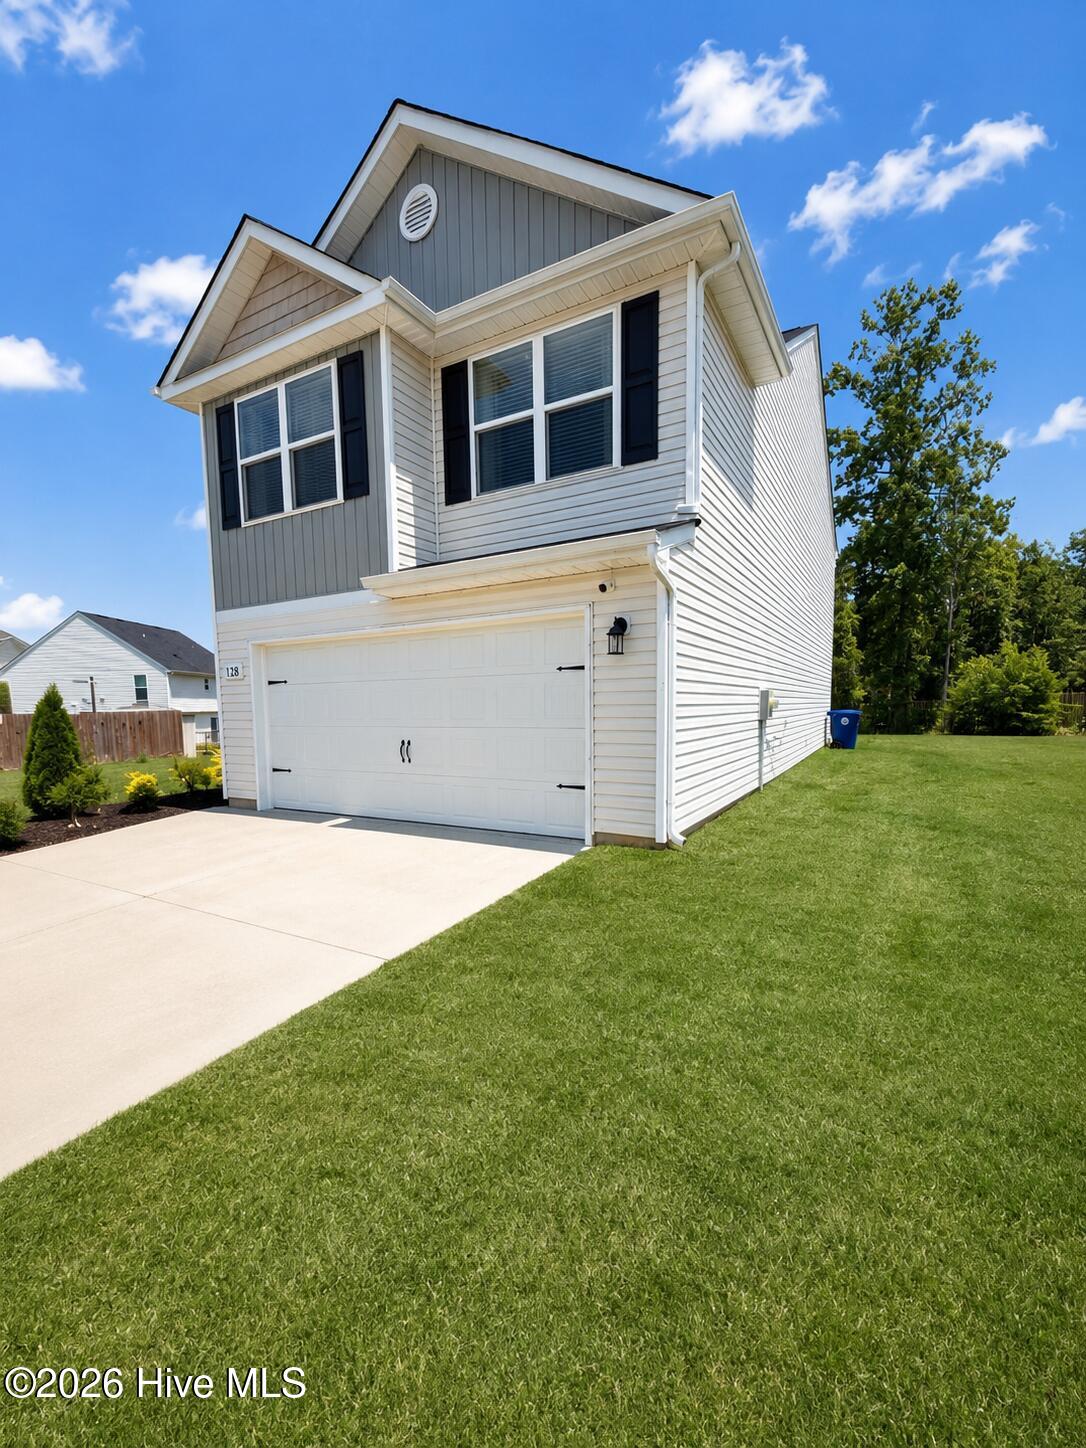
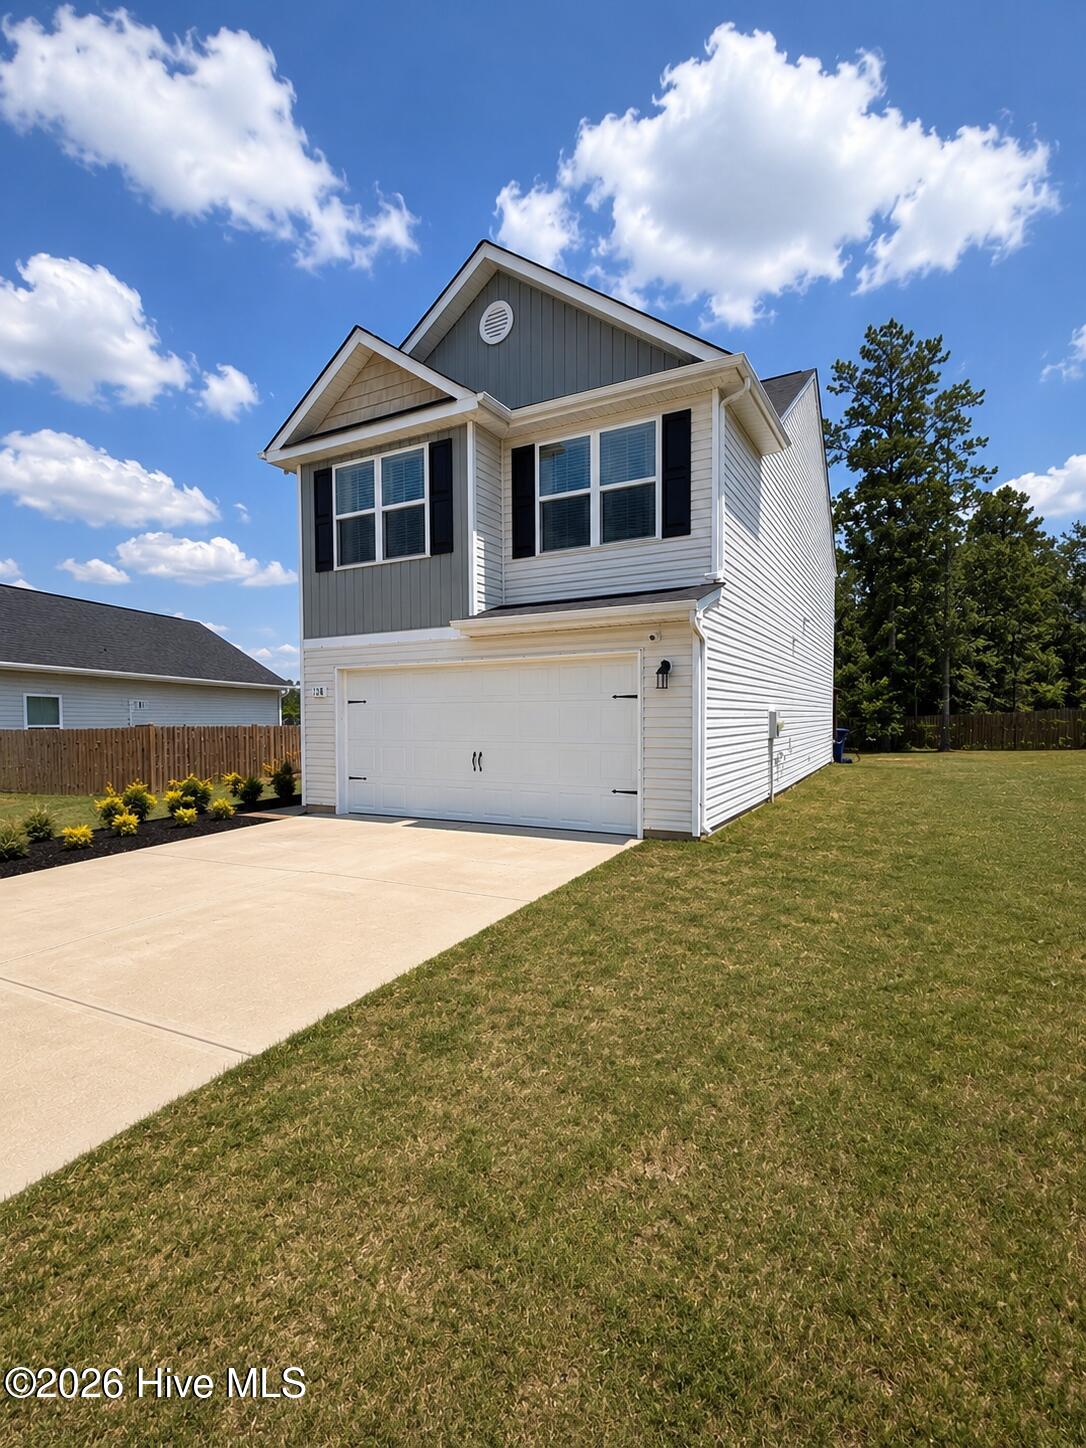
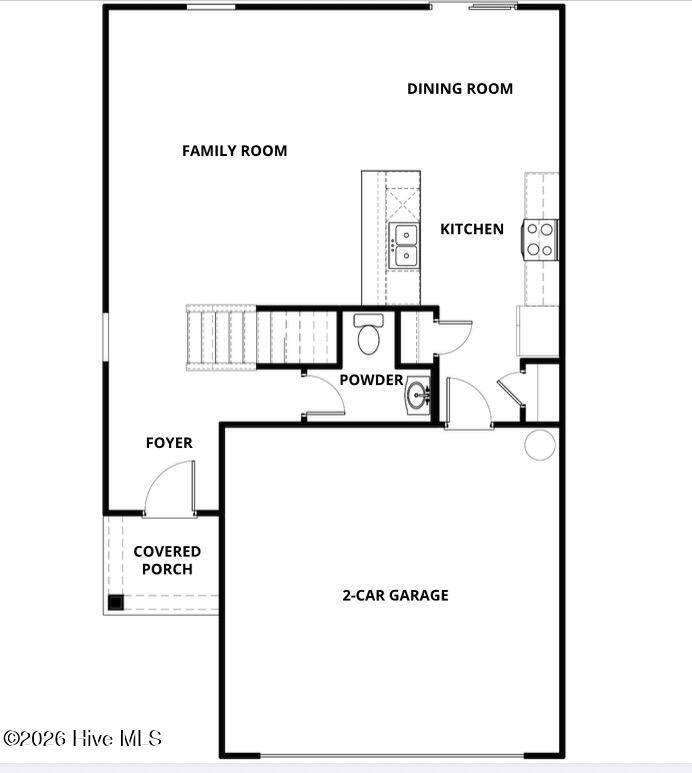
This is it.....you found the one! Move-in ready and beautifully maintained, this 3-bedroom, 2.5-bath home is ready to welcome its new owners. Step inside to a spacious, light-filled family room that flows seamlessly into the open-concept kitchen featuring custom cabinetry, making it the perfect space for entertaining or everyday living. The oversized owner's suite is a true retreat with it's own cozy sitting area, dual walk in closets, and a spa-like en-suite bathroom complete with large vanity , a soaking tub, and a separate walk-in shower. The generously sized secondary bedrooms offer plenty of room for family , guest, or home office . You'll also loved the dedicated laundry room, attached 2-car garage, and a private backyard with a stunning pergola- the perfect place to unwind after a long day. From the thoughtful layout to the inviting indoor and outdoor living space, this home truly has it all. Schedule your private showing today!
Additional Features
- Association Amenities: None
- County: Alamance
- Days on Market: 90
- Pool: No
- Tax Number: 174695
- Water/Sewer: See Remarks
- Year Built: 2018
- Property Type: Residential
- Property Sub Type: Single Family Residence
- Tax Year: 2025
- Tax Amount: $2,307.00
- HOA Fees: $300.00
- Unit Type: 3 Bedroom
Financial
- Short Sale: Standard
Interior Features
- Cool System: Ceiling Fan(s), Heat Pump
- Heat System: Heat Pump, Electric
- Interior: Walk-in Closet(s), High Ceilings, Entrance Foyer, Pantry, Walk-in Shower, Eat-in Kitchen, Walk-In Closet(s)
- Room Type: Master Bedroom, Bedroom 1, Bedroom 2, Living Room, Dining Area, Laundry
- Total Rooms: 6
- Levels: Two
- Heating Fuel: Electric
- Association Amenities: None
- Full Baths: 2
- 1/2 Baths: 1
- Basement Description: None
Exterior Features
- Fuel Tanks: None
- Parking: Garage Faces Front, Garage
- Roof: Architectural Shingle
- Siding: Vinyl Siding
- Is New Construction: No
- Construction: Vinyl Siding,Wood Frame
- Foundation: Slab
- Utilities: See Remarks
- Garage Spaces: 2
- Parking Spaces: 2
- Fencing: None
- Exterior: Vinyl Siding
- Patio/Deck Description: Patio,Front Porch
- Zoning: RA-20
- Building Total Area (Sq.Ft): 1915
- Road Description: Maintained
- Road Improvements: See Remarks
- View Description: None
Location
- Directions: Take US 70 for about 5 miles , Turn left onto NC-49 for about 3 miles. Bedford hills on the right
- Street Number: 128
- County: Alamance
- Latitude: 36.134064
- Longitude: -79.339904
- Marketing City: Burlington
Listed by: Erica Mooring from Coldwell Banker Advantage-Southern Pines.