
Location
Agent Comments
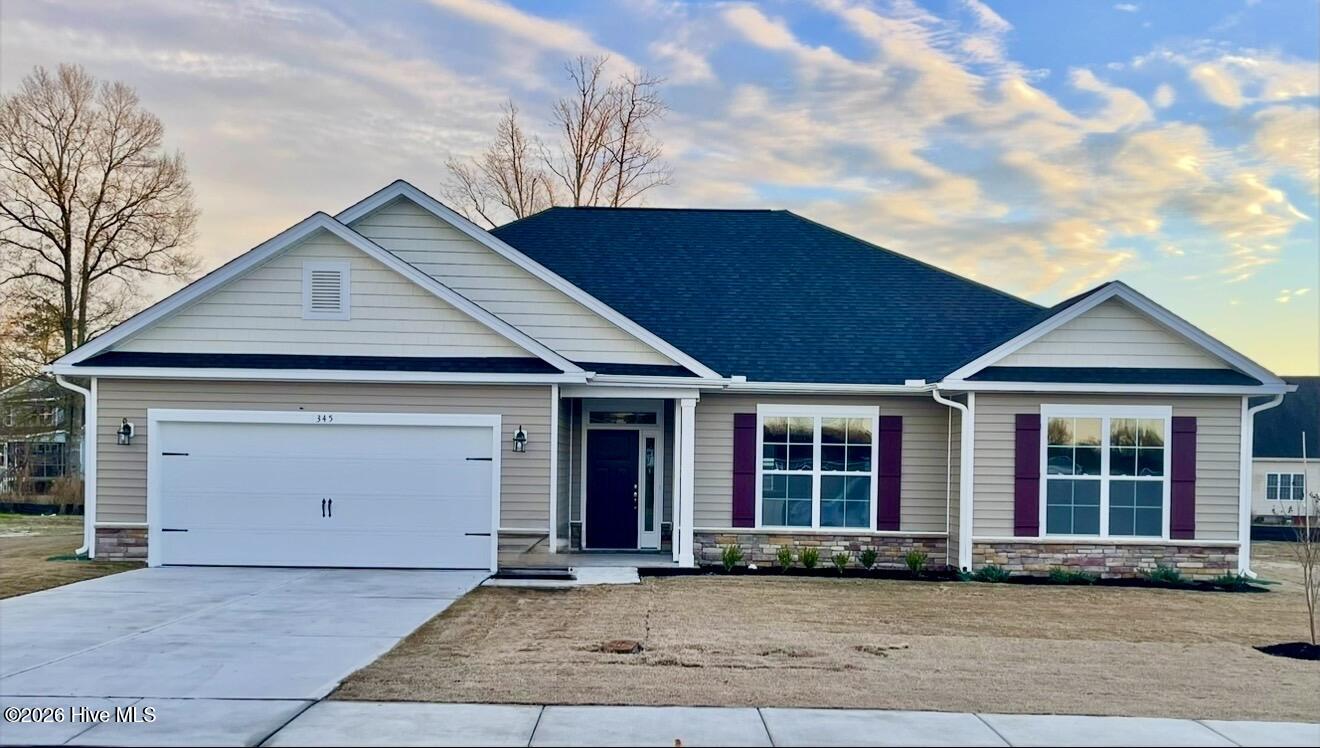
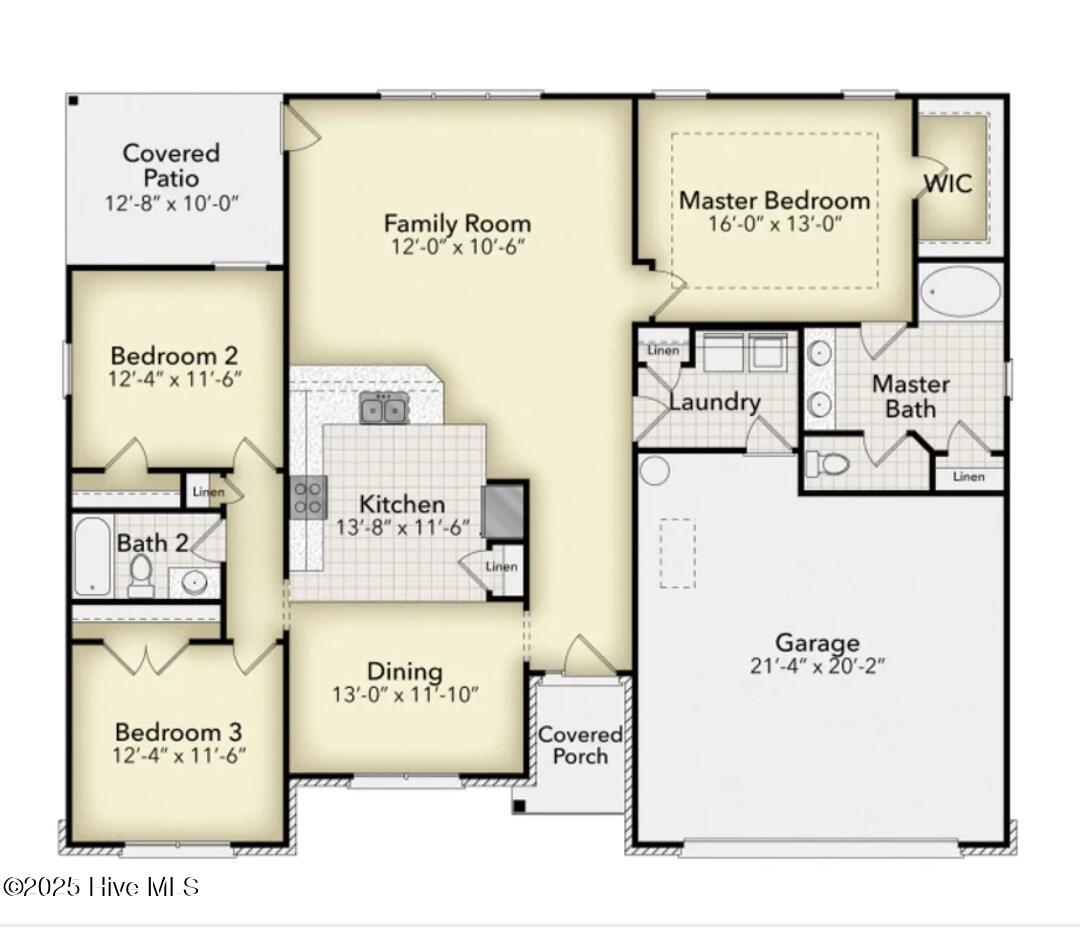
Welcome home to the popular 1707 floor plan--where comfort, style, and functionality come together perfectly! This thoughtfully designed 1,707-square-foot home offers an open-concept layout that's ideal for both everyday living and entertaining.
The spacious family room flows seamlessly into the modern kitchen and dining area, creating the perfect gathering space for family and friends. The owner's suite provides a relaxing retreat with a private bath and generous walk-in closet, while the additional bedrooms offer flexibility for family, guests, or a home office.
Enjoy quality craftsmanship, energy-efficient features, and smart design throughout. Whether you're a first-time home buyer, downsizing, or simply looking for a beautiful place to call home, the 1707 delivers exceptional value without compromising on style.
Don't miss your opportunity to own this move-in-ready home designed for today's lifestyle. Schedule your private tour today and experience why the 1707 is one of the area's most sought-after floor plans!
Also, enjoy the covered back patio that's great for entertaining guests and so much more! Summer Place is close distance to dining, shopping, and entertainment. Only $1000 down to secure this home and financial incentives offered with use of a preferred lender! Ask about our current incentives.
Photos are of the same floor plan in a different community and are for layout purposes only. Upgrades, colors and finishes may differ.
*Home is currently under construction*
Amenities
- Built-In Microwave
- Disposal
- Dishwasher
- Electric Range
Additional Features
- Association Amenities: Clubhouse,Community Pool,Maintenance Common Areas
- County: Pitt
- Days on Market: 91
- Pool: No
- Tax Number: 114 Seashore Street
- Waterfront Features: None
- Water/Sewer: None
- Year Built: 2026
- Property Type: Residential
- Property Sub Type: Single Family Residence
- Tax Year: 2025
- HOA Fees: $303.45
- Unit Type: 4 Bedroom Or More
Financial
- Short Sale: Standard
Interior Features
- Cool System: Central Air
- Floors: LVT/LVP, Carpet, Vinyl
- Fireplaces: 1
- Heat System: Electric, Forced Air, Heat Pump
- Interior: Master Downstairs, Walk-in Closet(s), Tray Ceiling(s), High Ceilings, Entrance Foyer, Ceiling Fan(s), Pantry, Walk-in Shower, Walk-In Closet(s)
- Room Type: Master Bedroom, Bedroom 1, Bedroom 2, Family Room, Dining Area, Breakfast Nook
- Total Rooms: 6
- Levels: One
- Heating Fuel: Electric
- Association Amenities: Clubhouse,Community Pool,Maintenance Common Areas
- Full Baths: 2
- 1/2 Baths: 0
- Furnished: Unfurnished
- Laundry: Laundry Room
- Water Heater: Electric
- Attic Description: Pull-Down Stairs
- Basement Description: None
Exterior Features
- Fuel Tanks: None
- Parking: Attached, Concrete, Paved
- Roof: Architectural Shingle
- Siding: Stone, Vinyl Siding
- Waterfront Feature: None
- Is New Construction: Yes
- Construction: Concrete,Stone,Vinyl Siding,Wood Frame
- Foundation: Slab
- Water Source: Public
- Septic or Sewer: Municipal Sewer
- Utilities: None
- Garage Spaces: 2
- Parking Spaces: 2
- Fencing: None
- Exterior: Stone,Vinyl Siding
- Patio/Deck Description: Covered,Patio,Porch
- Is Horse Property: No
- Zoning: R10
- Building Total Area (Sq.Ft): 1707
- Road Description: Maintained,City Street,State Road,Paved
- Road Improvements: See Remarks
- View Description: None
Location
- Directions: - From Greenville Follow E 1st St, Brownlea Dr and E 5th St to E 10th St 6 min (2.3 mi) Take NC-33 E to Seashore St 9 min (6.1 mi) Turn left onto Seashore St Turn left on Firefly Trail Turn left on Seashore Street Destination will be on the left
- Street Number: 114
- County: Pitt
- Latitude: 35.59045
- Longitude: -77.245791
- Marketing City: Grimesland
Listed by: Terry Banks from Adams Homes Realty NC.