
Location
Agent Comments
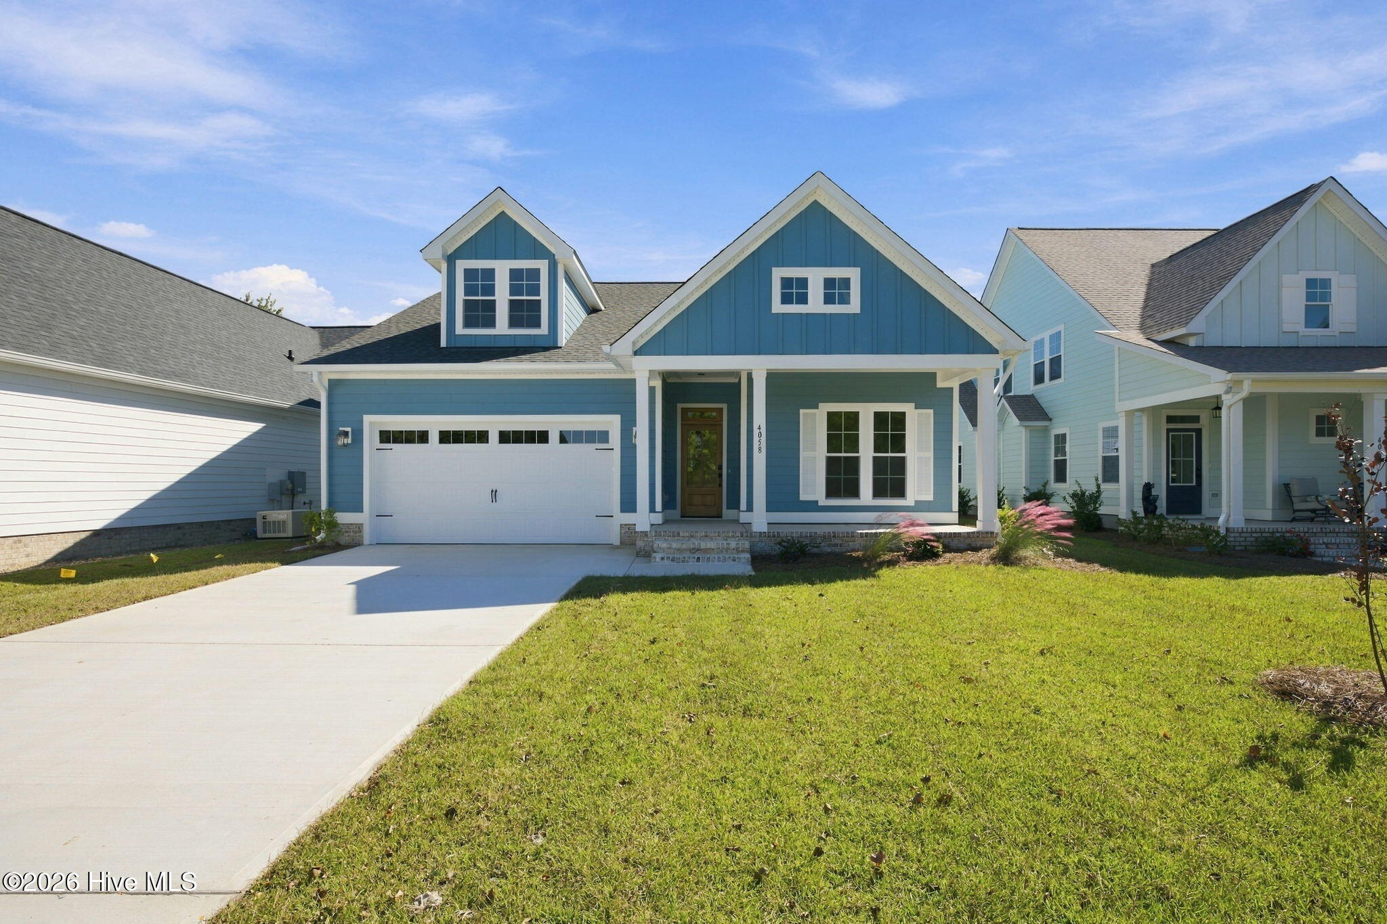
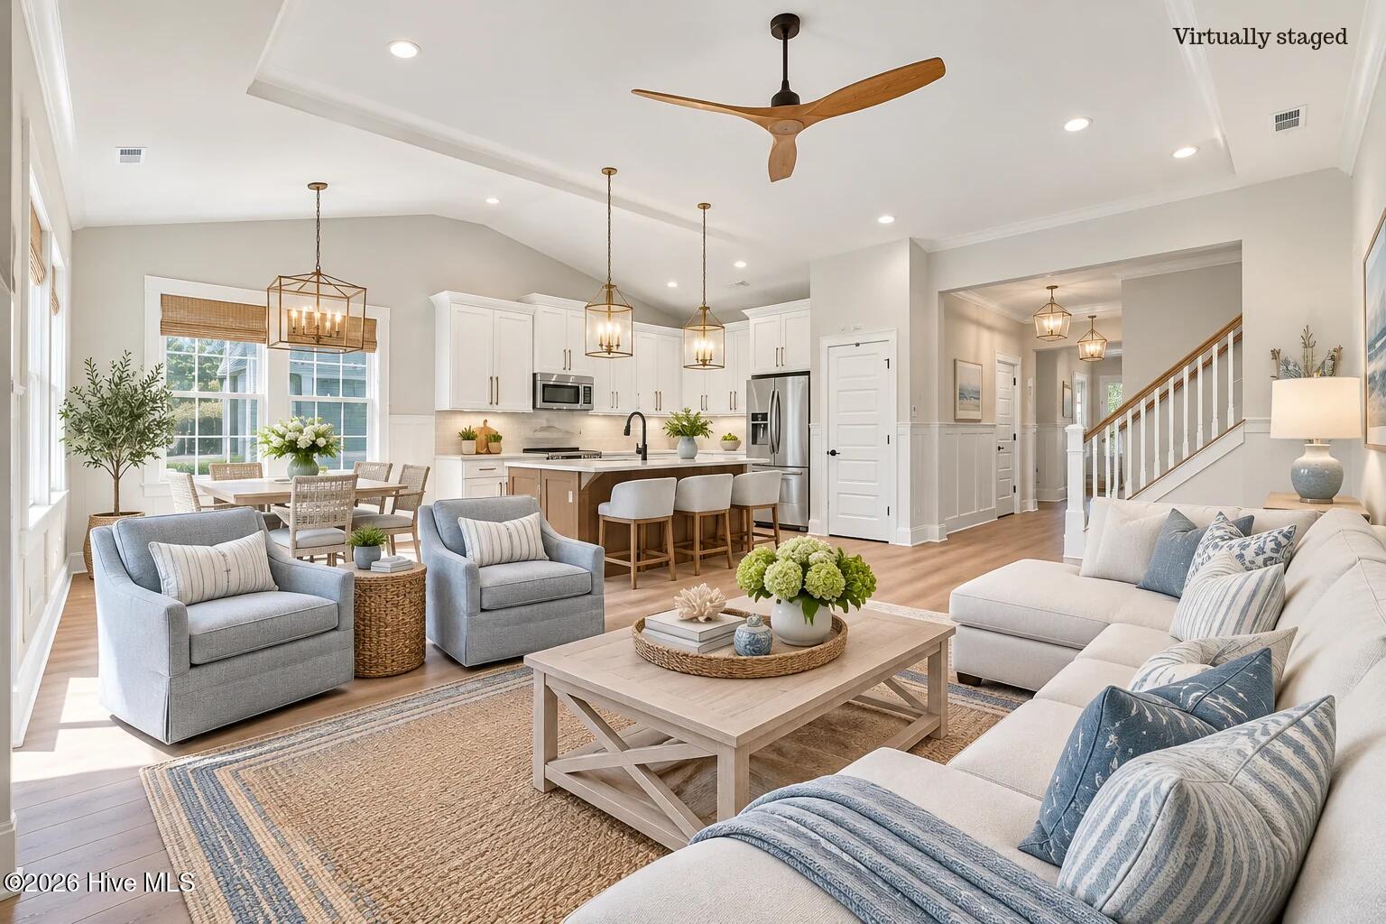
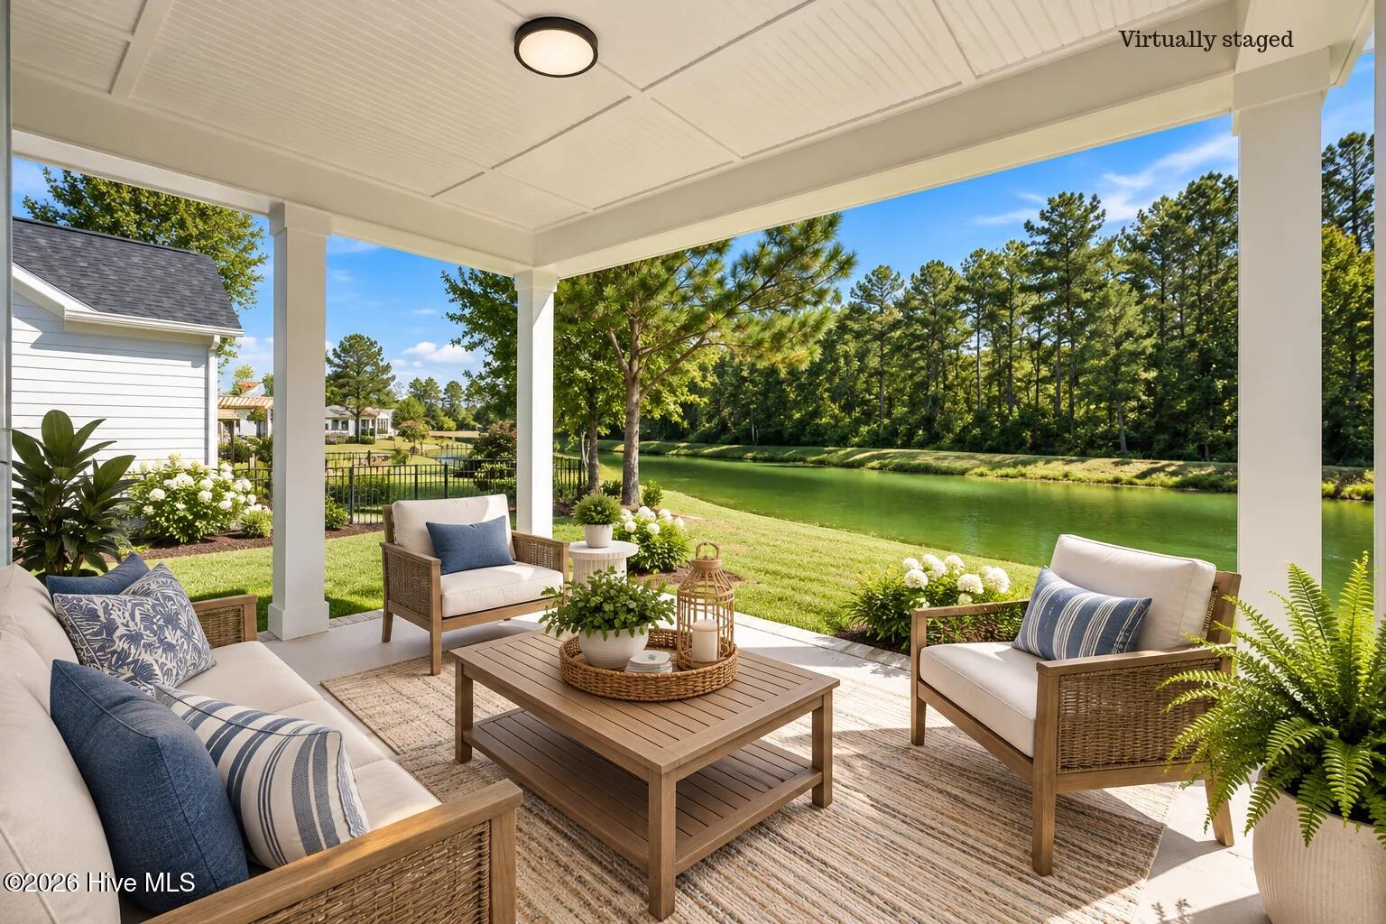
LAKE VIEWS, DESIGNER FINISHES & RESORT-STYLE LIVING IN CAROLINA COLOURS! Worried about interest rates? The builder is offering exceptional financing opportunities through preferred lenders on select move-in-ready homes! Discover beautifully appointed new construction at 4058 Reunion Pointe Lane, where timeless coastal-inspired design meets modern comfort and low-maintenance living. Offering over 2,100 heated square feet, this thoughtfully designed home features 3 spacious bedrooms, 2 full bathrooms, and a versatile bonus room over the garage, perfect for a media room, home office, or guest retreat. The open-concept living spaces are filled with natural light and showcase elevated finishes, including luxury vinyl tile flooring, coastal wainscoting, custom trim details, and a beautiful shiplap drop-zone accent. The inviting living room features a tray ceiling with a designer wood-blade fan and a traditional fireplace mantel with quartz surround. The adjoining kitchen is designed to impress with crisp white cabinetry, a contrasting warm wood-tone island, Trigato quartz countertops, a decorative tile backsplash, matte black fixtures, stainless steel appliances, and elegant lantern-style pendant lighting. A beautiful dining fixture and coordinated finishes create a sophisticated yet welcoming atmosphere throughout. The private primary suite offers a relaxing escape with a beautifully appointed bath featuring dual vanities, Willow White quartz countertops, warm wood-tone cabinetry, dark bronze fixtures, and a tiled shower with decorative herringbone accents. Thoughtfully selected finishes and generous storage enhance everyday comfort. Step outside to enjoy peaceful lake views from the covered rear porch, an ideal setting for morning coffee, outdoor entertaining, or simply unwinding at the end of the day. A covered front porch adds even more outdoor living space. The home's coastal-inspired exterior features Hardie siding in Sherwin-Williams Secret Cove, crisp white trim, Creek Villa shutters, a mahogany front door, Oyster Pearl brick accents, and burnished bronze carriage lighting. Nestled along a quiet, no-through-traffic street in the highly desirable Carolina Colours community, this home offers an exceptional lifestyle just a short golf cart ride from shopping, medical offices, and the Carolina Colours Pavilion. Residents enjoy resort-style amenities including a swimming pool, fitness center, tennis and pickleball courts, miles of sidewalks and bike lanes, championship golf with optional membership, and on-site dining at the Pavilion. More than 30 clubs and social groups provide endless opportunities to connect and enjoy an active lifestyle. Cable television and fiber internet are available through the HOA's negotiated service agreement for an additional fee. Conveniently located just minutes from Historic Downtown New Bern and within easy driving distance of the Crystal Coast beaches, Carolina Colours offers the perfect combination of tranquility, recreation, and accessibility. Experience the beauty of lake-view living, thoughtfully curated finishes, and the exceptional Carolina Colours lifestyle. Welcome home to 4058 Reunion Pointe Lane! Builder financing incentives and special rates are available on select homes through preferred lenders, subject to qualification and program terms. Confirm current offers and availability with the listing agent. Some photos may be virtually staged or enhanced.
Amenities
- Range
- Dishwasher
Additional Features
- Association Amenities: Clubhouse,Community Pool,Dog Park,Fitness Center,Maintenance Common Areas,Management,Meeting Room,Party Room,Pickleball,Playground,Restaurant,RV/Boat Storage,Sidewalks,Street Lights,Cable TV,Private Golf Carts Allowed
- County: Craven
- Days on Market: 120
- Pool: No
- Tax Number: 7-104-13-008
- Waterfront Features: None
- Water/Sewer: Natural Gas Connected, Sewer Connected, Water Connected, Cable High Speed, High Speed Internet
- Year Built: 2026
- Property Type: Residential
- Property Sub Type: Single Family Residence
- Tax Year: 2025
- Tax Amount: $702.49
- HOA Fees: $1,856.00
Financial
- Short Sale: Standard
Interior Features
- Cool System: Central Air
- Floors: LVT/LVP, Carpet
- Fireplaces: 1
- Heat System: Electric, Heat Pump
- Interior: Master Downstairs, Walk-in Closet(s), High Ceilings, Solid Surface, Pantry, Walk-in Shower, Eat-in Kitchen, Walk-In Closet(s)
- Room Type: Master Bedroom, Bedroom 2, Bedroom 3, Fnshd Room over Garage, Living Room, Dining Area, Dining Room
- Total Rooms: 7
- Levels: One and One Half
- Heating Fuel: Electric
- Association Amenities: Clubhouse,Community Pool,Dog Park,Fitness Center,Maintenance Common Areas,Management,Meeting Room,Party Room,Pickleball,Playground,Restaurant,RV/Boat Storage,Sidewalks,Street Lights,Cable TV,Private Golf Carts Allowed
- Full Baths: 2
- 1/2 Baths: 0
- Laundry: Laundry Room
- Water Heater: Natural Gas
- Basement Description: None
Exterior Features
- Fuel Tanks: None
- Parking: Garage Faces Front, Garage Door Opener, Off Street, Paved
- Roof: Shingle
- Siding: Fiber Cement
- Waterfront Feature: None
- Is New Construction: Yes
- Construction: Fiber Cement,Wood Frame
- Foundation: Raised,Slab
- Water Source: Public
- Septic or Sewer: Municipal Sewer,City of New Bern
- Water Provider: City of New Bern
- Utilities: Natural Gas Connected,Sewer Connected,Water Connected,Cable High Speed,High Speed Internet
- Garage Spaces: 2
- Parking Spaces: 2
- Fencing: None
- Exterior: Fiber Cement
- Patio/Deck Description: Covered,Porch
- Zoning: resi
- Building Total Area (Sq.Ft): 2106
- Road Description: Paved
- Road Improvements: Pond Front
- View Description: Pond
Location
- Directions: 70E to W Thurman Rd. At traffic circle, take second right. Take right onto Reunion Pointe Ln. House on left at back of neighborhood.
- Street Number: 4058
- County: Craven
- Latitude: 35.023864
- Longitude: -77.012077
- Marketing City: New Bern
Listed by: WENDY JONES from COLDWELL BANKER SEA COAST ADVANTAGE.