
Location
Agent Comments
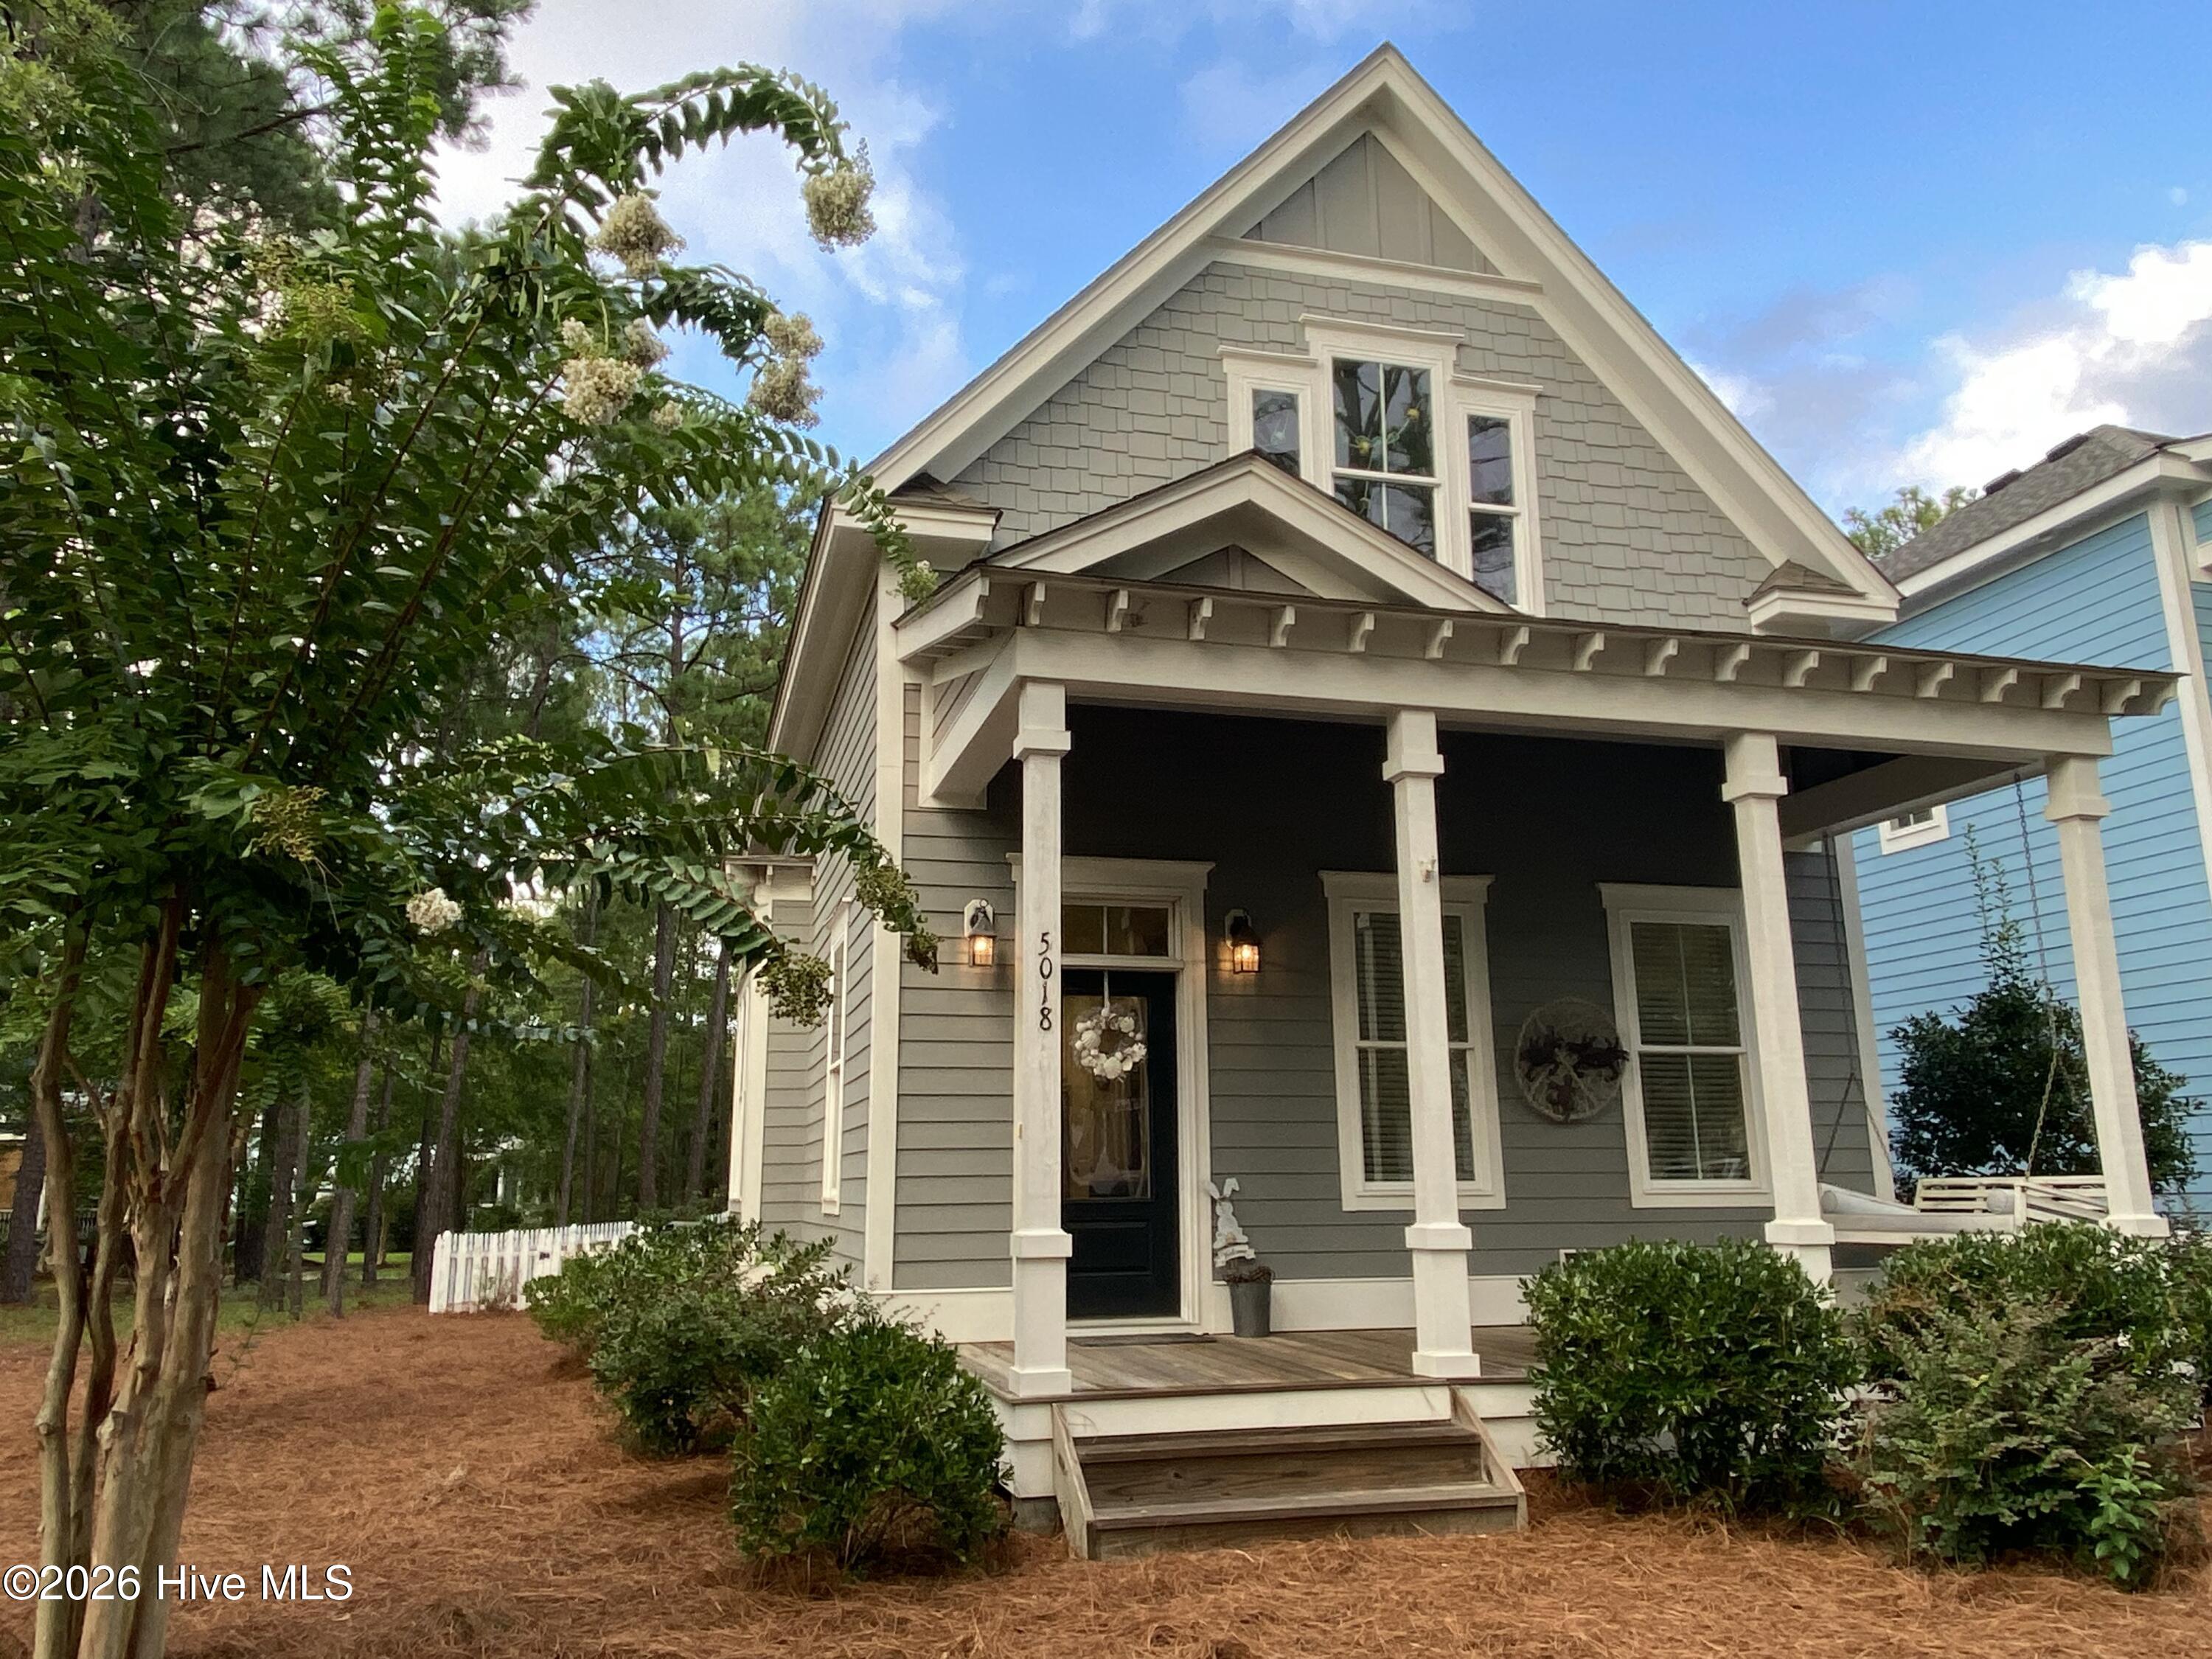
Storybook home in the Quaint ''Hallmark-style'' Village of Woodsong.
This home offers a spacious living area that flows through the dining area and into the custom kitchen.
The primary bedroom is on the main level and features a huge closet and walkin shower. There are 2 lovely guest bedrooms upstairs that share a full bath.
Upgraded features including 10' ceilings, gas fireplace, hardwood flooring, granite counters & tiled backsplash. Stainless Steel appliances.
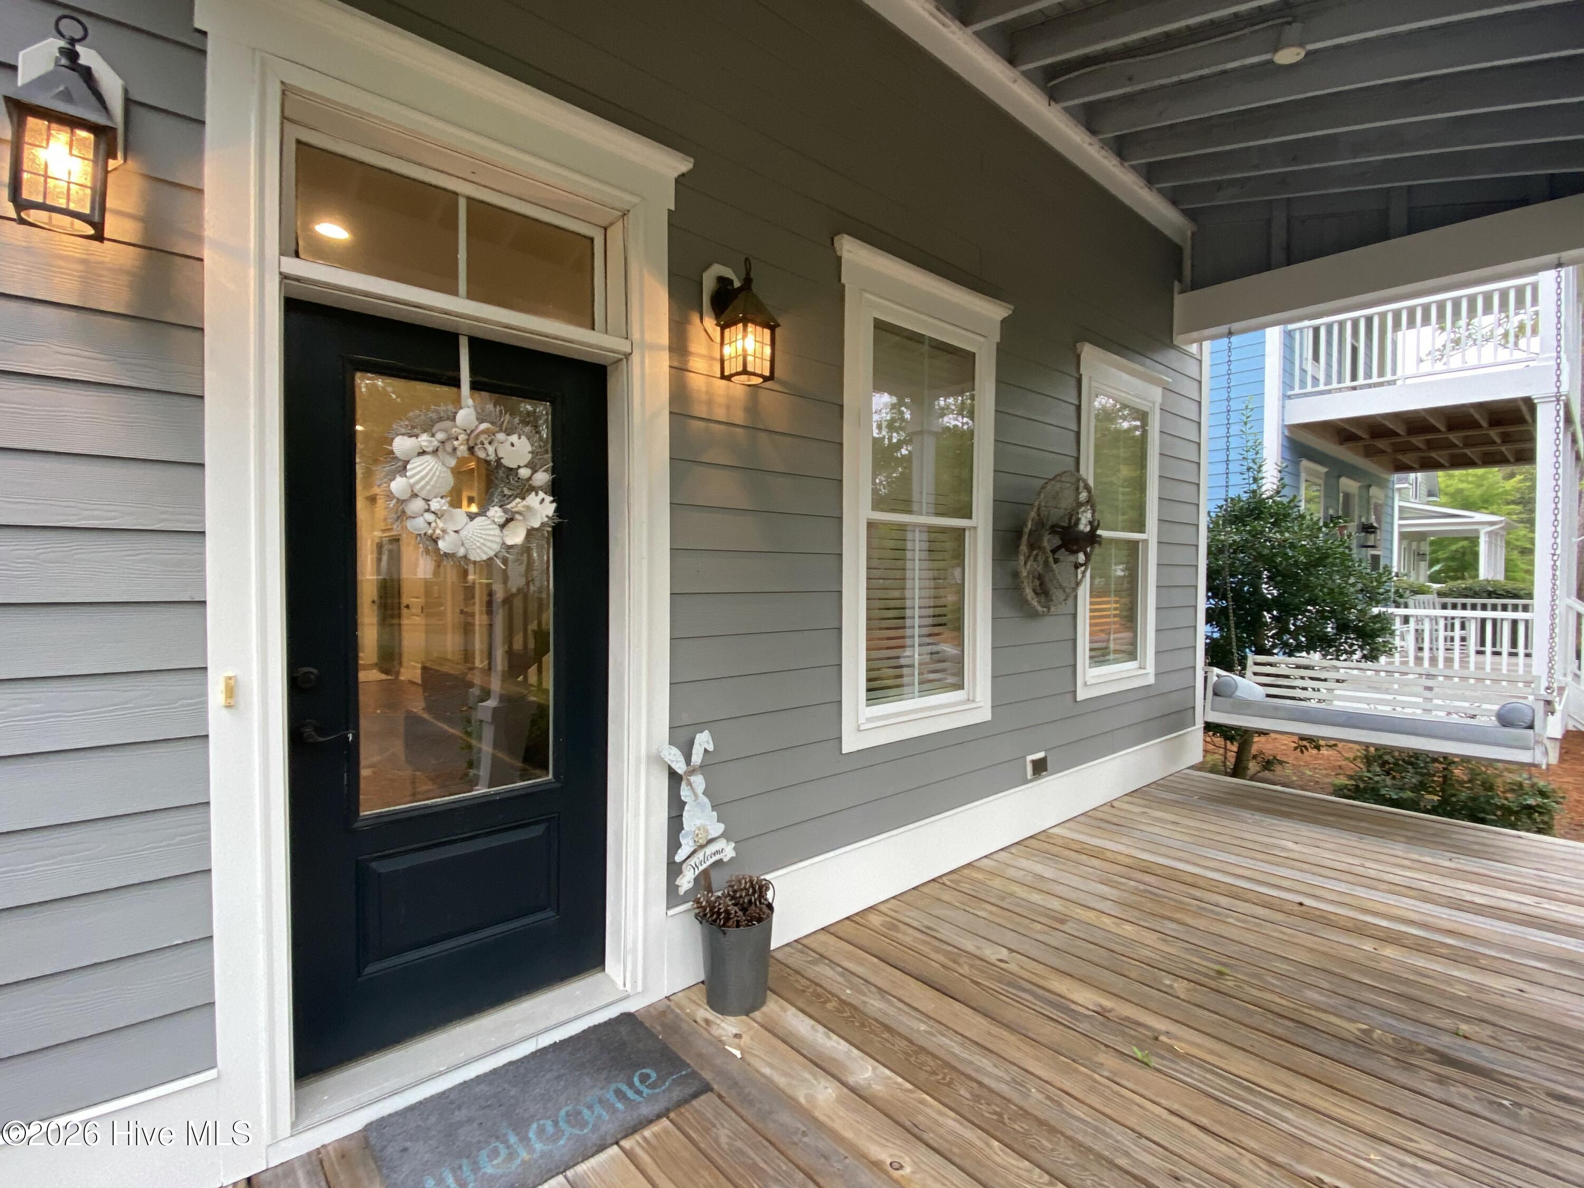
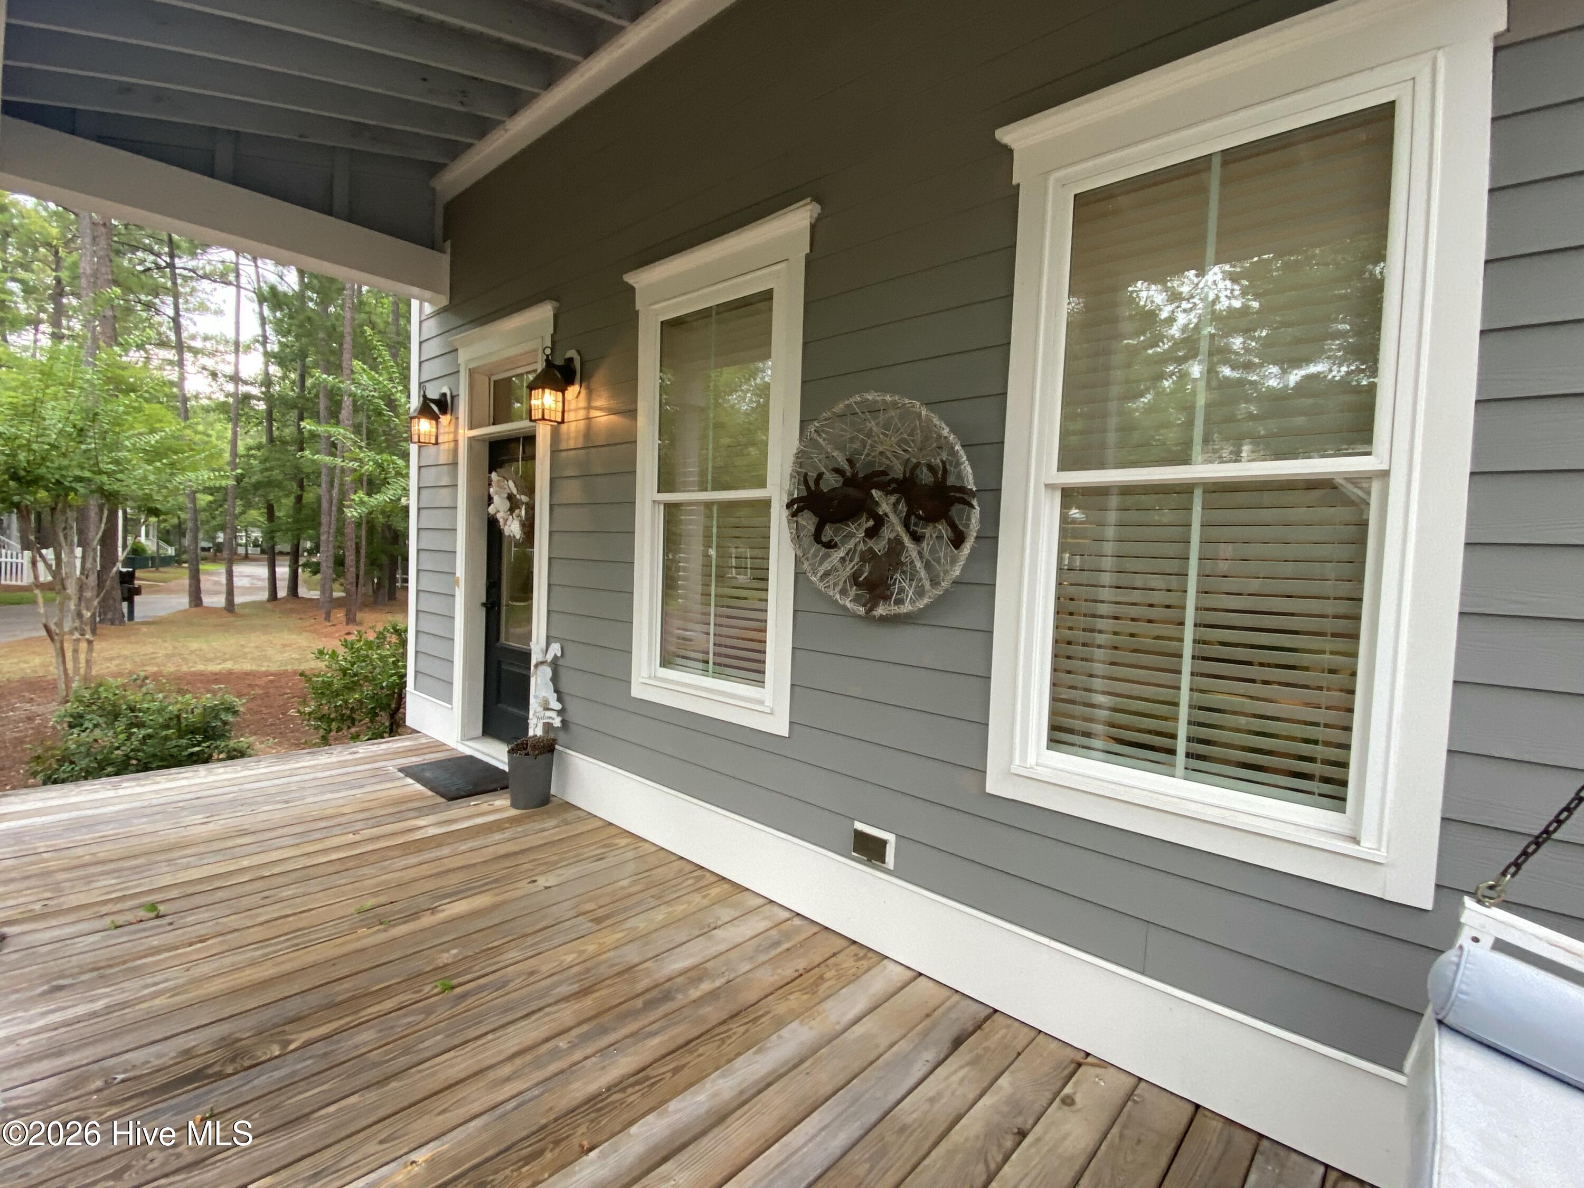
Front & back porches provide ample outdoor space for relaxing or entertaining. Enjoy friendly chats with neighbors as they meander the numerous nature paths & community gardens.
The community has a lovely community pool for residents to enjoy. It is close to shopping, medical facilities, places of worship & just minutes from the beaches of Ocean Isle and Holden Beach. Calabash Seafood Restaurants, Wilmington and Myrtle Beach are a short drive away. There's alot to explore and enjoy.
The home has only had one owner and was lightly used as a second home. A portion of the backyard is fenced for puppies. The Double lot is perfect for additional parking, building a detached garage or simply your own woods.
This home was decorated by a professional Interior Designer and it shows! Call now to schedule your own private showing.
Amenities
- Electric Oven
- Built-In Microwave
- Refrigerator
- Disposal
- Dishwasher
- ENERGY STAR Qualified Appliances
Additional Features
- Association Amenities: Clubhouse,Comm Garden,Community Pool,Maintenance Common Areas,Maintenance Roads,Management,Picnic Area,Street Lights,Trail(s)
- County: Brunswick
- Days on Market: 77
- Pool: Yes
- Pool Features: In Ground,See Remarks
- Tax Number: 197md006
- Water/Sewer: Sewer Connected, Water Connected
- Year Built: 2017
- Property Type: Residential
- Property Sub Type: Single Family Residence
- Tax Year: 2025
- Tax Amount: $2,768.23
- HOA Fees: $1,000.00
Financial
- Short Sale: Standard
Interior Features
- Cool System: Central Air, Ceiling Fan(s), Heat Pump
- Floors: Carpet, Tile, Wood
- Fireplaces: 1
- Heat System: Propane, Heat Pump, Fireplace(s), Electric, Forced Air
- Interior: Master Downstairs, Walk-in Closet(s), High Ceilings, Ceiling Fan(s), Pantry, Walk-in Shower, Blinds/Shades, Gas Log, Walk-In Closet(s)
- Room Type: Living Room, Dining Area, Dining Room, Laundry, Master Bedroom, Bedroom 2, Bedroom 3, Bathroom 1, Bathroom 2, Bathroom 3
- Total Rooms: 7
- Levels: Two
- Heating Fuel: Electric,Propane
- Association Amenities: Clubhouse,Comm Garden,Community Pool,Maintenance Common Areas,Maintenance Roads,Management,Picnic Area,Street Lights,Trail(s)
- Full Baths: 2
- 1/2 Baths: 1
- Furnished: Negotiable
- Laundry: Dryer Hookup,Washer Hookup,In Hall,Laundry Closet,Laundry Room
- Water Heater: Electric
- Basement Description: None
Exterior Features
- Fuel Tanks: None
- Parking: On Site, Unpaved
- Pool: In Ground, See Remarks
- Roof: Architectural Shingle
- Siding: Composition, Fiber Cement, Wood Siding
- Is New Construction: No
- Construction: Composition,Wood Siding,Fiber Cement,Wood Frame
- Foundation: Raised,Slab
- Water Source: Public
- Septic or Sewer: Municipal Sewer,Brunswick County Public Utilities
- Water Provider: Brunswick County Public Utilities
- Utilities: Sewer Connected,Water Connected
- Garage Spaces: 0
- Parking Spaces: 0
- Fencing: Back Yard,None
- Exterior: Composition,Fiber Cement,Wood Siding
- Patio/Deck Description: Covered,Front Porch,Rear Porch
- Is Horse Property: No
- Zoning: Sh-R-10
- Building Total Area (Sq.Ft): 1720
- Road Description: Private Road,Maintained,Alley,City Street,State Road,Paved,Unpaved
- Road Improvements: See Remarks
- View Description: None
Location
- Directions: From business 17 through Shallotte take Village Rd SW south toward Ocean Isle. Take a left onto Pender Rd then another left onto Sylvan St, right onto Walton St, home will be on your left.
- Street Number: 5018
- County: Brunswick
- Latitude: 33.959411
- Longitude: -78.392008
- Marketing City: Shallotte
Listed by: Susana Kanter from Kanter Realty.