
Location
Agent Comments
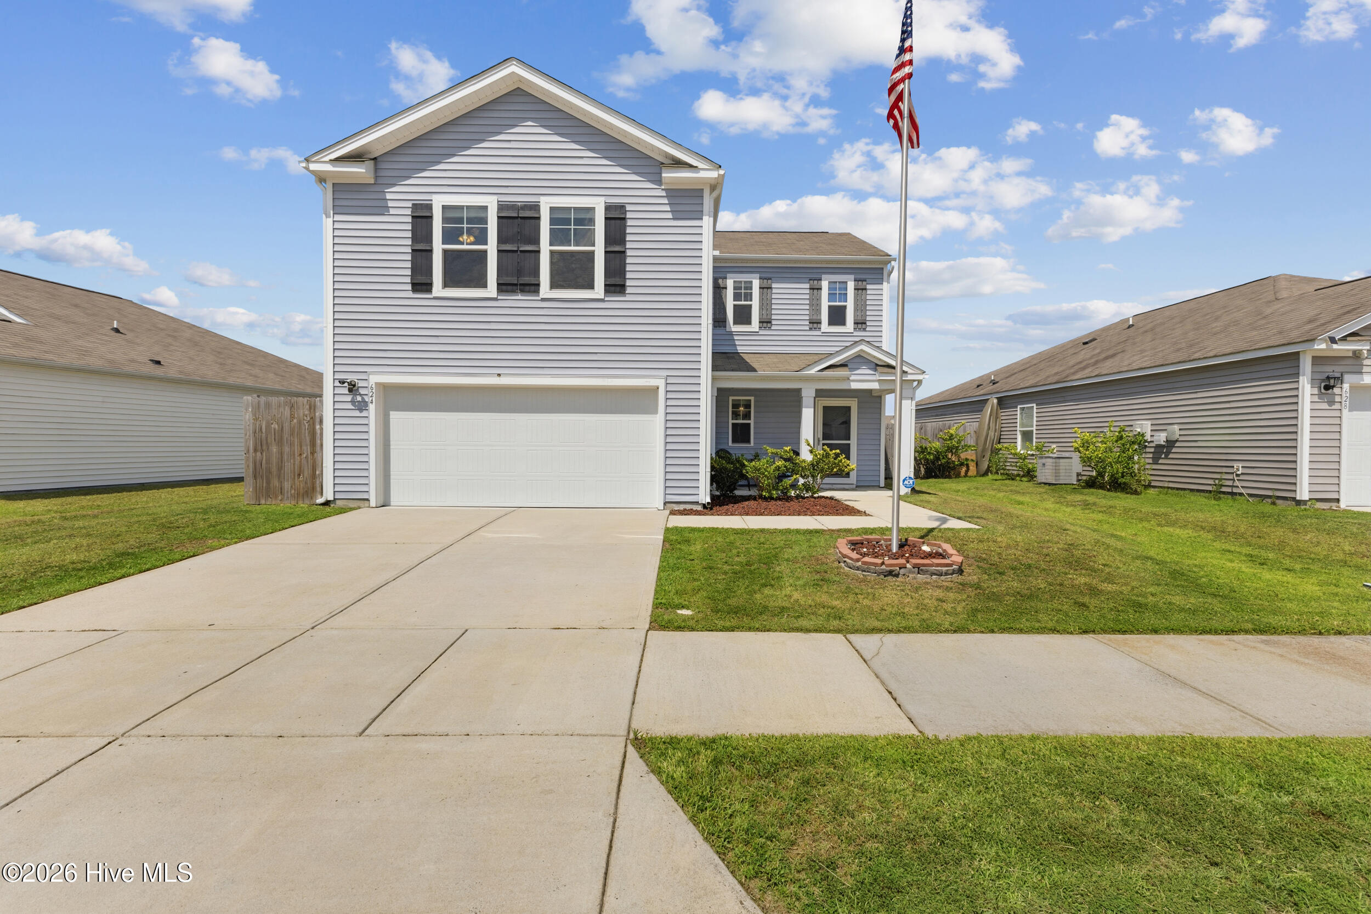
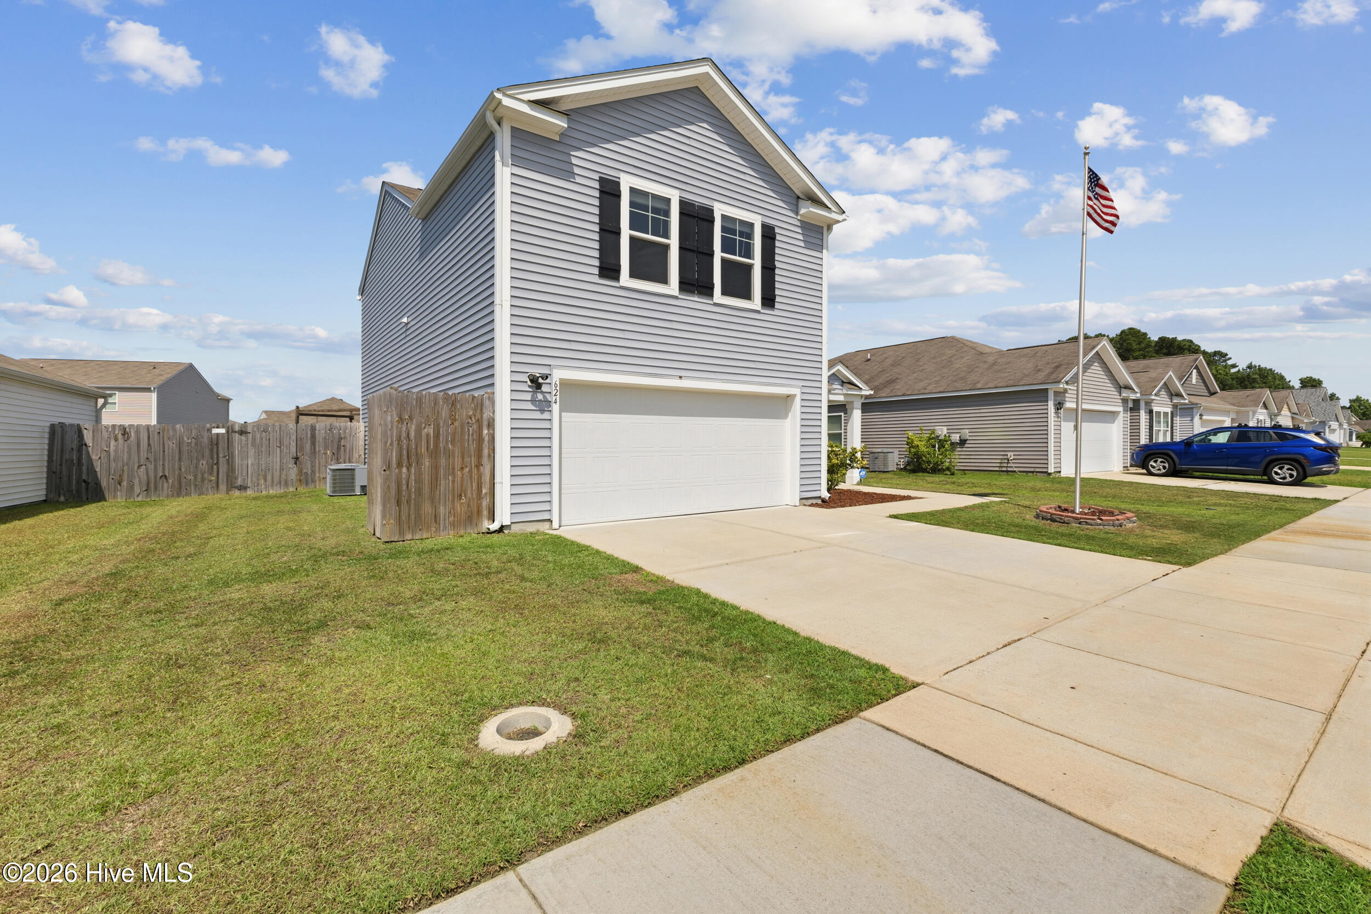
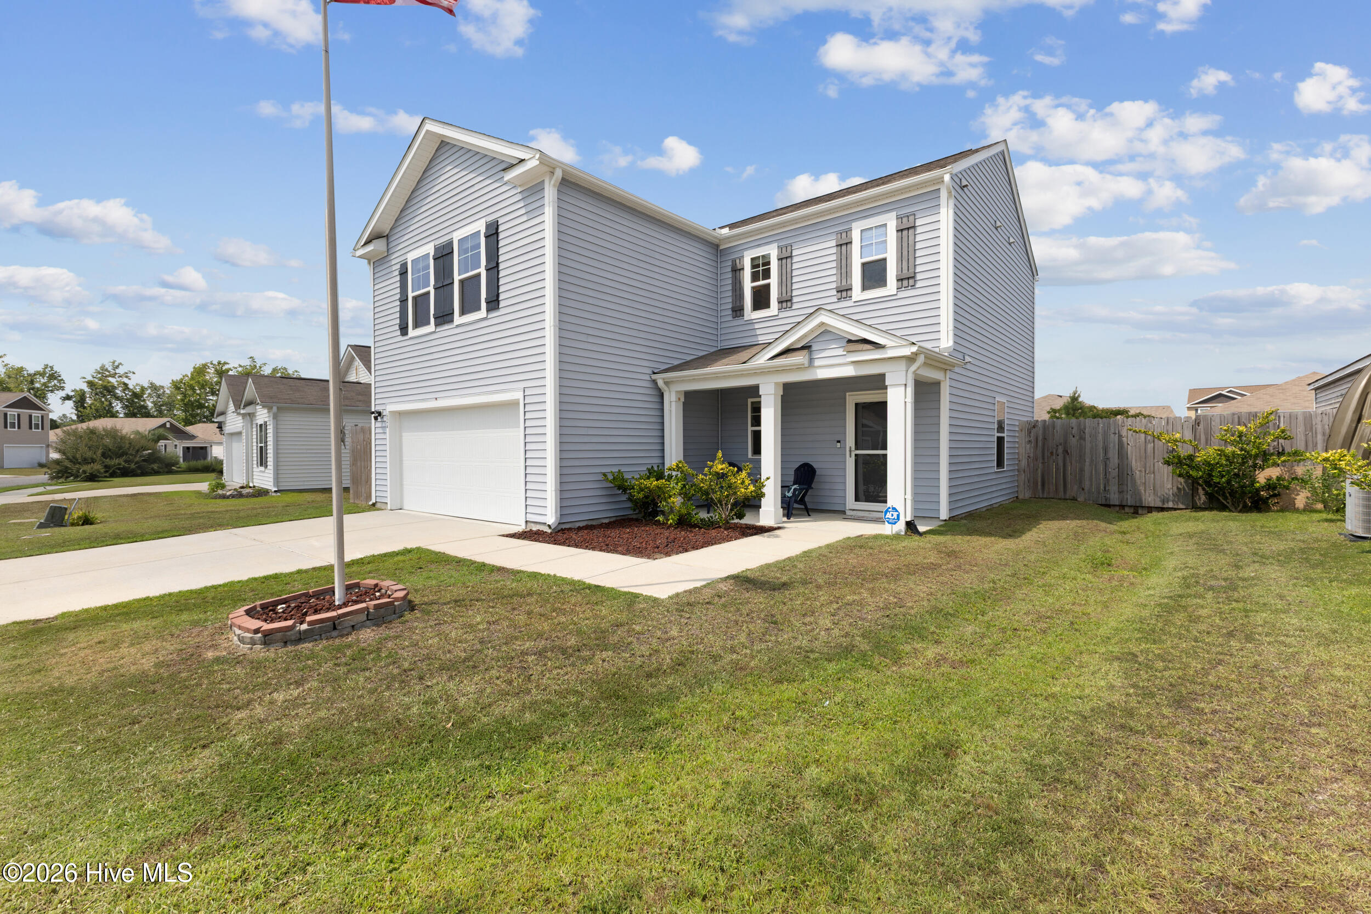
Welcome to this spacious two-story home in Leland's sought-after SeaBrooke community. Offering 4 bedrooms, 2.5 baths, and a large fenced backyard, this home combines comfort, functionality, and inviting outdoor living.
The open-concept floor plan is designed for everyday living and easy entertaining, featuring a bright dining area that flows seamlessly into the living room and kitchen. The kitchen is equipped with a center island with bar seating, stainless steel appliances, ample cabinetry, updated lighting, and a spacious walk-in pantry.
Storage is abundant throughout the home, with a large under-stair closet, an upstairs hall closet, a second closet in the primary bathroom, and a two-car garage. Durable luxury vinyl plank flooring extends throughout the main level, while all four bedrooms feature brand-new carpet.
Upstairs, you'll find all four bedrooms along with a conveniently located laundry room. The spacious primary suite includes a large walk-in closet and an en-suite bath with dual vanities, a walk-in shower, and an additional closet.
Enjoy outdoor living from the covered front porch or relax in the fully fenced backyard, complete with dual side-entry gates and a generous fire pit area featuring a swing and benches that convey with the home. The front yard also includes a permanently installed, HOA-approved flagpole. 2-10 home warranty included for buyer's peace of mind.
SeaBrooke residents enjoy exceptional neighborhood amenities, including a community pool, cabana with a fireplace, playground, picnic area, and sidewalks throughout the community. Conveniently located just minutes from shopping, dining, and medical facilities in Leland, area beaches, and less than 15 minutes from downtown Wilmington, this home offers the perfect combination of space, convenience, and neighborhood amenities.
Amenities
- Washer
- Self Cleaning Oven
- Refrigerator
- Dryer
- Dishwasher
- Electric Range
Additional Features
- Association Amenities: Barbecue,Clubhouse,Community Pool,Maintenance Common Areas,Maintenance Roads,Management,Meeting Room,Party Room,Picnic Area,Playground,Sidewalks,Street Lights,Recreation Nearby,Shopping Nearby
- County: Brunswick
- Days on Market: 89
- Exterior: Cluster Mailboxes
- Pool: No
- Tax Number: 046ej009
- Water/Sewer: Sewer Connected, Water Connected
- Year Built: 2019
- Property Type: Residential
- Property Sub Type: Single Family Residence
- Tax Year: 2025
- Tax Amount: $1,180.99
- HOA Fees: $600.00
Financial
- Short Sale: Standard
Interior Features
- Cool System: Central Air, Zoned, Ceiling Fan(s)
- Floors: Carpet, Vinyl
- Heat System: Electric, Forced Air, Heat Pump
- Interior: Walk-in Closet(s), Entrance Foyer, Kitchen Island, Ceiling Fan(s), Pantry, Walk-in Shower, Blinds/Shades, Walk-In Closet(s)
- Room Type: Master Bedroom, Bedroom 2, Bedroom 3, Bedroom 4, Living Room, Dining Room, Dining Area, Laundry
- Total Rooms: 7
- Levels: Two
- Heating Fuel: Electric
- Association Amenities: Barbecue,Clubhouse,Community Pool,Maintenance Common Areas,Maintenance Roads,Management,Meeting Room,Party Room,Picnic Area,Playground,Sidewalks,Street Lights,Recreation Nearby,Shopping Nearby
- Full Baths: 2
- 1/2 Baths: 1
- Laundry: Laundry Room
- Water Heater: Electric
- Basement Description: None
Exterior Features
- Exterior: Cluster Mailboxes
- Fuel Tanks: None
- Parking: Garage Faces Front, Concrete, Off Street, Paved, Garage
- Roof: Shingle
- Siding: Vinyl Siding
- Is New Construction: No
- Construction: Vinyl Siding,Wood Frame
- Foundation: Slab
- Water Source: Public
- Septic or Sewer: Municipal Sewer
- Utilities: Sewer Connected,Water Connected
- Garage Spaces: 2
- Parking Spaces: 2
- Fencing: Privacy,Back Yard,Wood
- Exterior: Vinyl Siding
- Patio/Deck Description: Covered,Patio,Porch,Front Porch
- Zoning: Co-R-7500
- Building Total Area (Sq.Ft): 1955
- Road Description: Maintained,Paved
- Road Improvements: See Remarks
- View Description: See Remarks
Location
- Directions: Hwy 17 S, Right onto Lanvale Rd. Left onto Old Lanvale Rd. Right onto Buckeye Rd and enter into community. Past entrance take first Left onto Highcroft Dr, Right onto Avington Ln
- Street Number: 624
- County: Brunswick
- Latitude: 34.209411
- Longitude: -78.070488
- Marketing City: Leland
Listed by: Laura Mathis from Coldwell Banker Sea Coast Advantage-Leland.