
Location
Agent Comments
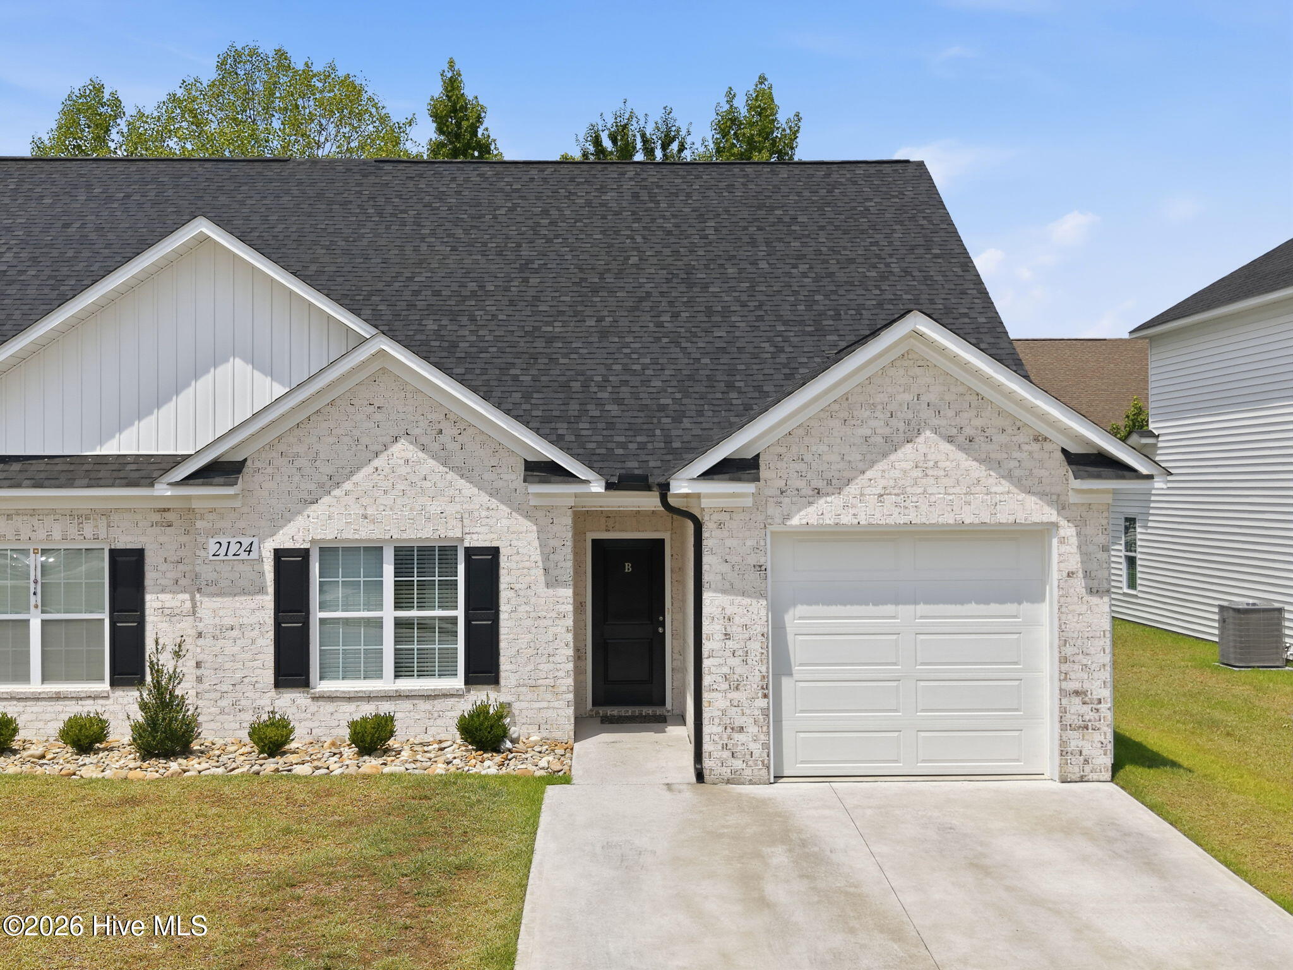
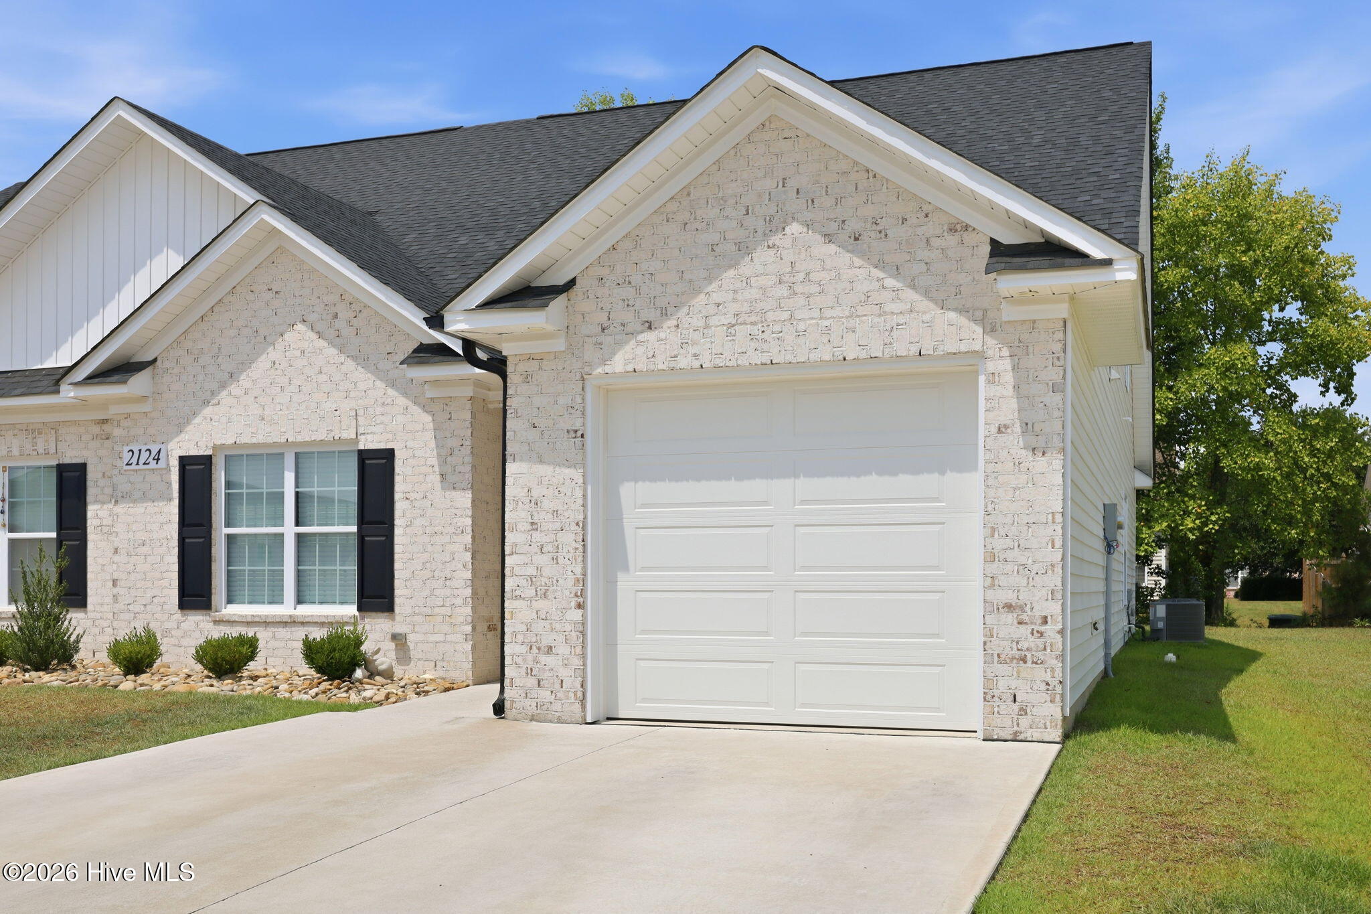
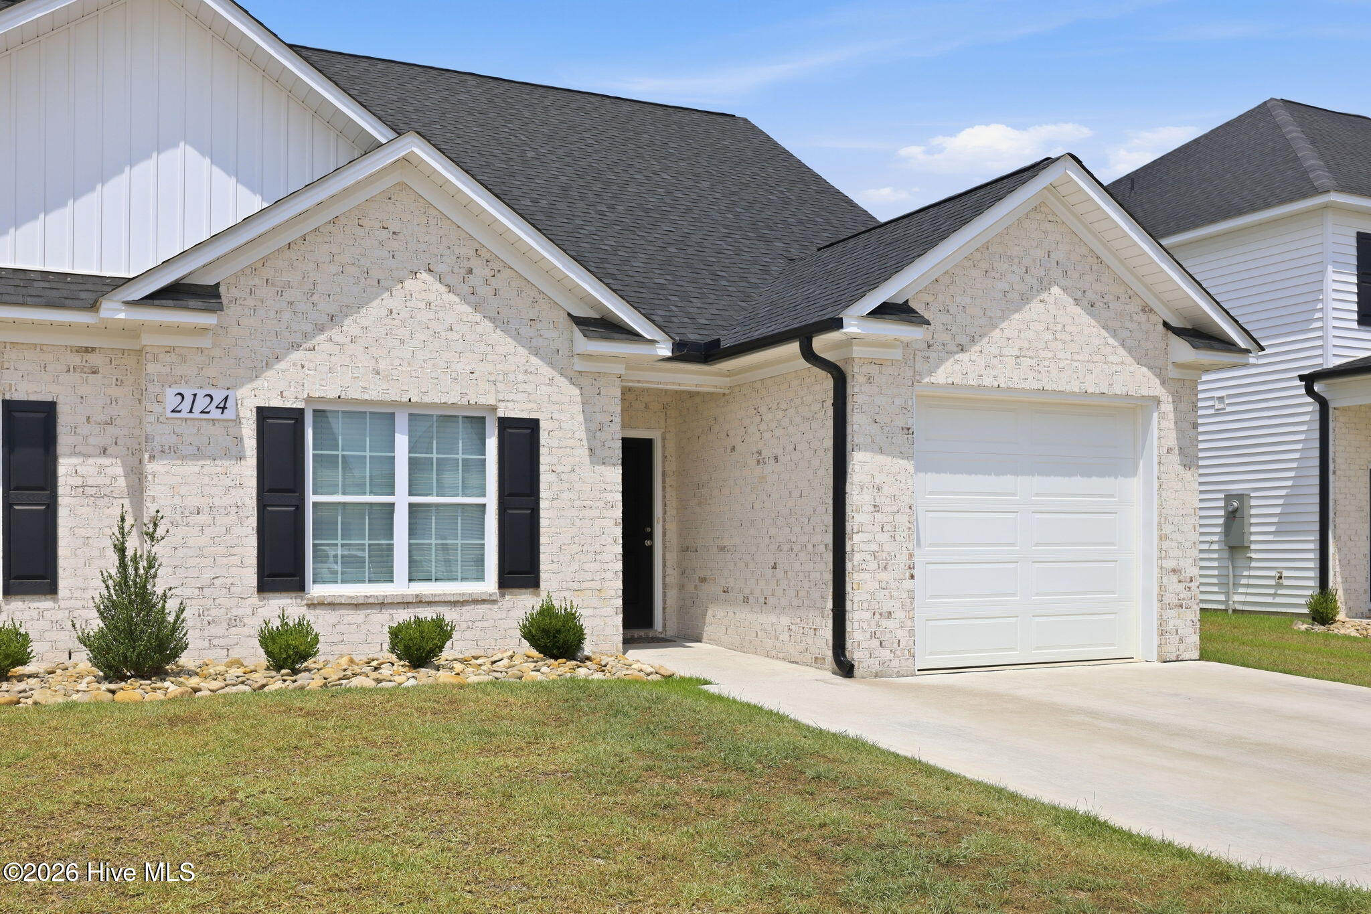
This beautifully crafted townhome is in the desirable Brook Hollow community, with quick access to ECU Health, East Carolina University, shopping, dining, and major commuter routes. Low-maintenance living combined with modern finishes makes this home an exceptional opportunity. The thoughtfully designed Balinger Pine floor plan offers 3 bedrooms, 3 full bathrooms, a versatile bonus room, and an attached one-car garage. The open-concept main level features luxury vinyl plank flooring, a spacious living area, and a well-appointed kitchen complete with granite countertops, tile backsplash, stainless steel appliances, and ample cabinetry. The primary suite and a secondary bedroom are conveniently located on the first floor, while the second level offers a third bedroom, full bath, and bonus room, perfect for guests, a home office, or a media room. The primary suite is designed for comfort with a large walk-in closet, dual granite vanities, a tiled walk-in shower, and a relaxing garden tub. Additional highlights include ceramic tile in all bathrooms, ceiling fans throughout, covered rear porch, exterior storage, and security system pre-wiring.
Amenities
- Built-In Microwave
- Range
- Dishwasher
Additional Features
- Association Amenities: Maintenance Common Areas,Maintenance Grounds,Management
- County: Pitt
- Days on Market: 69
- Exterior: Thermal Doors
- Pool: No
- Tax Number: 91163
- Water/Sewer: Sewer Connected, Water Connected
- Year Built: 2025
- Property Type: Residential
- Property Sub Type: Townhouse
- Tax Year: 2026
- HOA Fees: $720.00
- Unit Type: 3 Bedroom
Financial
- Short Sale: Standard
Interior Features
- Cool System: Central Air
- Floors: LVT/LVP, Tile
- Fireplaces: 1
- Heat System: Electric, Heat Pump
- Interior: Master Downstairs, Walk-in Closet(s), Solid Surface, Ceiling Fan(s), Walk-in Shower, Blinds/Shades, Walk-In Closet(s)
- Room Type: Master Bedroom, Bedroom 2, Bedroom 3, Bonus Room, Family Room, Dining Area
- Total Rooms: 6
- Levels: Two
- Heating Fuel: Electric
- Association Amenities: Maintenance Common Areas,Maintenance Grounds,Management
- Full Baths: 3
- 1/2 Baths: 0
- Furnished: Unfurnished
- Laundry: Washer Hookup,Laundry Closet
- Water Heater: Electric
- Attic Description: Access Only
- Basement Description: None
Exterior Features
- Exterior: Thermal Doors
- Fuel Tanks: None
- Parking: Garage Faces Front, Attached, Concrete, On Site, Paved, Garage
- Roof: Architectural Shingle
- Siding: Brick Veneer
- Is New Construction: No
- Construction: Brick Veneer,Wood Frame
- Foundation: Slab
- Water Source: Public
- Septic or Sewer: Municipal Sewer
- Utilities: Sewer Connected,Water Connected
- Garage Spaces: 1
- Parking Spaces: 3
- Fencing: None
- Exterior: Brick Veneer
- Patio/Deck Description: Covered,Patio,Porch
- Is Horse Property: No
- Zoning: Residential
- Building Total Area (Sq.Ft): 1895
- Road Description: City Street,State Road
- Road Improvements: See Remarks
- View Description: See Remarks
Location
- Directions: Head south on Charles Boulevard, turn right onto Dickinson Avenue, continue to the Brook Hollow neighborhood entrance on Newbury Way, then turn onto Dartford Drive and continue to 2124 Dartford Drive, Unit B, Greenville, NC 27834.
- Street Number: 2124
- County: Pitt
- Latitude: 35.583661
- Longitude: -77.422194
- Marketing City: Greenville
Listed by: The Tingen Team from Berkshire Hathaway HomeServices Prime Properties.