
Location
Agent Comments
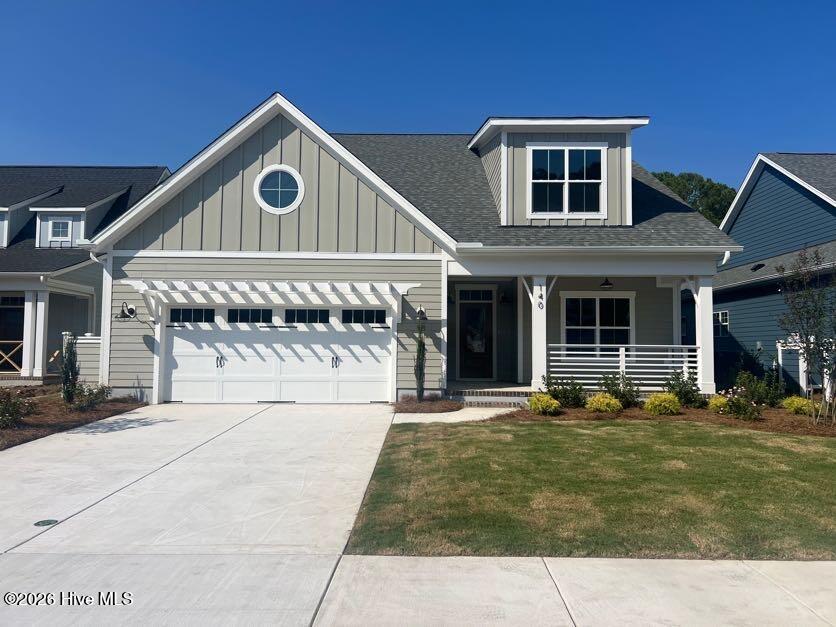
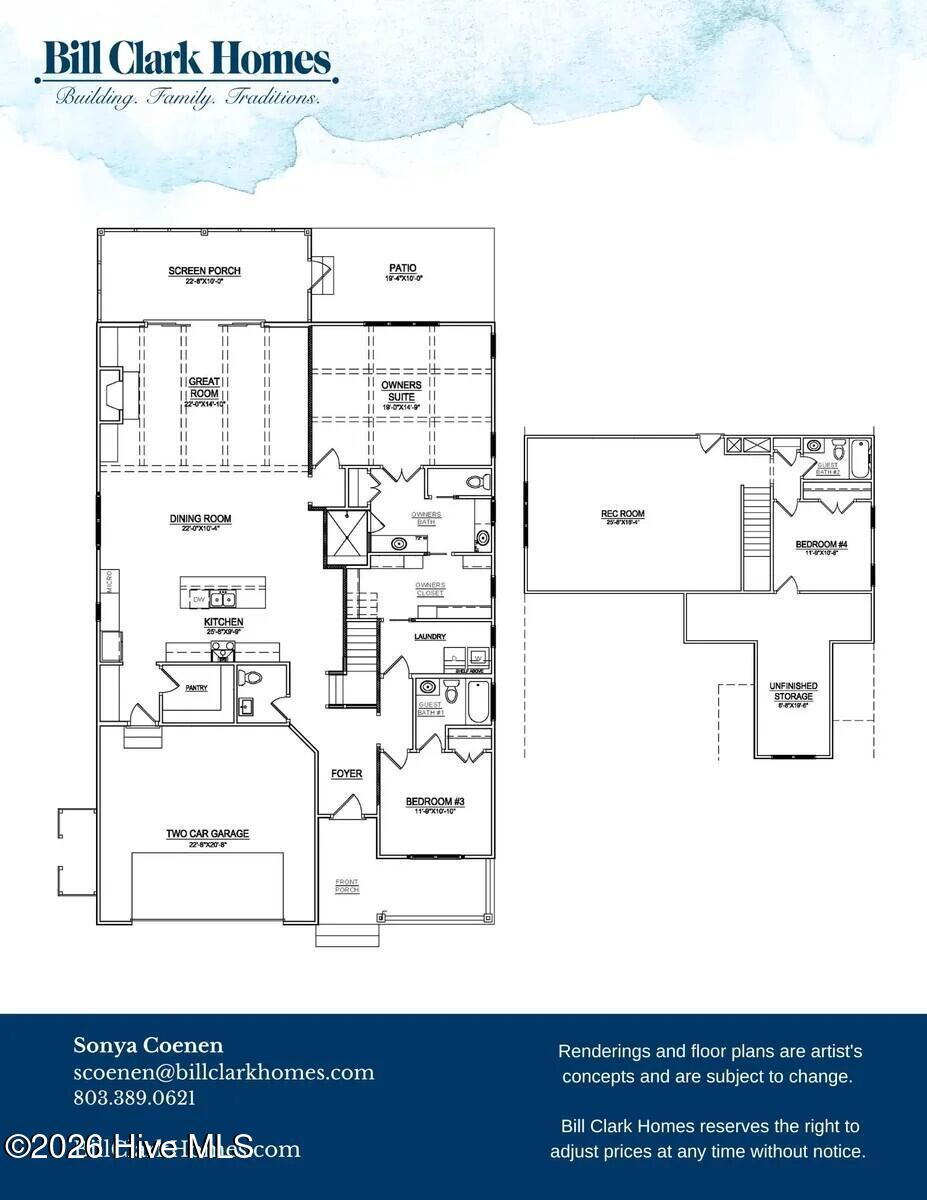
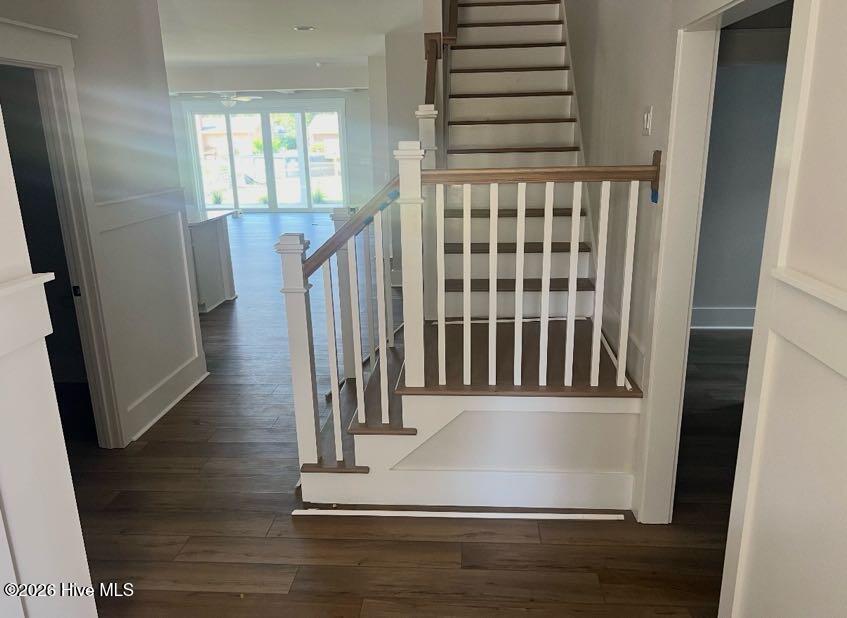
Perfectly located just minutes from everything Wilmington has to offer, the Scout home plan in the stunning Coastal elevation combines spacious living with timeless coastal style. Offering 2,782 square feet, this thoughtfully designed home features 3 bedrooms, 3.5 baths, and a versatile rec room, providing plenty of space for entertaining, relaxing, or accommodating guests. With an open-concept layout and exceptional functionality, the Scout is designed to fit the way you live today. Structural options and upgrades include a 1st floor with walk in pantry and oversized laundry room, 2nd floor with additional bedroom, bathroom and rec room, chefs kitchen with gas range, stainless steel hood and built in microwave, center meet slider from great room to covered porch, hardwood stair treads, painted beams in great room, quartz countertops throughout, white wood shelving in owners closet and pantry, EVP flooring in owners bedroom and closet
Kitchen Upgrades: chefs kitchen with stainless steel hood, built in microwave, gas range, 42'' upper cabinets, trash can pull out, full depth cabinet with end panel over refrigerator, soft close doors and drawers, under cabinet lighting with light rail.
Amenities
- Vented Exhaust Fan
- Built-In Microwave
- Refrigerator
- Disposal
- Dishwasher
- ENERGY STAR Qualified Appliances
- Gas Range
Additional Features
- Association Amenities: Maintenance Common Areas,Street Lights,Trash
- County: New Hanover
- Days on Market: 89
- Exterior: Irrigation System
- Pool: Yes
- Pool Features: None
- Tax Number: R03300-001-347-000
- Water/Sewer: Sewer Available, Water Available
- Year Built: 2026
- Property Type: Residential
- Property Sub Type: Single Family Residence
- HOA Fees: $900.00
Financial
- Short Sale: Standard
Interior Features
- Cool System: Central Air
- Floors: LVT/LVP, Carpet, Tile
- Fireplaces: 1
- Heat System: Electric, Heat Pump
- Interior: Master Downstairs, Walk-in Closet(s), High Ceilings, Entrance Foyer, Bookcases, Kitchen Island, Ceiling Fan(s), Pantry, Walk-in Shower, Gas Log, Walk-In Closet(s)
- Room Type: Master Bedroom, Bedroom 2, Bedroom 3, Dining Room, Dining Area, Laundry, Great Room, Other
- Total Rooms: 9
- Levels: One and One Half
- Heating Fuel: Electric
- Association Amenities: Maintenance Common Areas,Street Lights,Trash
- Full Baths: 3
- 1/2 Baths: 1
- Laundry: Dryer Hookup,Washer Hookup,Laundry Room
- Water Heater: Electric
- Attic Description: Walk-In
- Basement Description: None
Exterior Features
- Exterior: Irrigation System
- Fuel Tanks: None
- Parking: Off Street
- Pool: None
- Roof: Architectural Shingle
- Siding: Fiber Cement
- Is New Construction: Yes
- Construction: Fiber Cement,Wood Frame
- Foundation: Raised,Slab
- Water Source: Public
- Septic or Sewer: Municipal Sewer
- Utilities: Sewer Available,Water Available
- Garage Spaces: 2
- Parking Spaces: 2
- Fencing: None
- Exterior: Fiber Cement
- Patio/Deck Description: Patio,Porch,Screened
- Zoning: R-20
- Building Total Area (Sq.Ft): 2782
- Road Description: Private Road
- Road Improvements: See Remarks
- View Description: See Remarks
Location
- Directions: Castle Hayne Road to Flat Clam Dr. Flat Clam is located between Carl Seitter Drive and Hanover Lakes Dr.
- Street Number: 140
- County: New Hanover
- Latitude: 34.279798
- Longitude: -77.925601
- Marketing City: Wilmington
Listed by: Robin L Campbell from Clark Family Realty.