
Location
Agent Comments
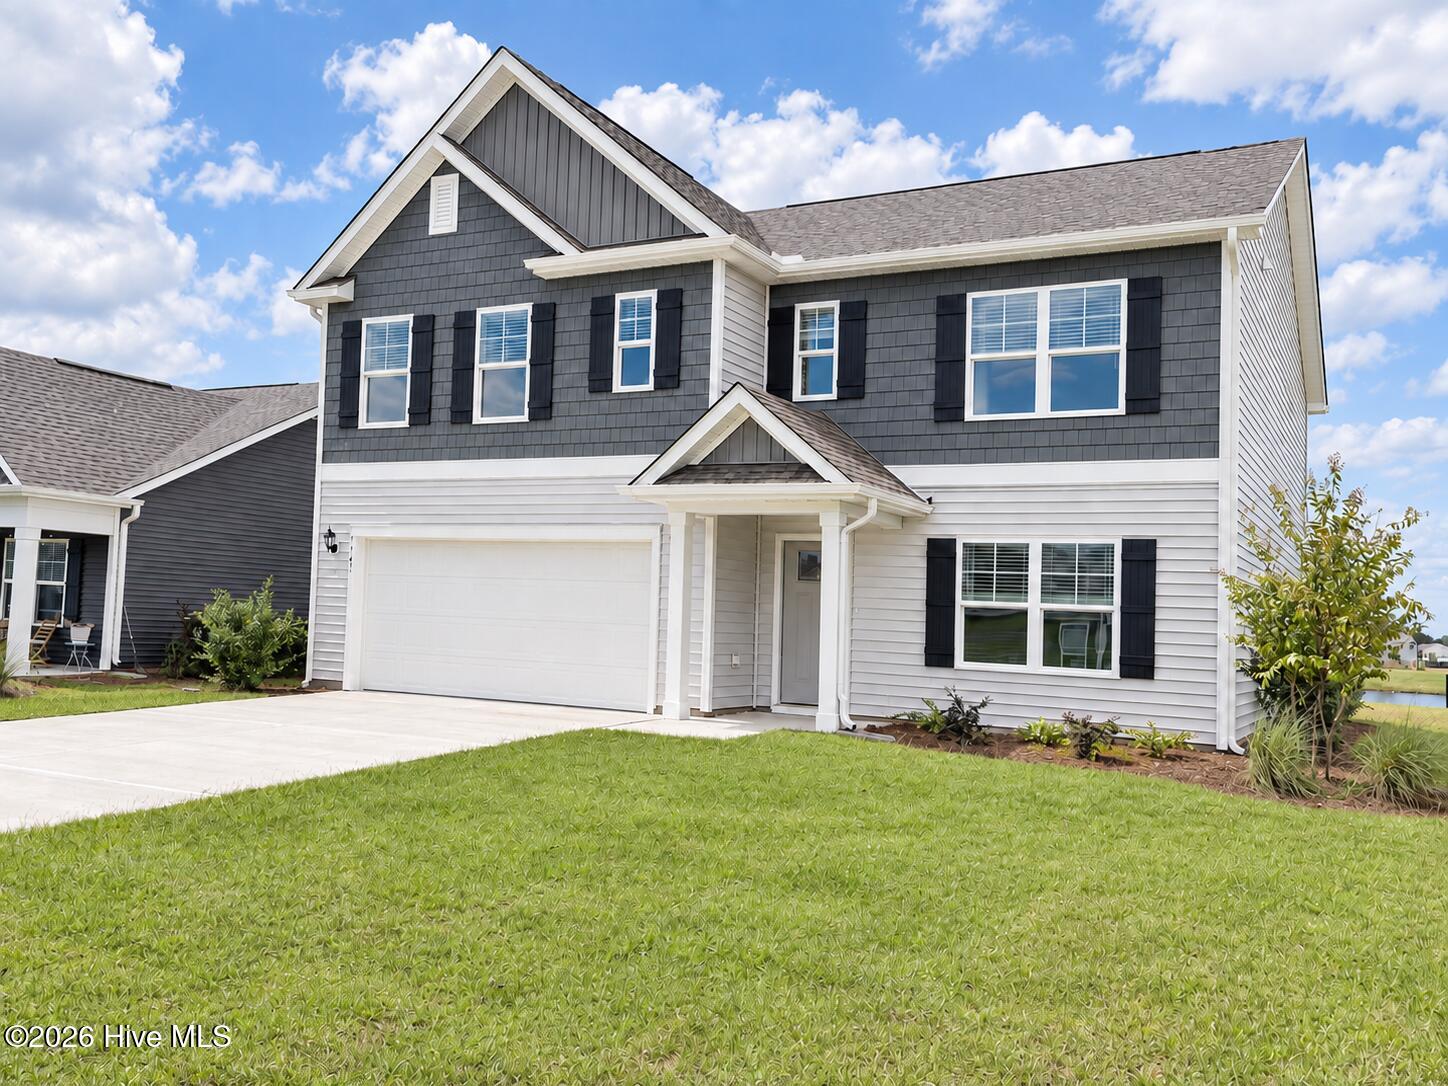
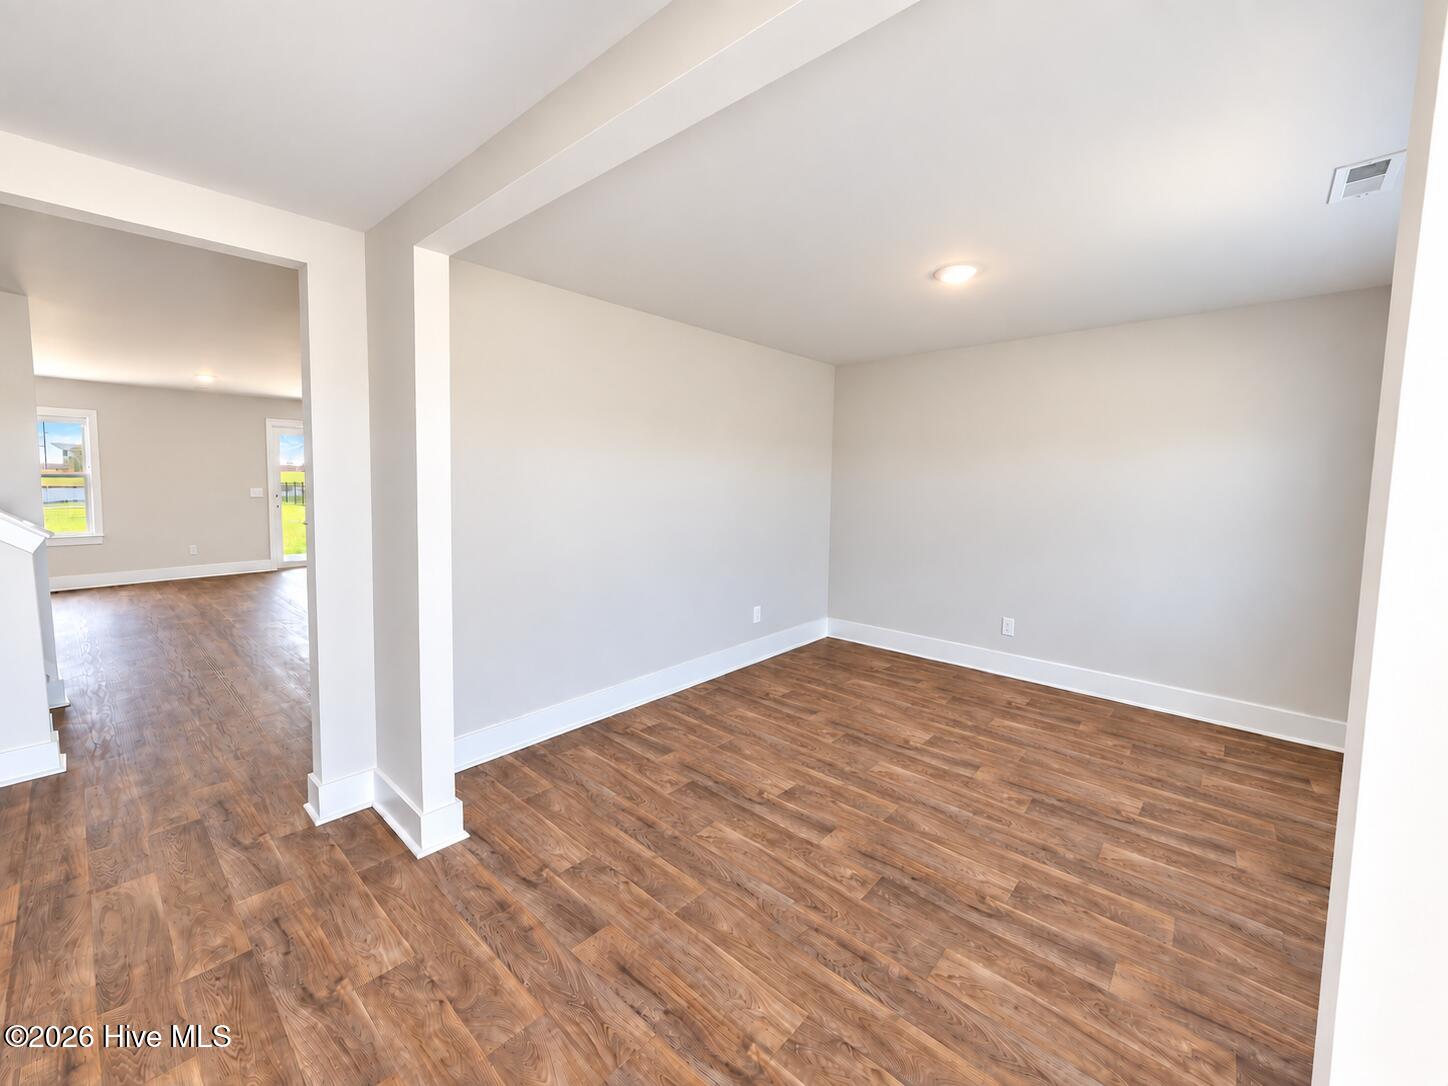
MOVE-IN READY and available for a QUICK CLOSE! Welcome to the Hayden in Sidbury Station, a spacious two-story home thoughtfully designed with flexibility, comfort, and everyday living in mind. The main level features an open-concept layout that brings the kitchen, dining area, and family room together--perfect for entertaining or spending time at home. The kitchen is beautifully appointed with granite countertops, stainless steel appliances, ample cabinetry, a large center island, and plenty of workspace.
A versatile first-floor bedroom with access to a full bath provides an ideal space for guests, a home office, or multi-generational living. Upstairs, you'll find the spacious primary suite with a private bath and generous walk-in closet, additional secondary bedrooms, and a large loft that offers even more flexible living space.
Step outside to the covered back porch and enjoy one of this home's standout features--an AMAZING backyard overlooking the pond! The peaceful water view provides a beautiful backdrop for morning coffee, outdoor dining, or relaxing at the end of the day.
Sidbury Station offers fantastic community amenities, including a large resort-style pool, multi-court complex, fitness center, and walking trails throughout the community.
This home is MOVE-IN READY and available for a QUICK CLOSE! Incredible special financing rates and closing cost incentives may be available with the use of the builder's preferred lender. Ask the Model Home Sales Agent for current details, eligibility requirements, and available incentives.
Amenities
- Electric Oven
- Built-In Microwave
- Self Cleaning Oven
- Range
- Disposal
- Dishwasher
Additional Features
- Association Amenities: Basketball Court,Clubhouse,Community Pool,Fitness Center,Maintenance Common Areas,Maintenance Grounds,Maintenance Roads,Management,Pickleball,Playground,Sidewalks,Street Lights,Tennis Court(s),Trash
- County: New Hanover
- Days on Market: 90
- Exterior: Cluster Mailboxes
- Pool: No
- Tax Number: R01900-002-372-000
- Waterfront Features: None
- Water/Sewer: Sewer Available, Water Available
- Year Built: 2026
- Property Type: Residential
- Property Sub Type: Single Family Residence
- HOA Fees: $1,260.00
Financial
- Short Sale: Standard
Interior Features
- Cool System: Central Air, Heat Pump
- Floors: LVT/LVP, Carpet, Vinyl
- Heat System: Heat Pump, Electric
- Interior: Walk-in Closet(s), Entrance Foyer, Solid Surface, Kitchen Island, Pantry, Walk-in Shower, Walk-In Closet(s)
- Room Type: Dining Area, Living Room, Dining Room, Bedroom 2, Other, Master Bedroom, Bedroom 3, Bedroom 4, Bedroom 5
- Total Rooms: 9
- Levels: Two
- Heating Fuel: Electric
- Association Amenities: Basketball Court,Clubhouse,Community Pool,Fitness Center,Maintenance Common Areas,Maintenance Grounds,Maintenance Roads,Management,Pickleball,Playground,Sidewalks,Street Lights,Tennis Court(s),Trash
- Full Baths: 3
- 1/2 Baths: 0
- Furnished: Unfurnished
- Laundry: Dryer Hookup,Washer Hookup,Laundry Room
- Water Heater: Electric
- Attic Description: Pull-Down Stairs
- Basement Description: None
Exterior Features
- Exterior: Cluster Mailboxes
- Fuel Tanks: None
- Parking: Garage Faces Front, Attached, Garage Door Opener
- Roof: Architectural Shingle
- Siding: Vinyl Siding
- Waterfront Feature: None
- Is New Construction: Yes
- Construction: Vinyl Siding,Wood Frame
- Foundation: Slab
- Water Source: Public
- Septic or Sewer: Municipal Sewer,Cape Fear Public Utility Authority
- Water Provider: Cape Fear Public Utility Authority
- Utilities: Sewer Available,Water Available
- Garage Spaces: 2
- Parking Spaces: 2
- Fencing: None
- Exterior: Vinyl Siding
- Patio/Deck Description: Patio,Porch
- Zoning: R15
- Building Total Area (Sq.Ft): 2511
- Road Description: Private Road,Paved
- Road Improvements: See Remarks
- View Description: Pond
Location
- Directions: Take 17N/74E/76E ramp to Wilmington, use right lanes to take 17N/74E/421N/133N exit toward Wrightsville Beach/Jacksonville, turn right onto 74E, slight right to 74E/133N ramp to Airport/Wrightsville Beach/Airport, take NC 133 exit toward Burgaw, turn right onto Gordon Road, turn right onto Sidbury Rd, turn right onto Zoysia Way, stop at model at 6456 Zoysia Way to tour home under construction.
- Street Number: 1141
- County: New Hanover
- Latitude: 34.330539
- Longitude: -77.84323
- Marketing City: Castle Hayne
Listed by: Team D.R. Horton from D.R. Horton, Inc.