
Location
Agent Comments
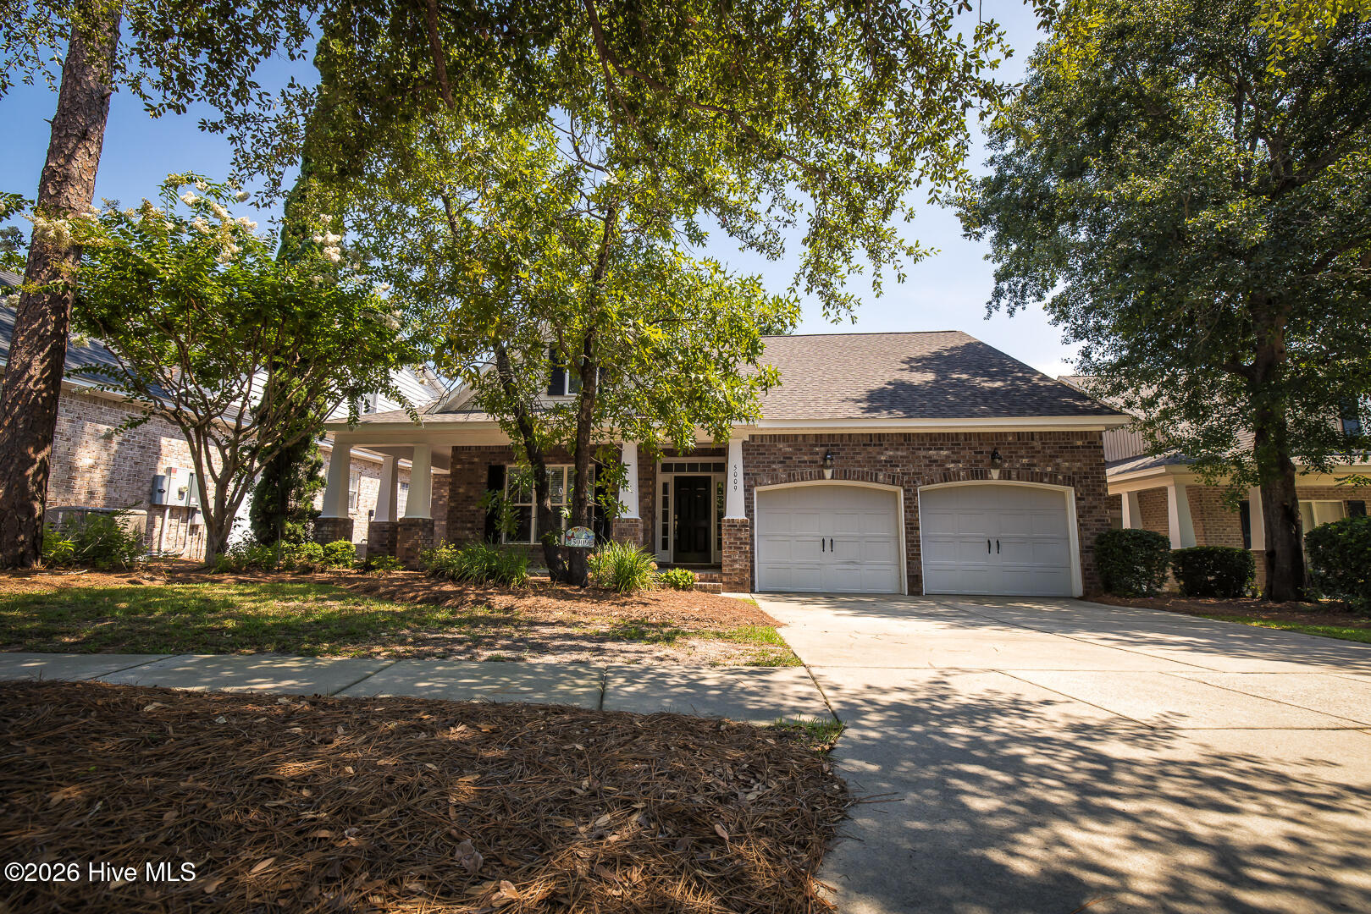
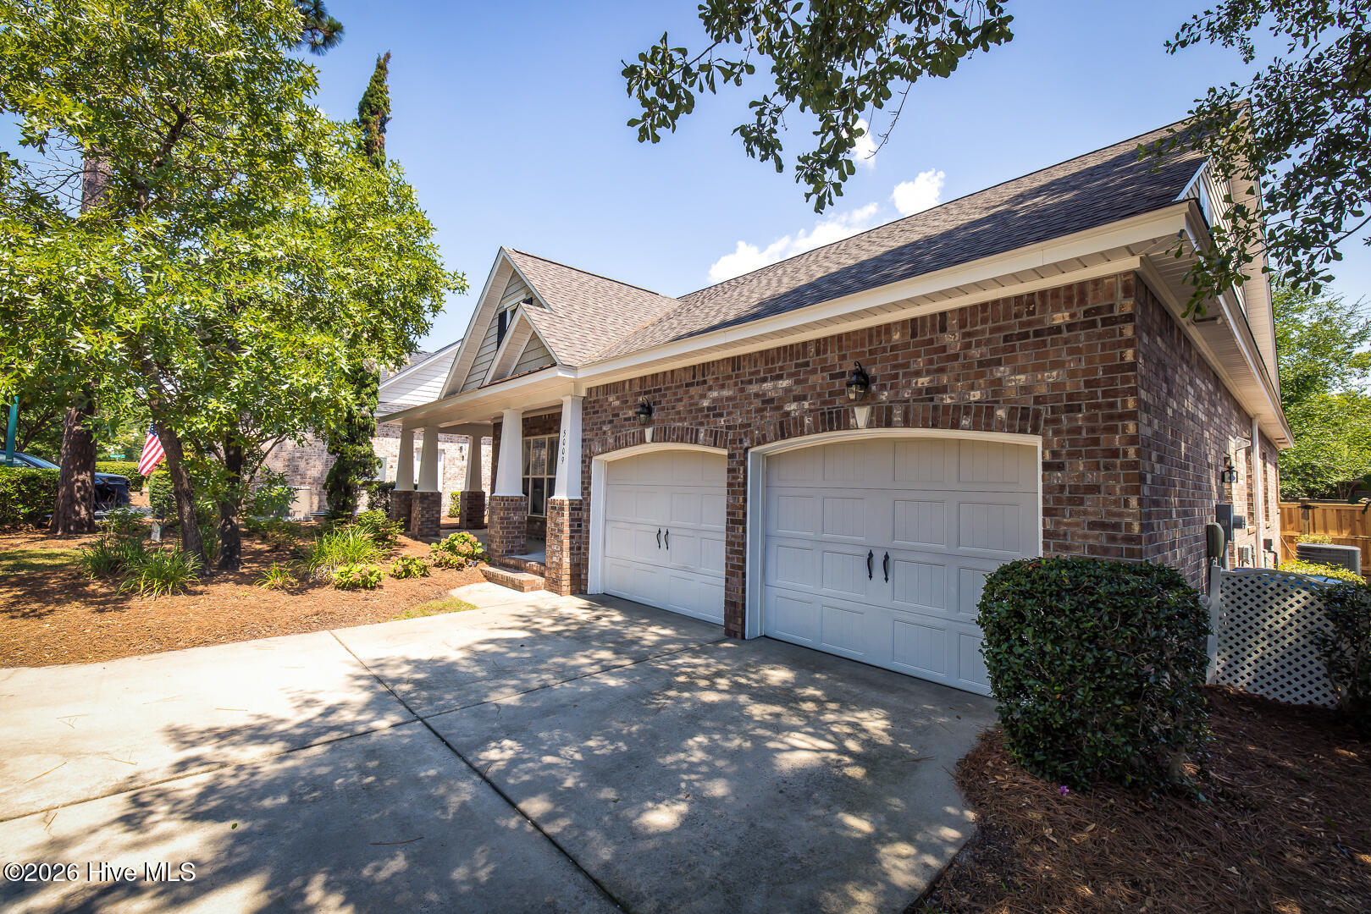
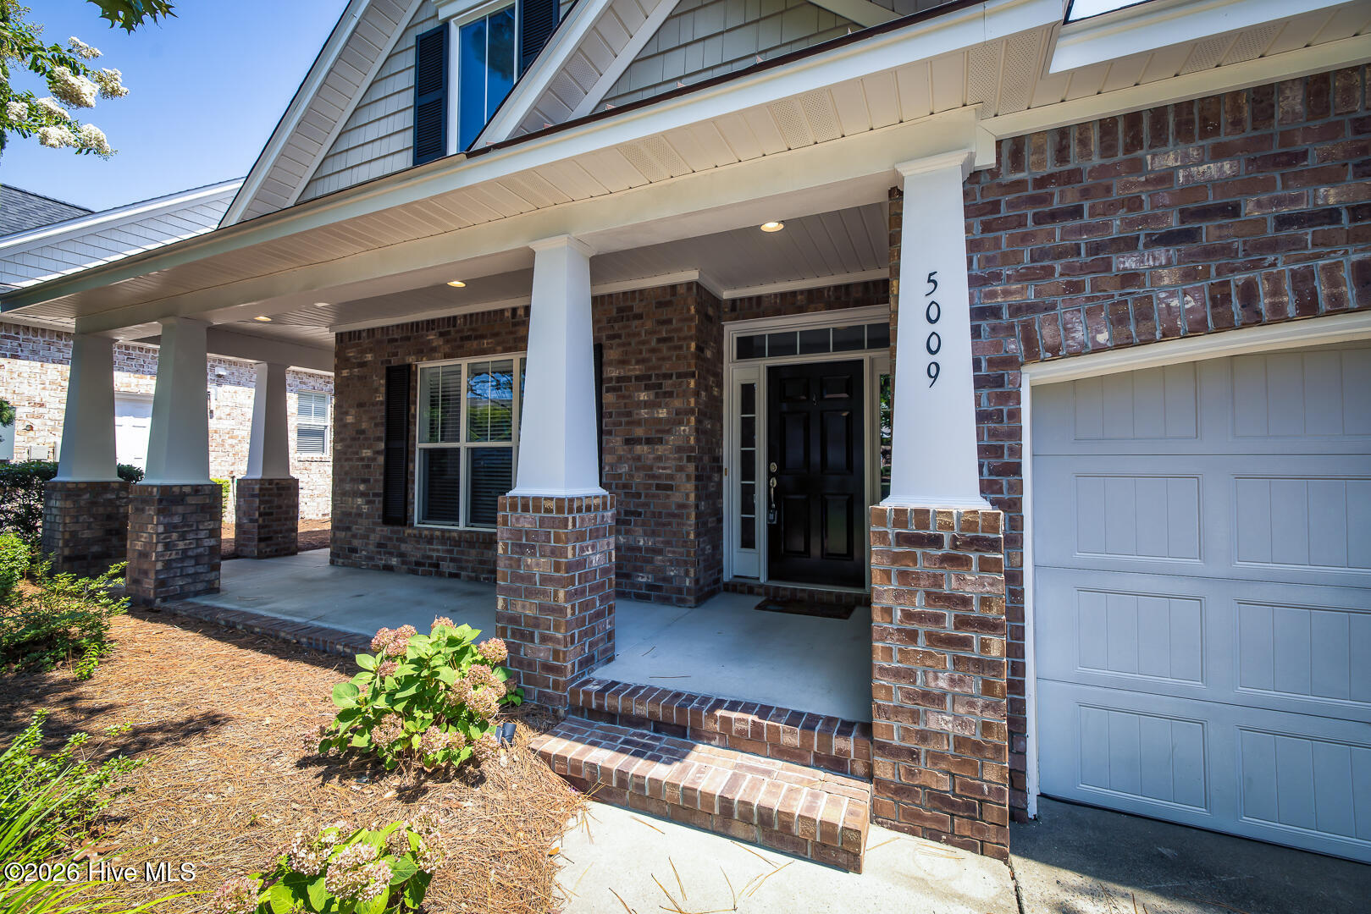
Beautiful all brick home in the highly desirable neighborhood of Holly Glen Estates! Amazing location close to so many things (beaches, shopping, downtown, UNCW) and across the street from the upcoming ''Club of Midtown'' that will offer a restaurant, pickleball, tennis, golf simulators, putting green and a resort-style pool!
The home offers 4 bedrooms (4th bedroom is the FROG), 3 full baths, formal dining room, large kitchen with bar, breakfast area, spacious living room with a natural gas fireplace and an amazing screened-in-porch with custom curtains! The kitchen is open to the living room and is perfect for entertaining! New roof in 2024! Refrigerator, Washer and Dryer to remain.
The HOA dues include the lawn care for the front and side of all yards and also includes the water for the lawn which is provided through a shared community well! Sidewalks are also abundant in the neighborhood as well as ones located on Holly Tree Road so it's a perfect location to get a great walk/run in! Current schools are Holly Tree (very close), Roland Grise and Hoggard.
Great home in a great neighborhood!
Amenities
- Built-In Microwave
- Washer
- Refrigerator
- Dryer
- Disposal
- Dishwasher
- Electric Range
Additional Features
- Association Amenities: Maintenance Common Areas,Maintenance Grounds,Management,Sidewalks,Street Lights
- County: New Hanover
- Days on Market: 91
- Exterior: Irrigation System
- Pool: No
- Tax Number: R06100-001-159-000
- Water/Sewer: Natural Gas Connected, Sewer Connected, Water Connected
- Year Built: 2006
- Property Type: Residential
- Property Sub Type: Single Family Residence
- Tax Year: 2025
- Tax Amount: $3,731.68
- HOA Fees: $1,500.00
Financial
- Short Sale: Standard
Interior Features
- Cool System: Central Air
- Floors: LVT/LVP, Tile
- Fireplaces: 1
- Heat System: Electric, Forced Air
- Interior: Master Downstairs, Walk-in Closet(s), Vaulted Ceiling(s), Tray Ceiling(s), Solid Surface, Kitchen Island, Ceiling Fan(s), Pantry, Walk-in Shower, Eat-in Kitchen, Gas Log, Walk-In Closet(s)
- Room Type: Dining Room, Living Room, Dining Area, Master Bedroom, Bedroom 1, Bedroom 2, Fnshd Room over Garage
- Total Rooms: 7
- Levels: Two
- Heating Fuel: Electric
- Association Amenities: Maintenance Common Areas,Maintenance Grounds,Management,Sidewalks,Street Lights
- Full Baths: 3
- 1/2 Baths: 0
- Laundry: Laundry Room
- Water Heater: Electric
- Basement Description: None
Exterior Features
- Exterior: Irrigation System
- Fuel Tanks: None
- Parking: Garage Faces Front, On Site, Paved, Garage
- Roof: Shingle
- Siding: Brick Veneer
- Is New Construction: No
- Construction: Brick Veneer,Wood Frame
- Foundation: Slab
- Water Source: Public
- Septic or Sewer: Municipal Sewer
- Utilities: Natural Gas Connected,Sewer Connected,Water Connected
- Garage Spaces: 2
- Parking Spaces: 2
- Fencing: Back Yard,Wood
- Exterior: Brick Veneer
- Patio/Deck Description: Patio,Porch,Screened,Front Porch
- Zoning: R-15
- Building Total Area (Sq.Ft): 2382
- Road Description: Maintained,Paved
- Road Improvements: See Remarks
- View Description: See Remarks
Location
- Directions: College Road South to left onto Holly Tree. Left onto Wallington Road. Left onto Gorham Avenue. Right onto Montford. Home on left.
- Street Number: 5009
- County: New Hanover
- Latitude: 34.196983
- Longitude: -77.879817
- Marketing City: Wilmington
Listed by: Lori S Speight from Masonboro Realty, Inc..