
Location
Agent Comments
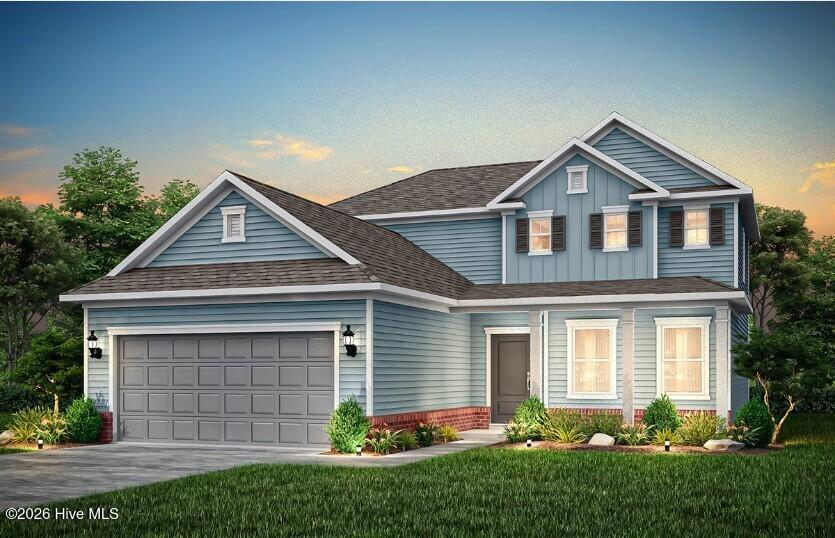
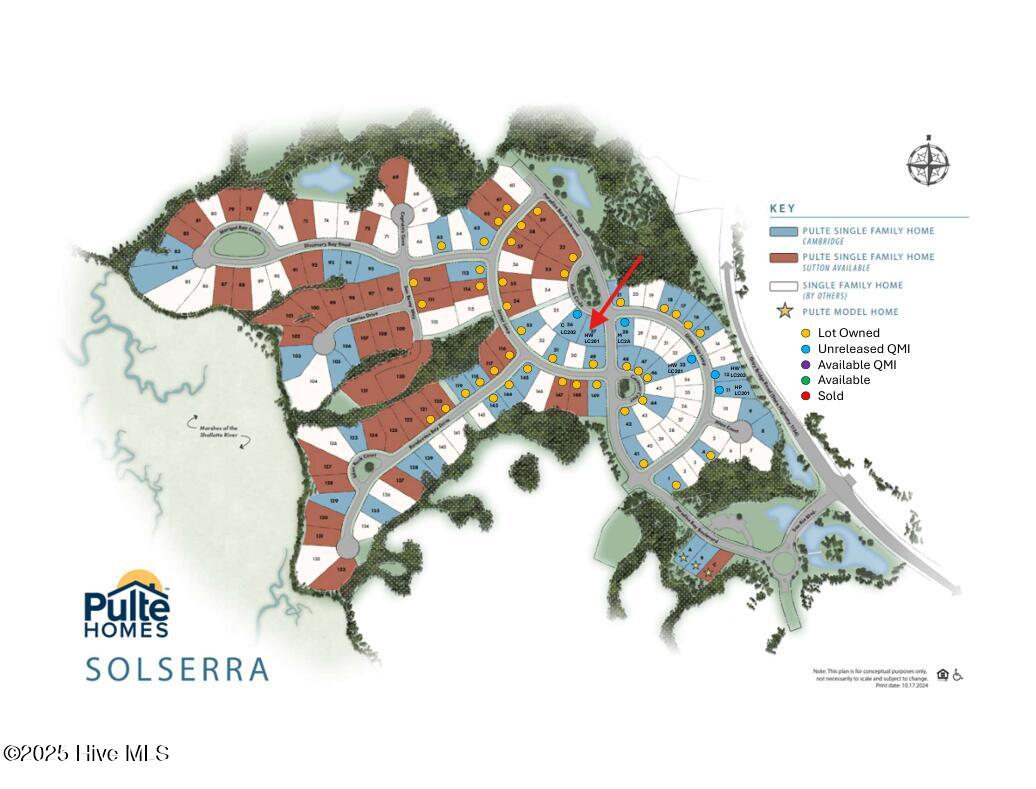
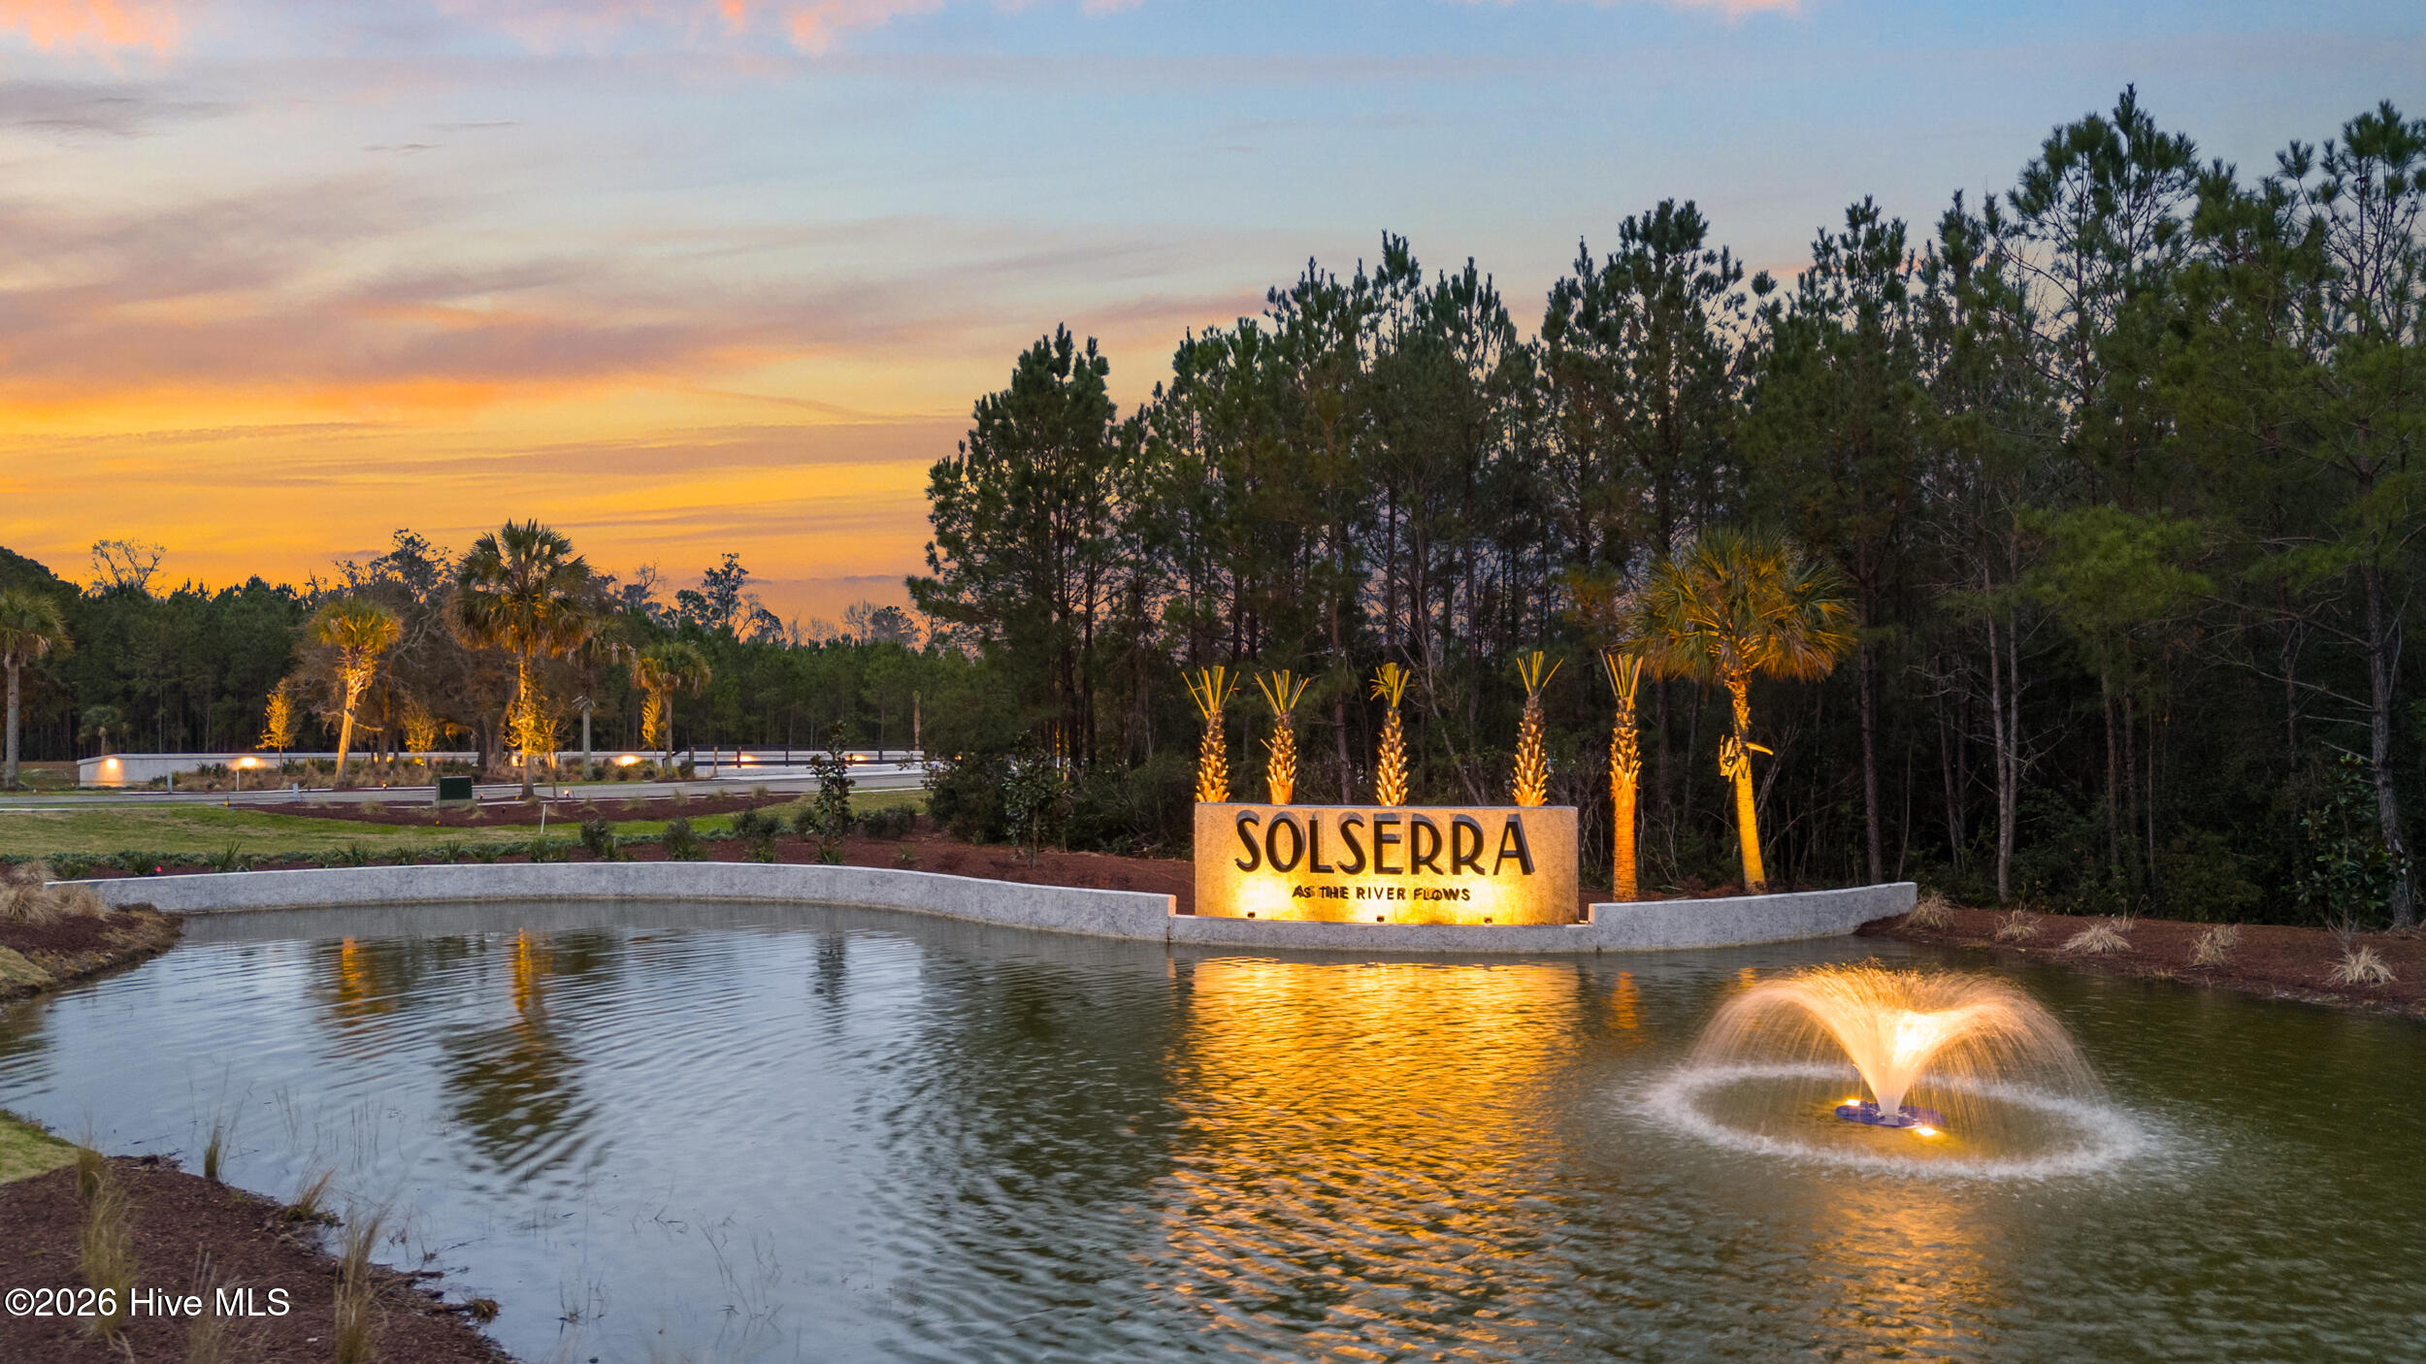
Welcome to Solserra, a picturesque coastal community where comfort and elegance come together! This beautifully designed Hartwell floorplan features three bedrooms and two and a half bathrooms, offering both space and style for modern living. As you step through the front door, you're welcomed by a warm and inviting atmosphere. To your right, private study provides a quiet space for work or reading, while to your left, the powder room and laundry room add everyday convenience right near the entryway. As you move further into the home, you'll enter the open-concept kitchen, dining area, and gathering room, an ideal layout for entertaining and spending time with family. The kitchen is thoughtfully designed with quartz countertops, white cabinetry, and a clean white subway tile backsplash, creating a look that is both timeless and fresh. The Owner's Suite is tucked away on the main level, offering a private retreat complete with upgraded luxury vinyl plank flooring and crown molding for an added touch of sophistication. The en-suite bathroom continues the elegant feel, with quartz countertops, white cabinetry, and light gray shower tile, creating a peaceful space to unwind. Upstairs, a spacious loft provides additional living space, perfect for a media area, playroom, or quiet sitting room. Two generously sized bedrooms and a dual vanity bathroom are located just off the loft, offering comfort and privacy. This home is ideal for those seeking a layout that separates the primary suite from secondary bedrooms, with everything you need thoughtfully arranged for ease of living. Come see for yourself why this home could be the perfect fit for your next chapter! Proposed amenities to include pool, pickleball courts. Proposed drawing in documents. HOA will adjust when this amenity is built in next phase
Amenities
- Vented Exhaust Fan
- Built-In Microwave
- Washer
- Refrigerator
- Dryer
- Disposal
- Dishwasher
- Electric Range
Additional Features
- Association Amenities: Waterfront Community,Clubhouse,Community Pool,Maintenance Common Areas,Maintenance Grounds,Maintenance Structure,Pickleball,Sidewalks,See Remarks,Private Golf Carts Allowed
- County: Brunswick
- Days on Market: 89
- Exterior: Irrigation System,Cluster Mailboxes
- Pool: No
- Tax Number: 198jb106
- Water/Sewer: Underground Utilities
- Year Built: 2026
- Property Type: Residential
- Property Sub Type: Single Family Residence
- Tax Year: 2026
- Tax Amount: $52.60
- HOA Fees: $700.00
Financial
- Short Sale: Standard
Interior Features
- Cool System: Heat Pump
- Floors: LVT/LVP, Carpet, Tile
- Heat System: Heat Pump, Electric
- Interior: Master Downstairs, Walk-in Closet(s), Tray Ceiling(s), High Ceilings, Entrance Foyer, Solid Surface, Kitchen Island, Pantry, Blinds/Shades, Eat-in Kitchen, Walk-In Closet(s)
- Room Type: Living Room, Dining Room, Master Bedroom, Office, Other, Bedroom 2, Bedroom 3, Dining Area
- Total Rooms: 8
- Levels: Two
- Heating Fuel: Electric
- Association Amenities: Waterfront Community,Clubhouse,Community Pool,Maintenance Common Areas,Maintenance Grounds,Maintenance Structure,Pickleball,Sidewalks,See Remarks,Private Golf Carts Allowed
- Full Baths: 2
- 1/2 Baths: 1
- Laundry: Laundry Room
- Water Heater: Electric
- Attic Description: Access Only
- Basement Description: None
Exterior Features
- Exterior: Irrigation System, Cluster Mailboxes
- Fuel Tanks: None
- Parking: Garage Faces Front, Attached, Garage Door Opener, Off Street, Paved
- Roof: Architectural Shingle
- Siding: Brick Veneer, Fiber Cement
- Is New Construction: Yes
- Construction: Brick Veneer,Fiber Cement,Wood Frame
- Foundation: Slab
- Water Source: County Water
- Septic or Sewer: County Sewer
- Utilities: Underground Utilities
- Garage Spaces: 2
- Parking Spaces: 2
- Fencing: Metal/Ornamental,Partial
- Exterior: Brick Veneer,Fiber Cement
- Patio/Deck Description: Covered,Patio,Porch,Screened,Front Porch,Rear Porch
- Is Horse Property: No
- Zoning: Sh-R-10
- Building Total Area (Sq.Ft): 2394
- Road Description: Paved
- Road Improvements: See Remarks
- View Description: None
Location
- Directions: From NMB: US-17 N to Red Bug Rd SW; Right onto 130 and quick left onto Gray Bridge Rd; Right into community on San Rio Blvd. 1st exit off traffic circle onto Paradise Bay Blvd. Sales center is on left. From WILM: US-17 S, Left on Red Bug Rd SW, right on NC-130 W, Left on Gray Bridge Rd SW, right into community on San Rio Blvd; At traffic circle take 1st exit onto Paradise Bay Blvd.
- Street Number: 3407
- County: Brunswick
- Latitude: 33.969328
- Longitude: -78.363979
- Marketing City: Shallotte
Listed by: Brian R. Hess from Pulte Home Company.