
Location
Agent Comments
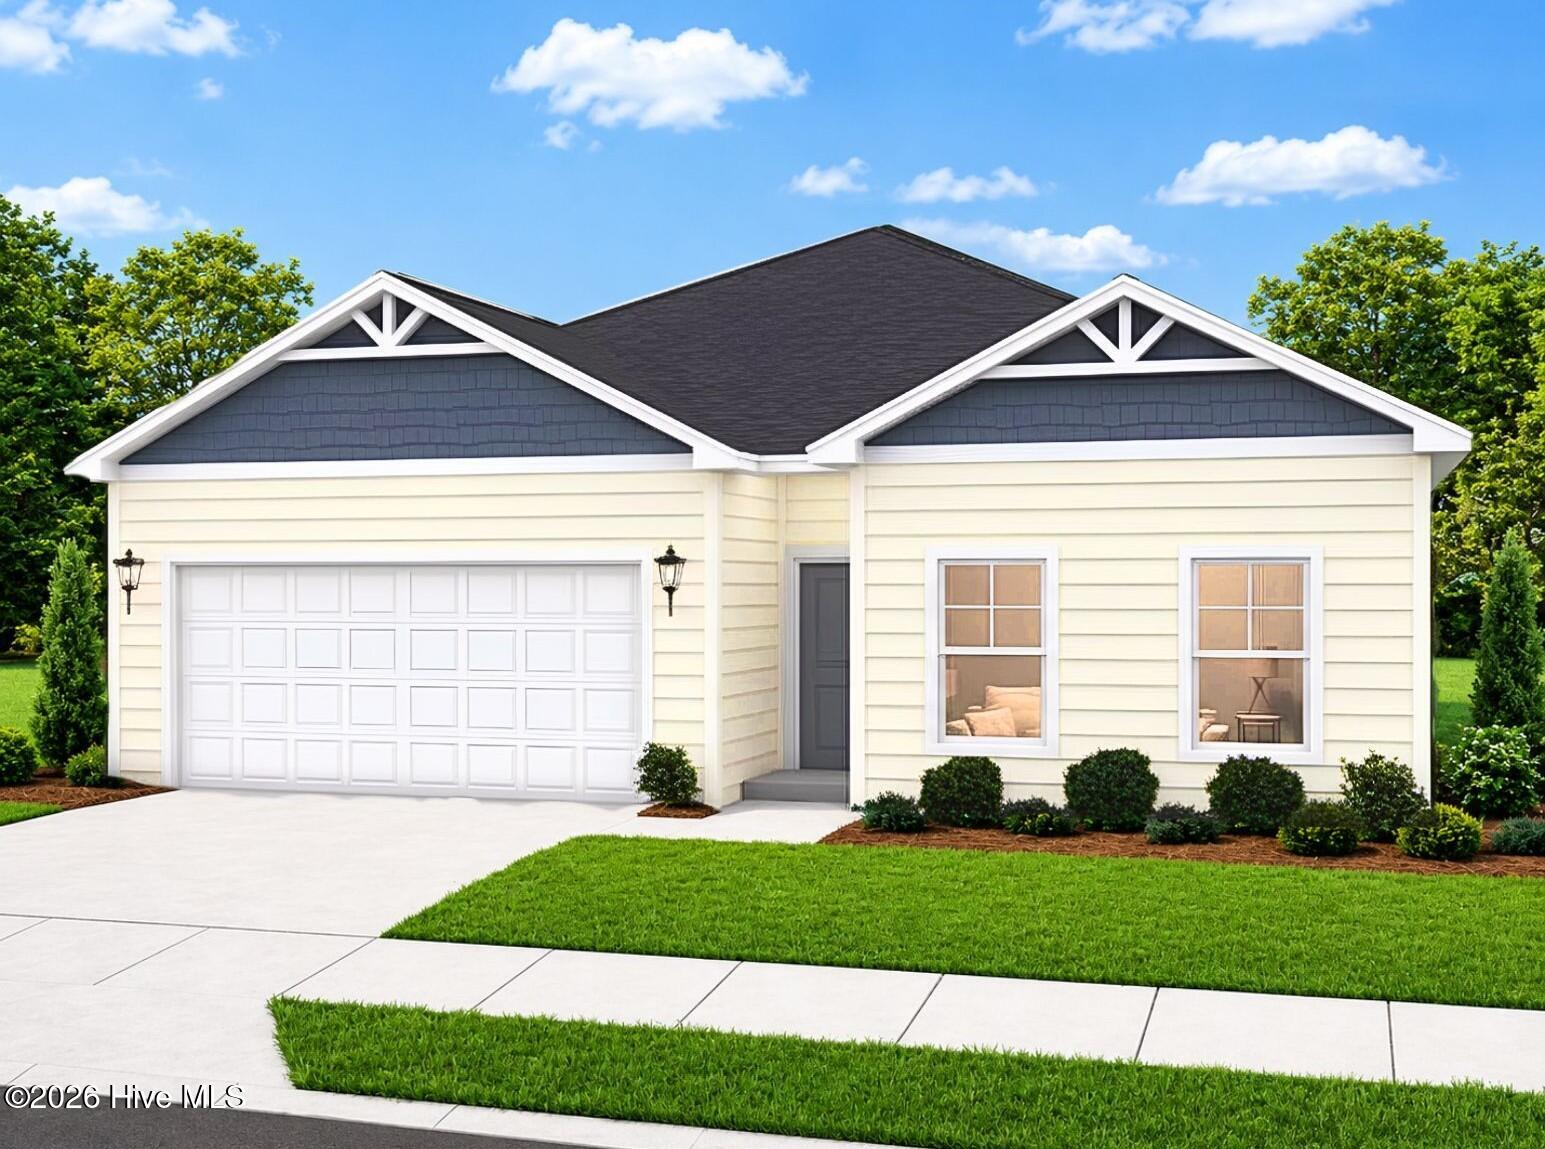
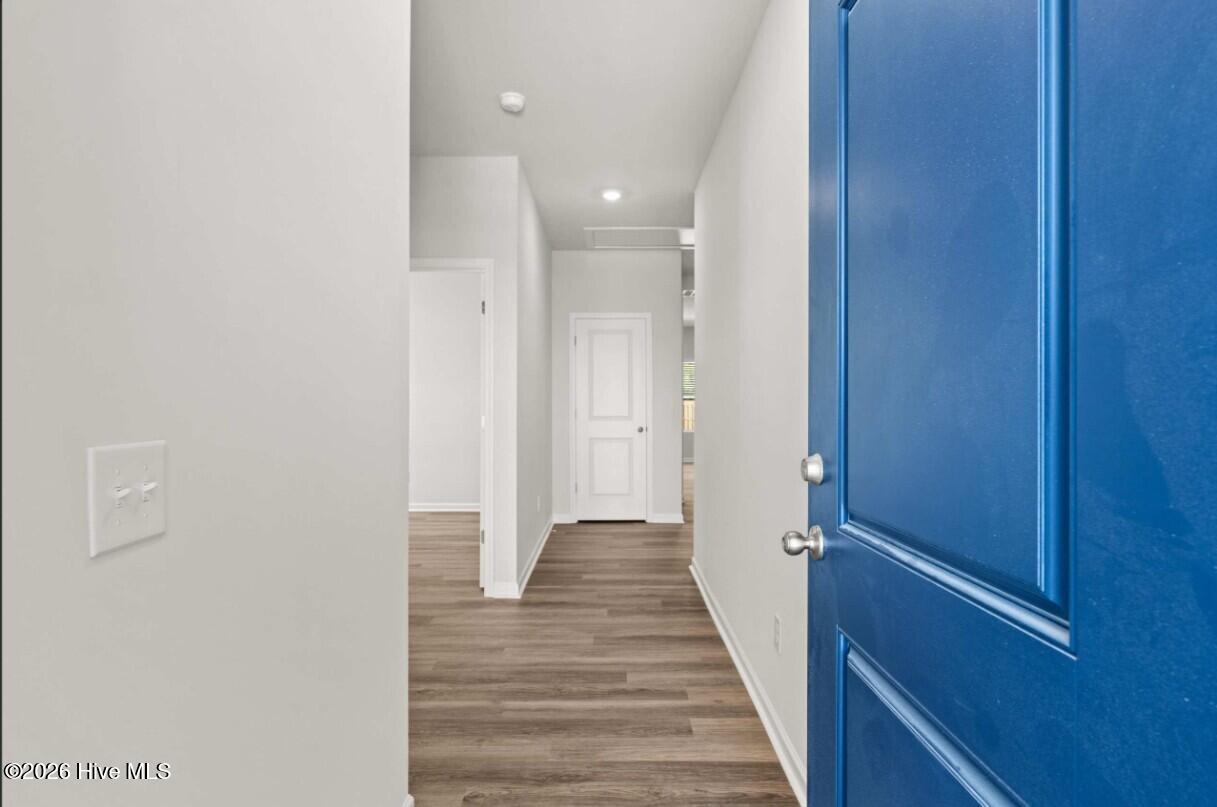
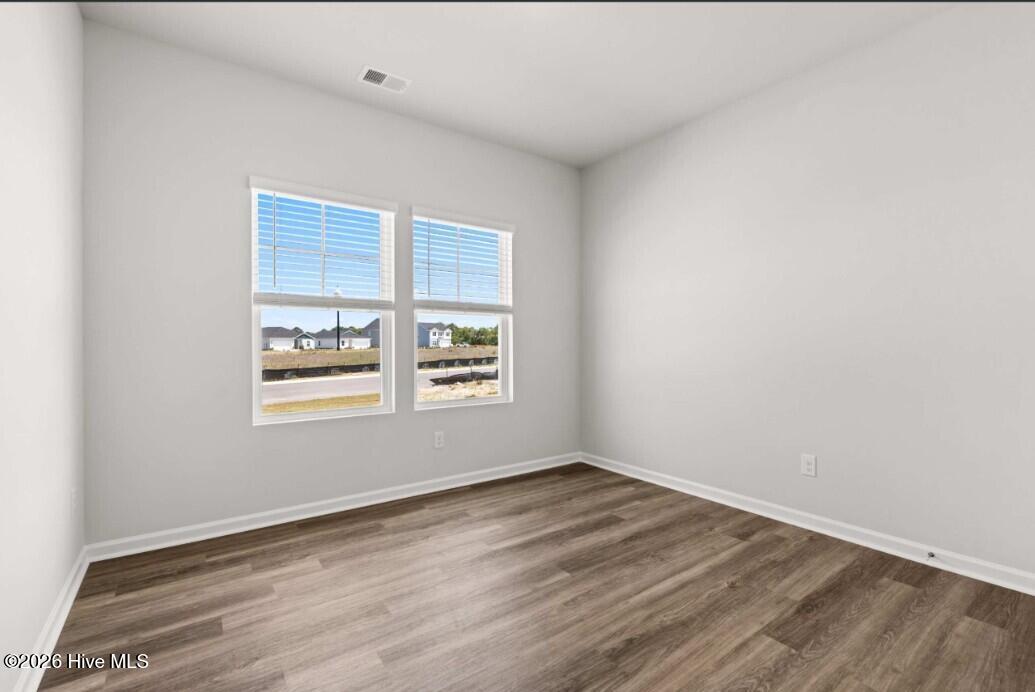
Discover the Burton, a spacious and stylish one-story home with 3 bedrooms, 2 bathrooms, and a 2-car garage, offering 1,650 sq. ft. of comfortable living. A welcoming long foyer leads into an open-concept living area perfect for family time and entertaining. The kitchen features wrap-around cabinets, a large island, and a seamless flow to the casual dining space and family room, along with a roomy pantry and extra storage closets. The primary bedroom is a private retreat with a walk-in closet, and all bathrooms include convenient dual vanity sinks. With two additional bedrooms for guests, kids, or a home office, plus the option to add a backyard or covered patio, the Burton combines modern design with practical spaces for everyday life.
Amenities
- Electric Oven
- Built-In Microwave
- Washer
- Refrigerator
- Ice Maker
- Dryer
- Dishwasher
Additional Features
- Association Amenities: Waterfront Community,Clubhouse,Community Pool,Street Lights,Trail(s)
- County: Brunswick
- Days on Market: 91
- Pool: Yes
- Pool Features: See Remarks
- Tax Number: 2147483647
- Water/Sewer: Sewer Available, Water Available
- Year Built: 2026
- Property Type: Residential
- Property Sub Type: Single Family Residence
- Tax Year: 2025
- HOA Fees: $720.00
- Unit Type: 3 Bedroom
Financial
- Short Sale: Standard
Interior Features
- Cool System: Central Air
- Floors: LVT/LVP
- Heat System: Electric, Heat Pump
- Interior: Walk-in Closet(s), High Ceilings, Kitchen Island, Pantry, Walk-in Shower, Blinds/Shades, Walk-In Closet(s)
- Room Type: Family Room, Dining Room, Dining Area, Master Bedroom, Bedroom 2, Bedroom 3, Bathroom 1, Bathroom 2, Laundry, Other
- Total Rooms: 10
- Levels: One
- Heating Fuel: Electric
- Association Amenities: Waterfront Community,Clubhouse,Community Pool,Street Lights,Trail(s)
- Full Baths: 2
- 1/2 Baths: 0
- Laundry: Laundry Room
- Water Heater: Electric
- Attic Description: Pull-Down Stairs
- Basement Description: None
Exterior Features
- Fuel Tanks: None
- Parking: Garage Faces Front, Attached, Concrete, Garage Door Opener, Garage
- Pool: See Remarks
- Roof: Shingle
- Siding: Vinyl Siding
- Is New Construction: Yes
- Construction: Vinyl Siding,Wood Frame
- Foundation: Slab
- Water Source: Public
- Septic or Sewer: Public Sewer,Brunswick County Public Utilities
- Water Provider: Brunswick County Public Utilities
- Utilities: Sewer Available,Water Available
- Garage Spaces: 2
- Parking Spaces: 2
- Fencing: None
- Exterior: Vinyl Siding
- Patio/Deck Description: Patio,Porch
- Is Horse Property: No
- Zoning: R-75
- Building Total Area (Sq.Ft): 1650
- Road Description: Paved
- Road Improvements: See Remarks
- View Description: Lake
Location
- Directions: 3059 Cape Point Ln SW Supply, NC 28462
- Street Number: 3078
- County: Brunswick
- Latitude: 33.951606
- Longitude: -78.255004
- Marketing City: Supply
Listed by: Brad D Norris from Dream Finders Realty LLC.