
Location
Agent Comments
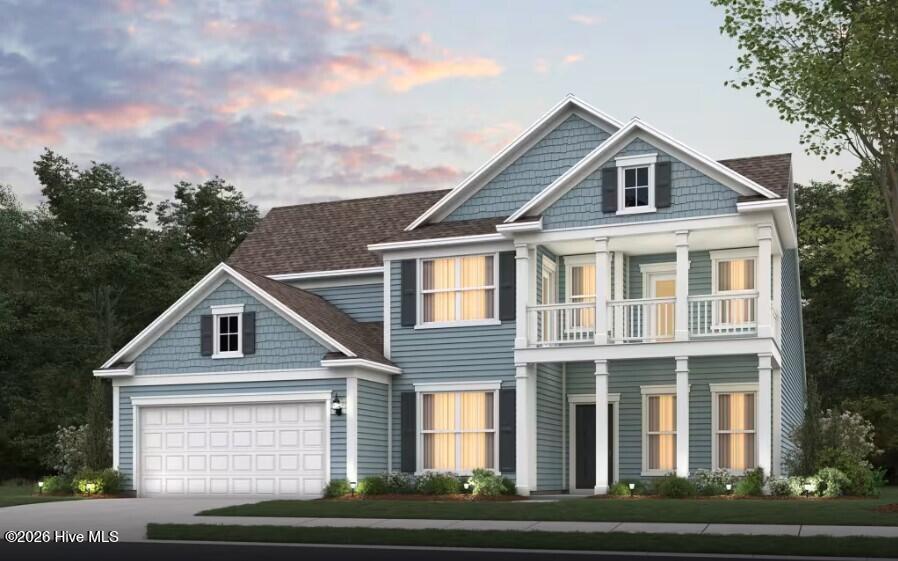
Discover the Vanderbilt--a beautifully designed, two-level home in the sought-after Solserra community, offering modern elegance and effortless living. This spacious layout features 4 bedrooms, 2.5 bathrooms, and an open-concept design that blends style and functionality. The gourmet kitchen serves as the heart of the home, complete with a large island, walk-in pantry, and seamless flow into the dining area and expansive great room--perfect for entertaining. A luxurious primary suite offers a peaceful retreat with a spa-inspired bath and generous walk-in closet. Three additional bedrooms provide flexibility for guests, a home office, or multigenerational living. Enjoy coastal Carolina days on the screened patio and appreciate Solserra's thoughtfully designed for relaxation, recreation, and community connection. Located just minutes from shopping, dining, and the beautiful beaches of the Grand Strand, the Vanderbilt at Solserra delivers the ideal combination of comfort, convenience, and coastal charm.
Amenities
- Vented Exhaust Fan
- Gas Cooktop
- Built-In Microwave
- Built-In Electric Oven
- Washer
- Refrigerator
- Dryer
- Disposal
- Dishwasher
- Convection Oven
- Cooktop
Additional Features
- Association Amenities: Waterfront Community,Clubhouse,Community Pool,Maintenance Common Areas,Maintenance Grounds,Maintenance Structure,Pickleball,Sidewalks,Street Lights,See Remarks,Private Golf Carts Allowed
- County: Brunswick
- Days on Market: 90
- Exterior: Irrigation System,Cluster Mailboxes
- Pool: No
- Tax Number: 198jb133
- Waterfront Features: None
- Water/Sewer: Underground Utilities
- Year Built: 2026
- Property Type: Residential
- Property Sub Type: Single Family Residence
- Tax Year: 2026
- Tax Amount: $98.24
- HOA Fees: $700.00
Financial
- Short Sale: Seller not Owner
Interior Features
- Cool System: Heat Pump
- Floors: LVT/LVP, Carpet, Tile
- Fireplaces: 1
- Heat System: Heat Pump, Electric
- Interior: Master Downstairs, Walk-in Closet(s), Tray Ceiling(s), High Ceilings, Entrance Foyer, Mud Room, Solid Surface, Kitchen Island, Pantry, Walk-in Shower, Blinds/Shades, Eat-in Kitchen, Gas Log, Smart Thermostat, Walk-In Closet(s)
- Room Type: Living Room, Breakfast Nook, Master Bedroom, Bedroom 2, Bedroom 3, Bedroom 4, Dining Area, Loft, Dining Room, Office
- Total Rooms: 10
- Levels: Two
- Heating Fuel: Electric
- Association Amenities: Waterfront Community,Clubhouse,Community Pool,Maintenance Common Areas,Maintenance Grounds,Maintenance Structure,Pickleball,Sidewalks,Street Lights,See Remarks,Private Golf Carts Allowed
- Full Baths: 2
- 1/2 Baths: 1
- Laundry: Laundry Room
- Water Heater: Propane,Tankless
- Attic Description: Floored,Storage,Walk-In
- Basement Description: None
Exterior Features
- Exterior: Irrigation System, Cluster Mailboxes
- Fuel Tanks: None
- Parking: Garage Faces Front, Attached, Garage Door Opener, Paved
- Roof: Architectural Shingle
- Siding: Fiber Cement
- Waterfront Feature: None
- Is New Construction: Yes
- Construction: Fiber Cement,Wood Frame
- Foundation: Slab
- Water Source: County Water
- Septic or Sewer: County Sewer
- Utilities: Underground Utilities
- Garage Spaces: 2
- Parking Spaces: 2
- Fencing: Metal/Ornamental,Partial
- Exterior: Fiber Cement
- Patio/Deck Description: Covered,Patio,Screened,Balcony,Front Porch,Rear Porch
- Zoning: Sh-R-10
- Building Total Area (Sq.Ft): 3320
- Road Description: Paved
- Road Improvements: Marsh Front
- View Description: Marsh
Location
- Directions: From NMB: US-17 N to Red Bug Rd SW; Right onto 130 and quick left onto Gray Bridge Rd; Right into community on San Rio Blvd. 1st exit off traffic circle onto Paradise Bay Blvd. Sales center is on left. From WILM: US-17 S, Left on Red Bug Rd SW, right on NC-130 W, Left on Gray Bridge Rd SW, right into community on San Rio Blvd; At traffic circle take 1st exit onto Paradise Bay Blvd.
- Street Number: 3417
- County: Brunswick
- Latitude: 33.966608
- Longitude: -78.364123
- Marketing City: Shallotte
Listed by: Brian R. Hess from Pulte Home Company.