
Location
Agent Comments
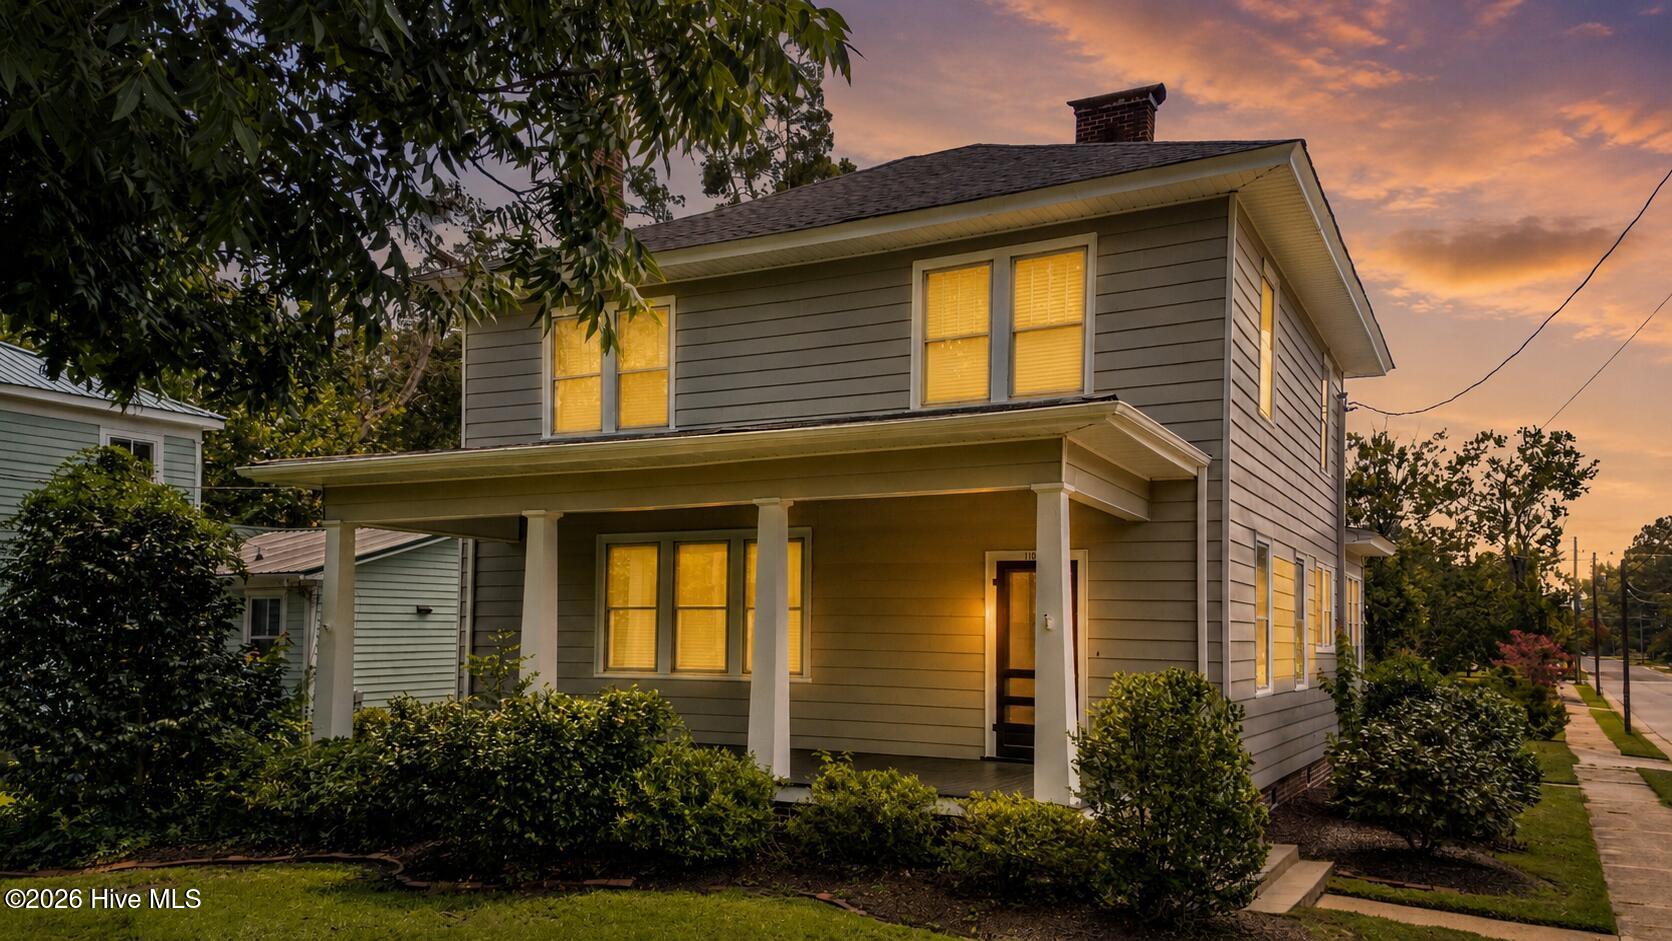
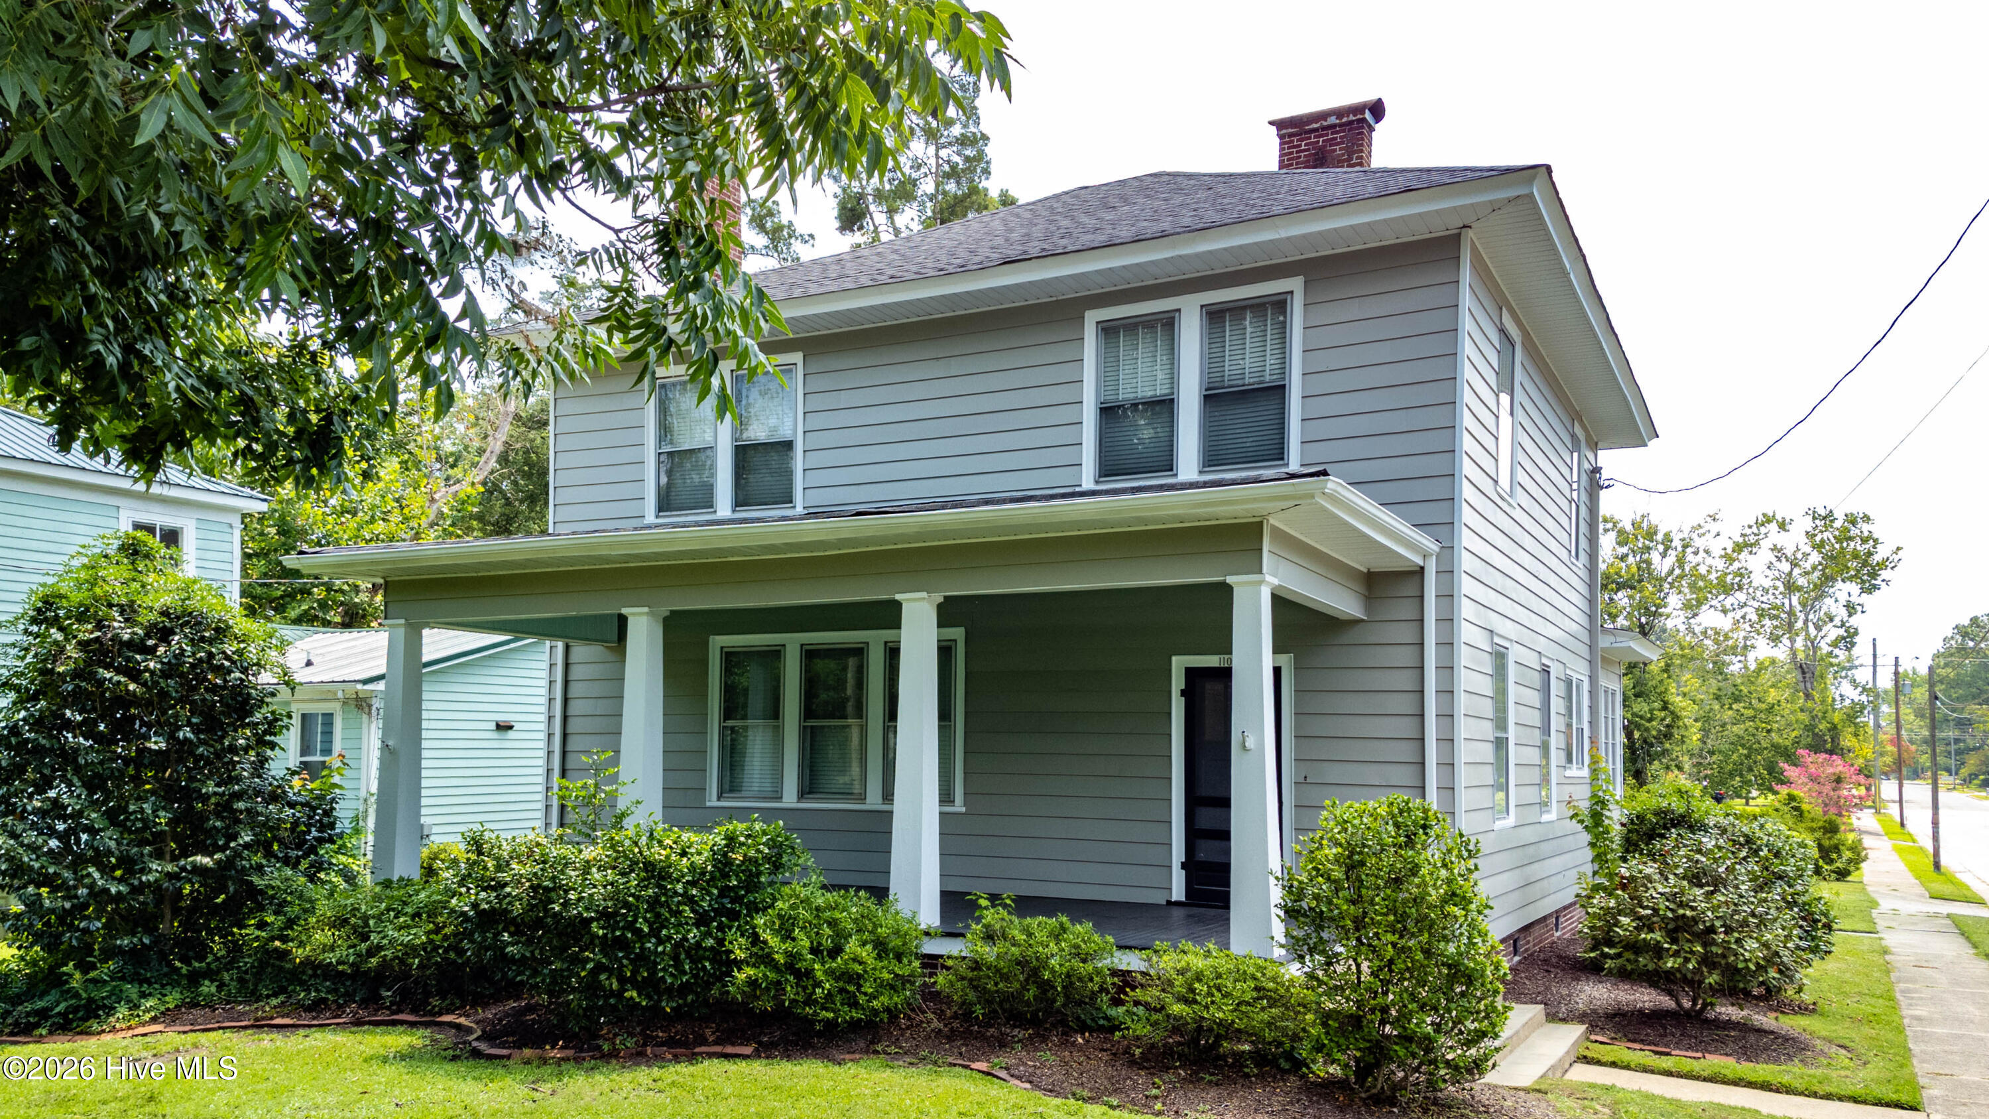
Step into timeless charm with this beautifully maintained 4-bedroom, 2-bathroom, two-story home built in 1924. Rich in character, this classic residence showcases 10-foot ceilings, original hardwood floors, intricate multi-piece trim, and vintage glass doorknobs that capture the craftsmanship of a bygone era.
The thoughtfully renovated kitchen blends historic appeal with modern convenience, featuring solid surface countertops, stainless steel appliances, and a commercial-grade gas range that's perfect for home chefs. The spacious first-floor primary bedroom offers added comfort and flexibility, while multiple fireplaces throughout the home create warm, inviting living spaces.
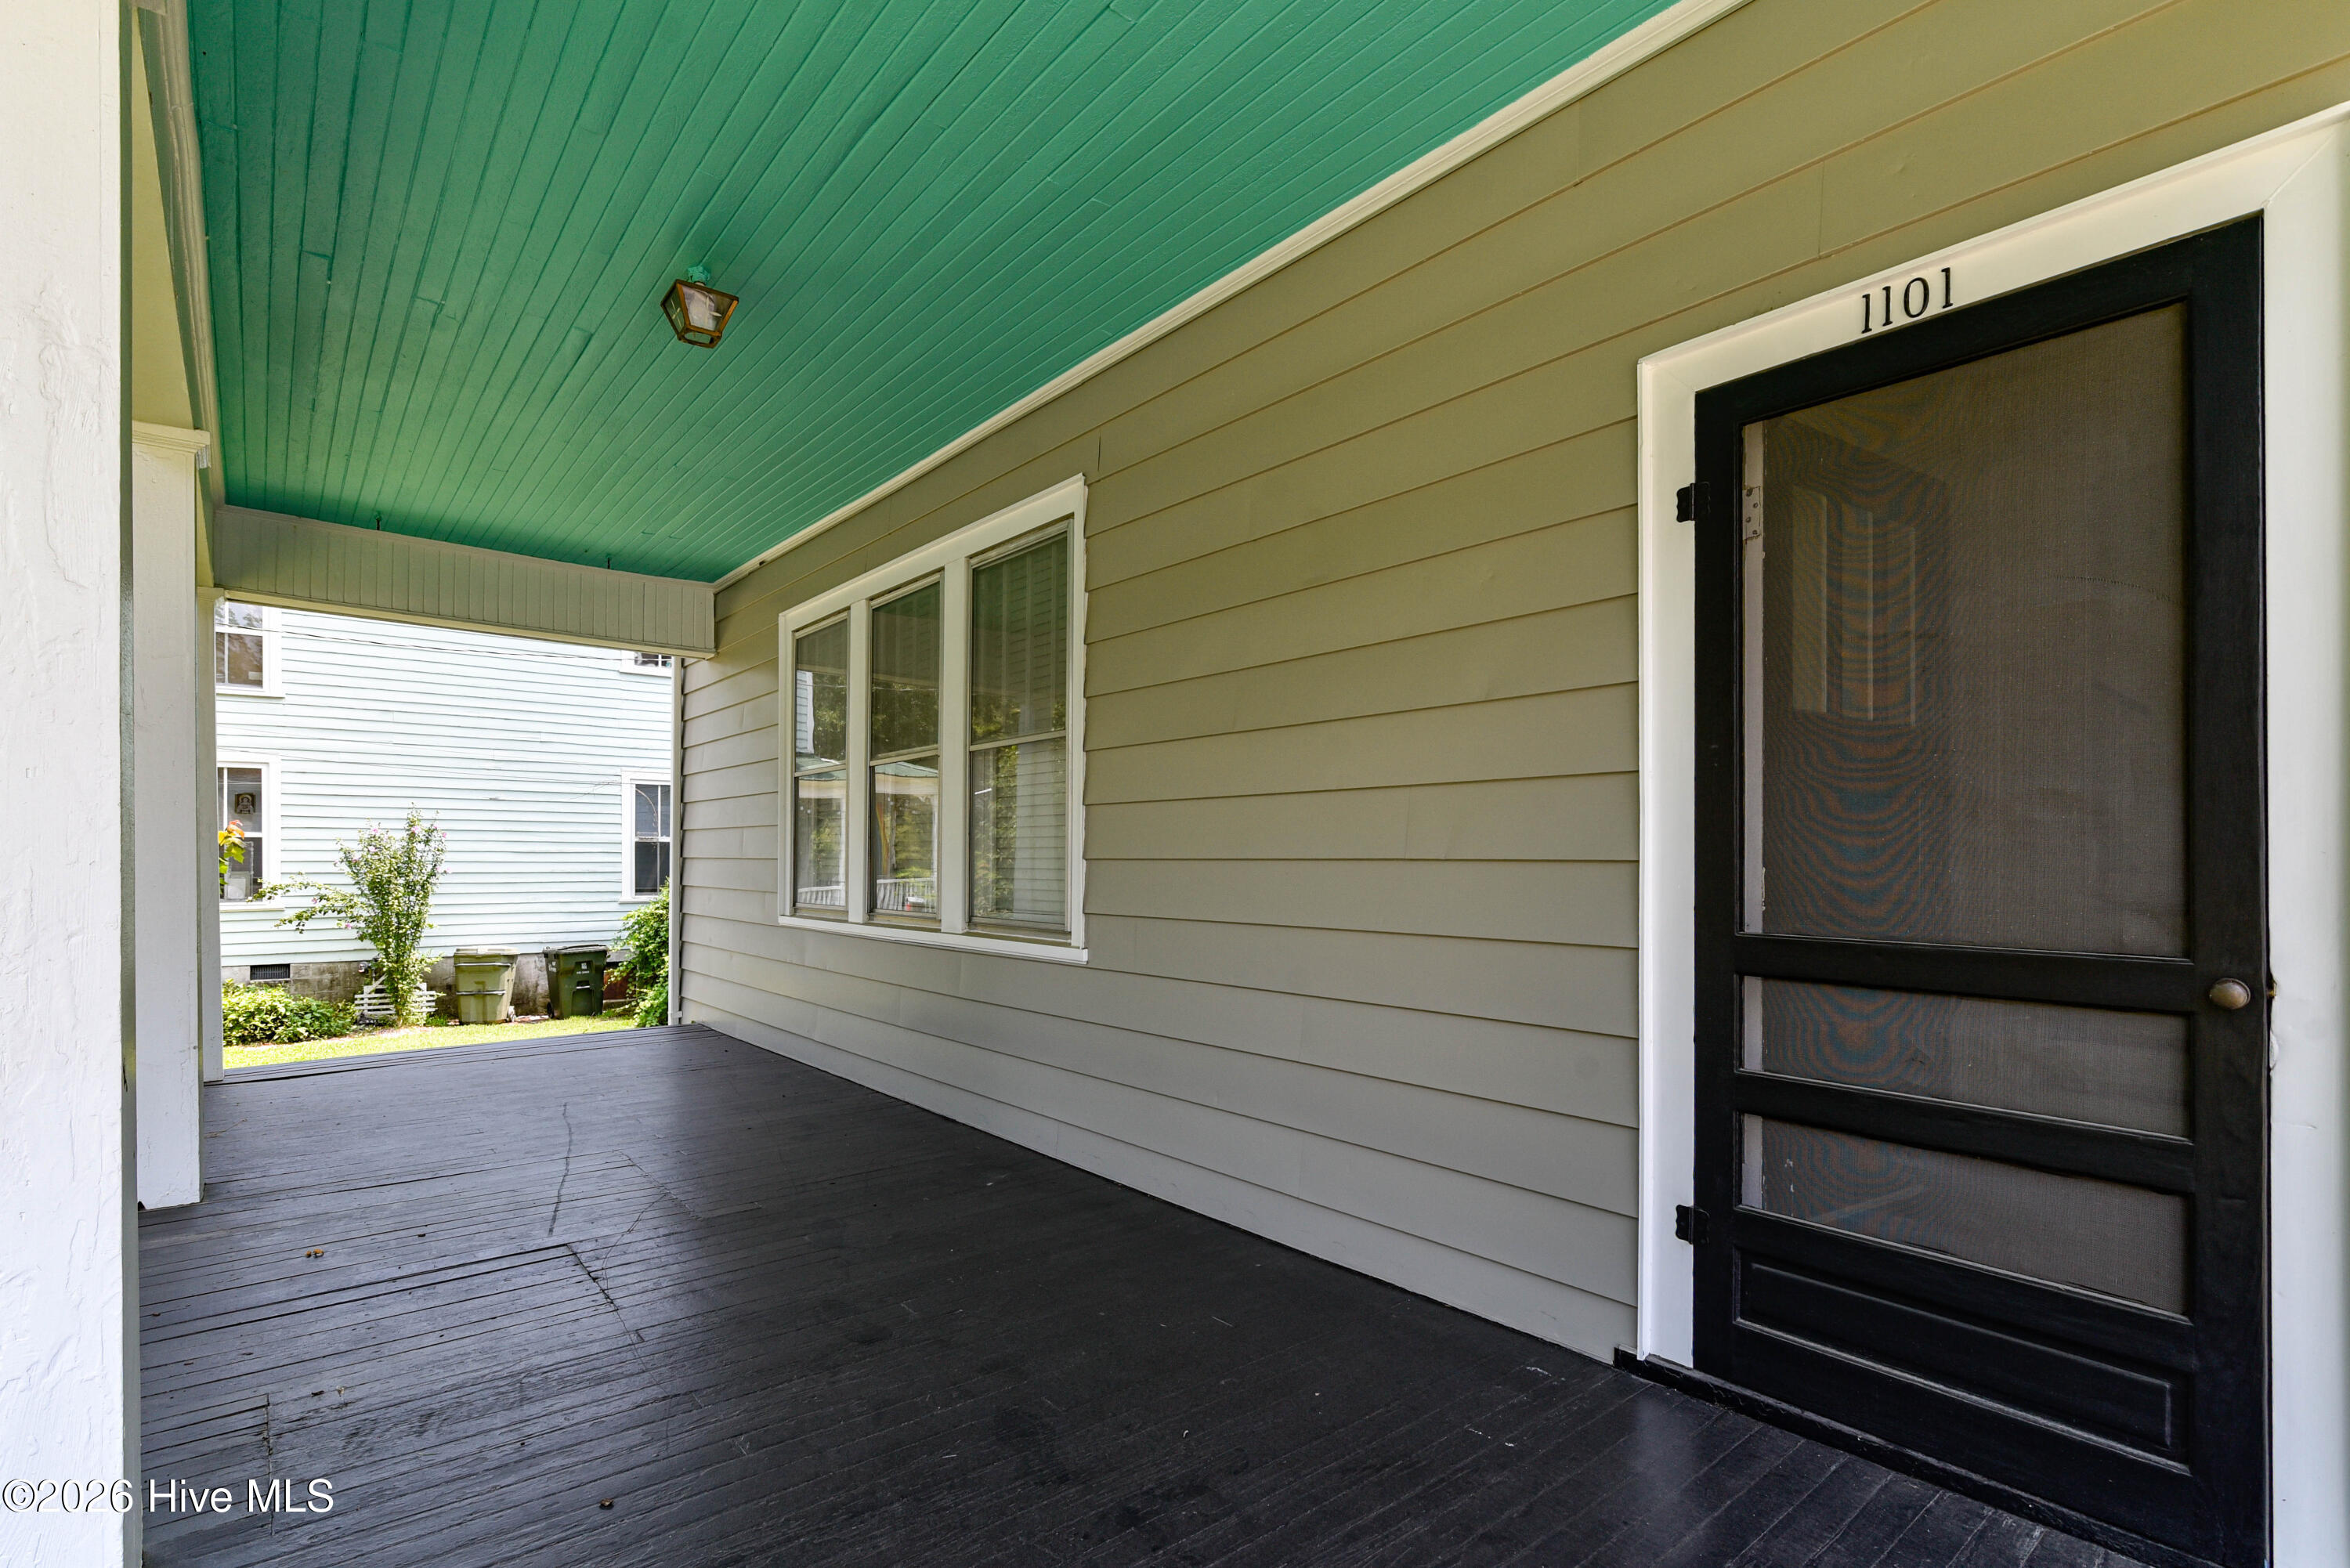
Relax on the oversized front porch, an ideal spot for morning coffee or unwinding in the evening. Located just minutes from downtown Washington, you'll enjoy easy access to charming restaurants, local coffee shops, antique stores, and the scenic waterfront. Plus, Greenville is just a short drive away, offering even more shopping, dining, and entertainment options.
This is a rare opportunity to own a home where historic elegance meets modern living in one of Eastern North Carolina's most desirable locations.
Amenities
- Gas Oven
- Refrigerator
- Dishwasher
- Convection Oven
Additional Features
- County: Beaufort
- Days on Market: 91
- Exterior: Storm Doors
- Pool: No
- Tax Number: 44581
- Water/Sewer: Natural Gas Connected, Sewer Connected, Water Connected
- Year Built: 1924
- Property Type: Residential
- Property Sub Type: Single Family Residence
- Tax Year: 2025
- Tax Amount: $2,186.50
- Unit Type: 4 Bedroom Or More
Financial
- Short Sale: Standard
Interior Features
- Cool System: Central Air
- Floors: Wood
- Fireplaces: 1
- Heat System: Gas Pack, Fireplace Insert, Electric, Forced Air, Heat Pump, Natural Gas
- Interior: High Ceilings, Entrance Foyer, Bookcases, Ceiling Fan(s), Pantry, Walk-in Shower, basement, Blinds/Shades, Gas Log
- Room Type: Living Room, Master Bedroom, Dining Room, Office, Dining Area, Laundry, Bedroom 3, Bedroom 4, Bathroom 2
- Total Rooms: 8
- Levels: Two
- Heating Fuel: Electric,Natural Gas
- Full Baths: 2
- 1/2 Baths: 0
- Laundry: Laundry Room
- Water Heater: Electric
- Attic Description: Floored - Partial,Permanent Stairs
- Basement Description: Exterior Entry,Crawl Space
Exterior Features
- Exterior: Storm Doors
- Fuel Tanks: None
- Parking: On Street, Additional Parking, Gravel, On Site
- Roof: Shingle
- Siding: Aluminum Siding
- Is New Construction: No
- Construction: Aluminum Siding,Wood Frame
- Foundation: Block
- Water Source: Community Water
- Septic or Sewer: Municipal Sewer,City of Washington
- Water Provider: City of Washington
- Utilities: Natural Gas Connected,Sewer Connected,Water Connected
- Garage Spaces: 0
- Parking Spaces: 0
- Fencing: None
- Exterior: Aluminum Siding
- Patio/Deck Description: Covered,Porch
- Is Horse Property: No
- Zoning: R -
- Building Total Area (Sq.Ft): 2850
- Road Description: Maintained,City Street,State Road,Paved
- Road Improvements: See Remarks
- View Description: See Remarks
Location
- Directions: 17 to 15th St to N Market St home on the left
- Street Number: 1101
- County: Beaufort
- Latitude: 35.551878
- Longitude: -77.047919
- Marketing City: Washington
Listed by: Shane Noblin from eXp Realty.