
Location
Agent Comments
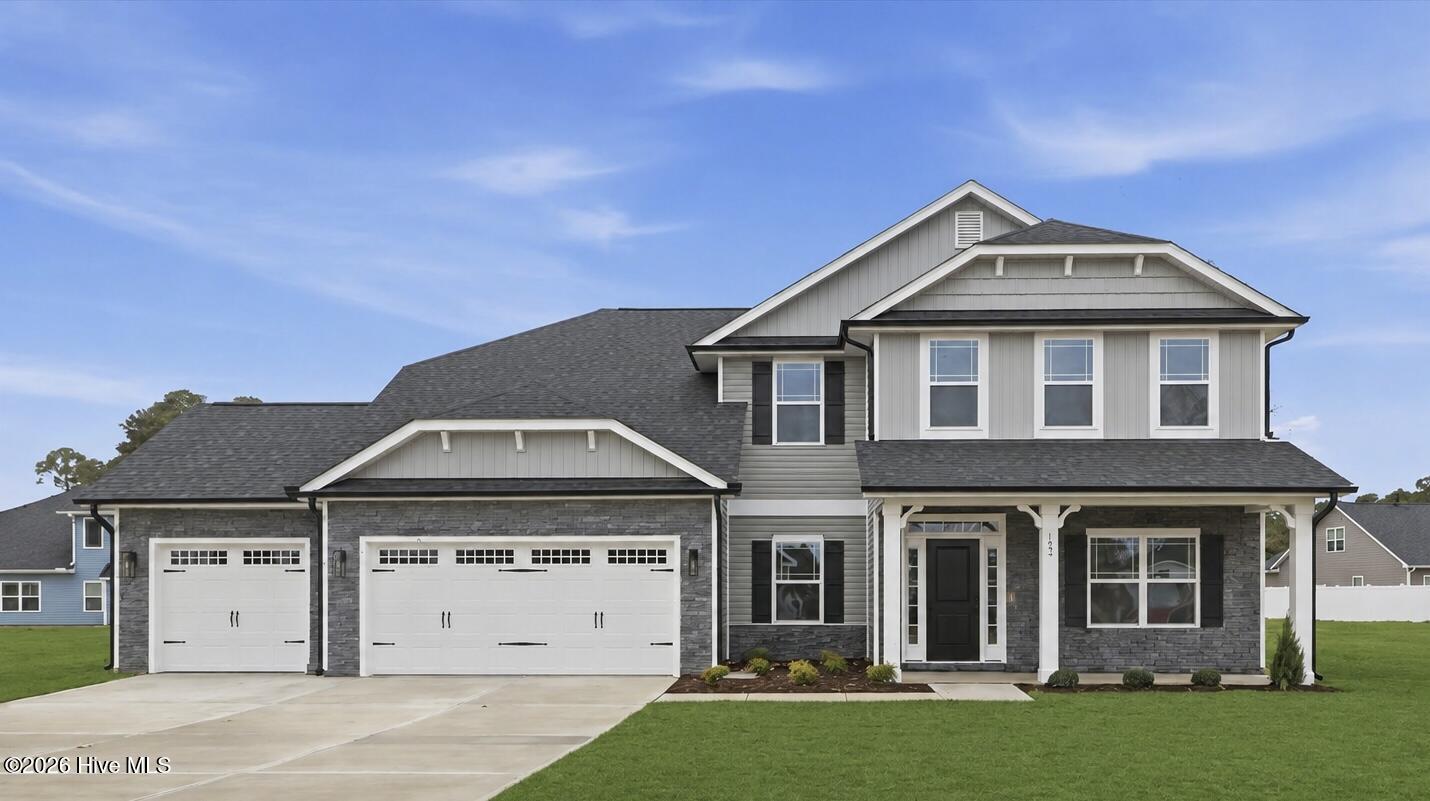
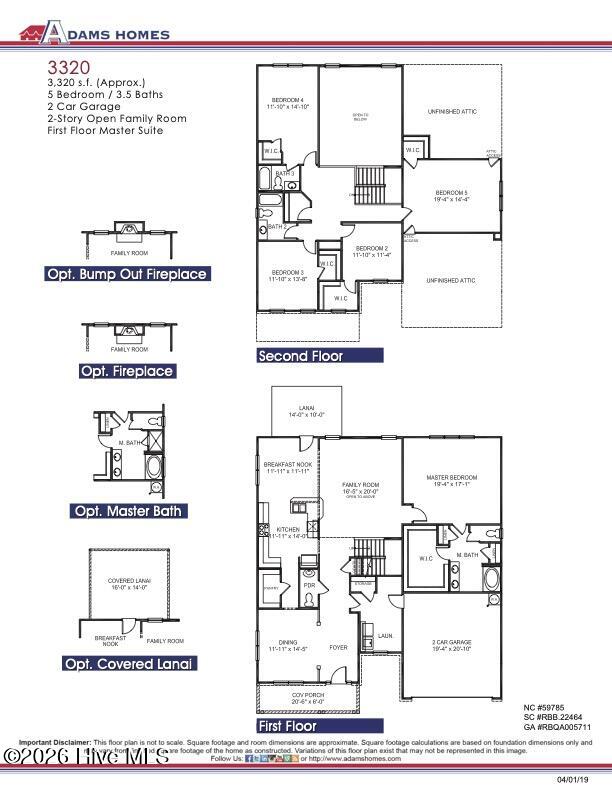
Welcome to the impressive 3320 floor plan by Adams Homes, offering over 3,300 square feet of thoughtfully designed living space. This spacious 3-bedroom, 3.5-bath home combines functionality and elegance with room for everyone to spread out and enjoy.
The welcoming foyer leads to a beautifully appointed formal dining room featuring decorative trim details and a tray ceiling, creating the perfect setting for holiday gatherings and special occasions. At the heart of the home, the open-concept kitchen is designed to impress with granite countertops, a ceramic tile backsplash, upgraded stainless steel appliances, abundant cabinetry, a large breakfast bar, and a sunny breakfast nook overlooking the backyard.
The expansive living room serves as the centerpiece of the home, providing a comfortable space for everyday living and entertaining. Conveniently located on the main level, the primary retreat offers a private escape with elegant ceiling details, a spacious walk-in closet, and a luxurious ensuite bath featuring a 5 ft. walk in shower with herringbone tile, dual vanity with cultured marble countertops, and a private water closet.
Upstairs, you'll find exceptional flexibility with two additional bedrooms, including a private guest suite with its own full bath, plus a massive bonus room ideal for a media room, playroom, home gym, and a den.
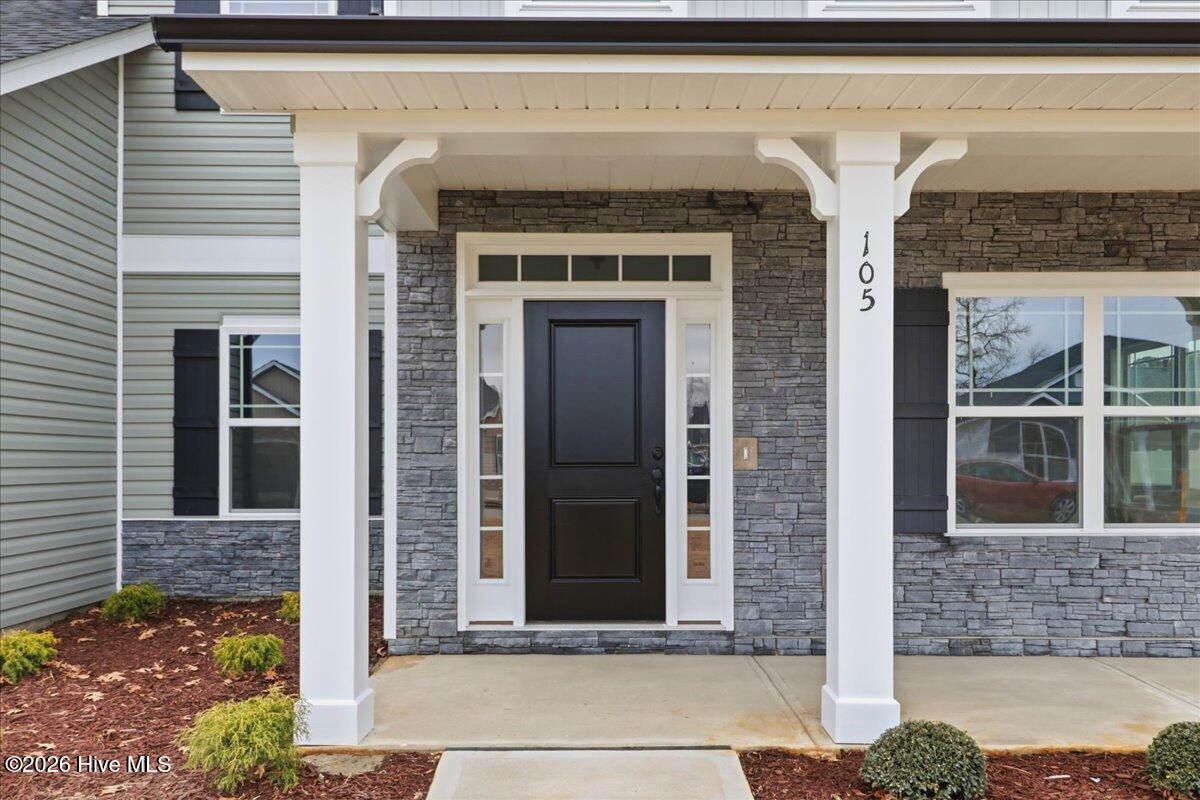
Additional highlights include a three-car garage, covered front porch, dedicated laundry room, and attractive stone and vinyl exterior for lasting curb appeal. Situated on a spacious homesite in Jackson Ridge, residents enjoy a peaceful setting with convenient access to Goldsboro, Seymour Johnson Air Force Base, Kinston, New Bern, Highway 70, and North Carolina's beautiful coast.
Home is currently under construction. Features, specifications, colors, dimensions, and materials are subject to change without notice and may vary from those shown.
Additional Features
- Association Amenities: None
- County: Wayne
- Days on Market: 90
- Pool: No
- Tax Number: 3633362397_5
- Water/Sewer: Cable Available
- Year Built: 2026
- Property Type: Residential
- Property Sub Type: Single Family Residence
- HOA Fees: $350.00
Financial
- Short Sale: Standard
Interior Features
- Cool System: Central Air, Ceiling Fan(s)
- Fireplaces: 1
- Heat System: Fireplace(s), Electric, Heat Pump
- Interior: Master Downstairs, Walk-in Closet(s), Tray Ceiling(s), High Ceilings, Kitchen Island, Ceiling Fan(s), Pantry, Walk-in Shower, Walk-In Closet(s)
- Room Type: Dining Room, Dining Area, Breakfast Nook, Living Room, Bedroom 1, Bedroom 2, Bedroom 3, Office, Bonus Room
- Total Rooms: 9
- Levels: Two
- Heating Fuel: Electric
- Association Amenities: None
- Full Baths: 3
- 1/2 Baths: 1
- Basement Description: None
Exterior Features
- Fuel Tanks: None
- Parking: Concrete
- Roof: Architectural Shingle
- Siding: Stone Veneer, Vinyl Siding
- Is New Construction: Yes
- Construction: Vinyl Siding,Wood Frame
- Foundation: Crawl Space
- Septic or Sewer: Septic Tank
- Utilities: Cable Available
- Garage Spaces: 3
- Parking Spaces: 3
- Fencing: None
- Exterior: Stone Veneer,Vinyl Siding
- Patio/Deck Description: Patio,Front Porch
- Zoning: R-15
- Building Total Area (Sq.Ft): 3320
- Road Description: Private Road,Paved
- Road Improvements: See Remarks
- View Description: See Remarks
Location
- Directions: FROM 70 N.SPENCE AVE/CUYLER BEST ROAD, LEFT ONTO W NEW HOPE RD, RIGHT ONTO HARE RD, RIGHT ONTO WAYNE MEMORIAL DR. LEFT ONTO ANTIOCH RD. RIGHT ONTO JACKSON RIDGE WAY.
- Street Number: 108
- County: Wayne
- Latitude: 35.492824
- Longitude: -77.880936
- Marketing City: Pikeville
Listed by: Charlotte S. Cox from Adams Homes Realty NC, Inc..