
Location
Agent Comments
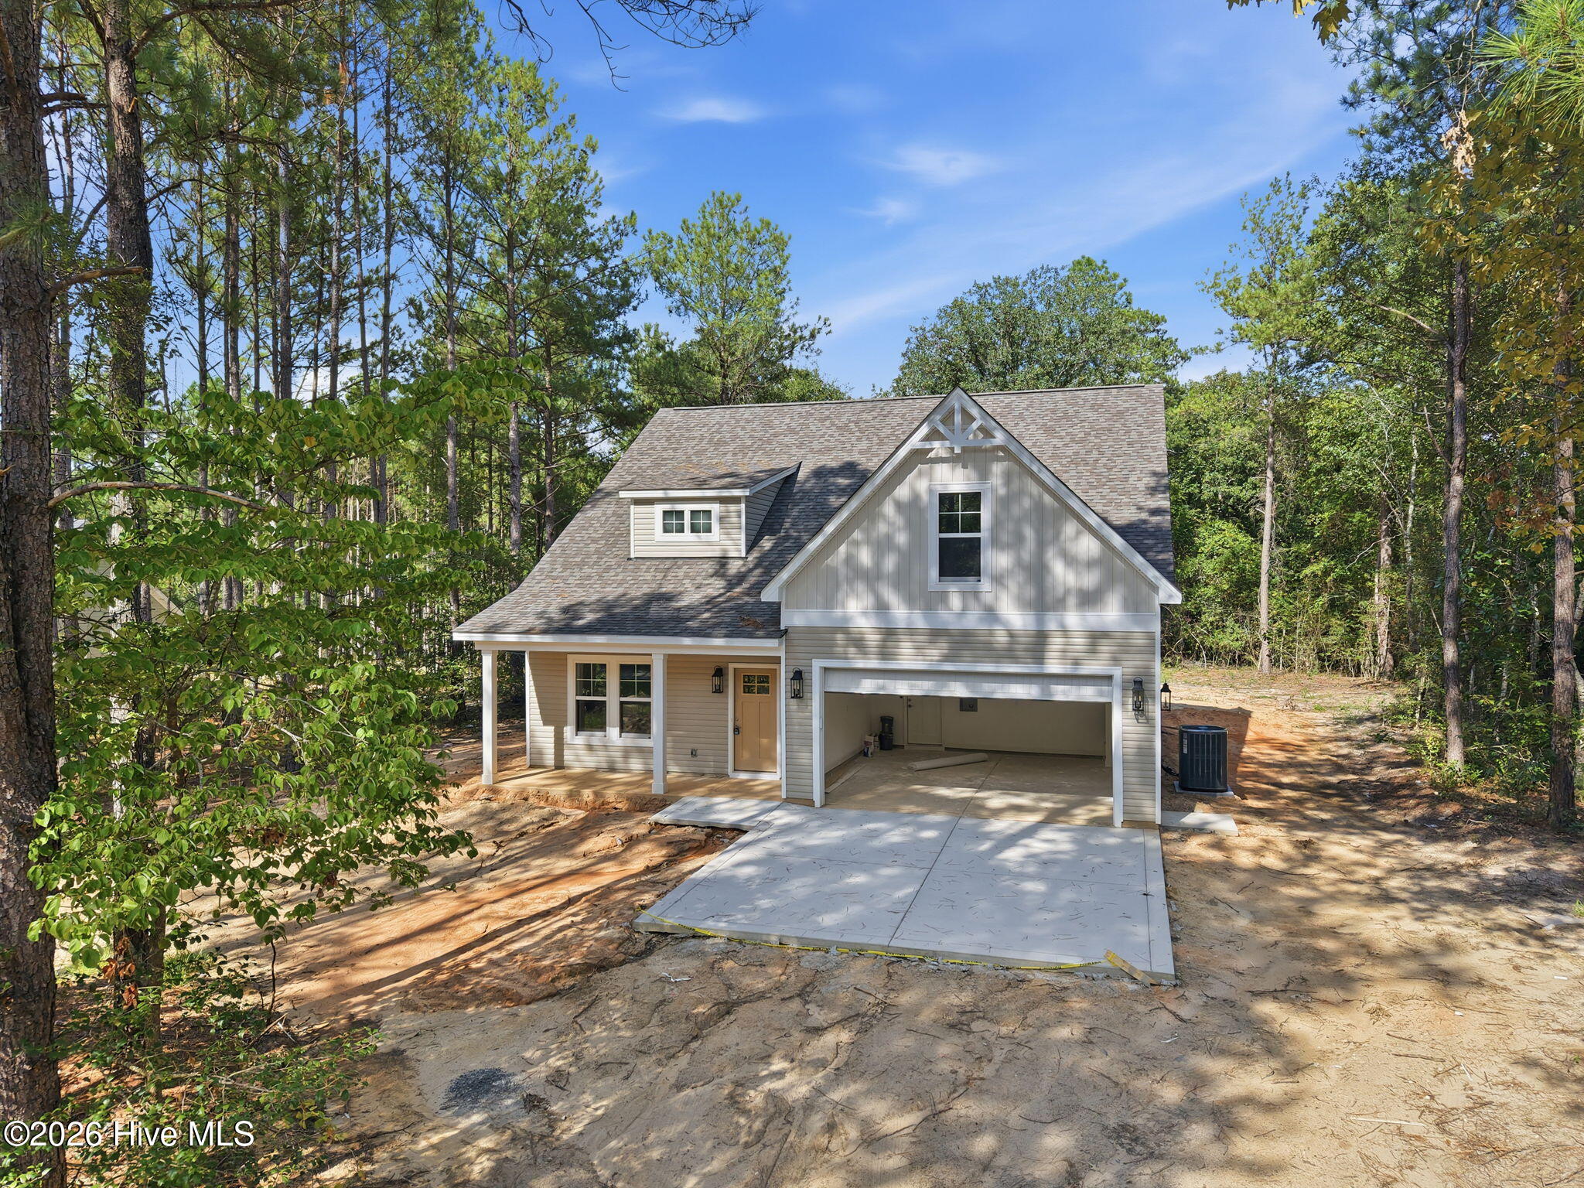
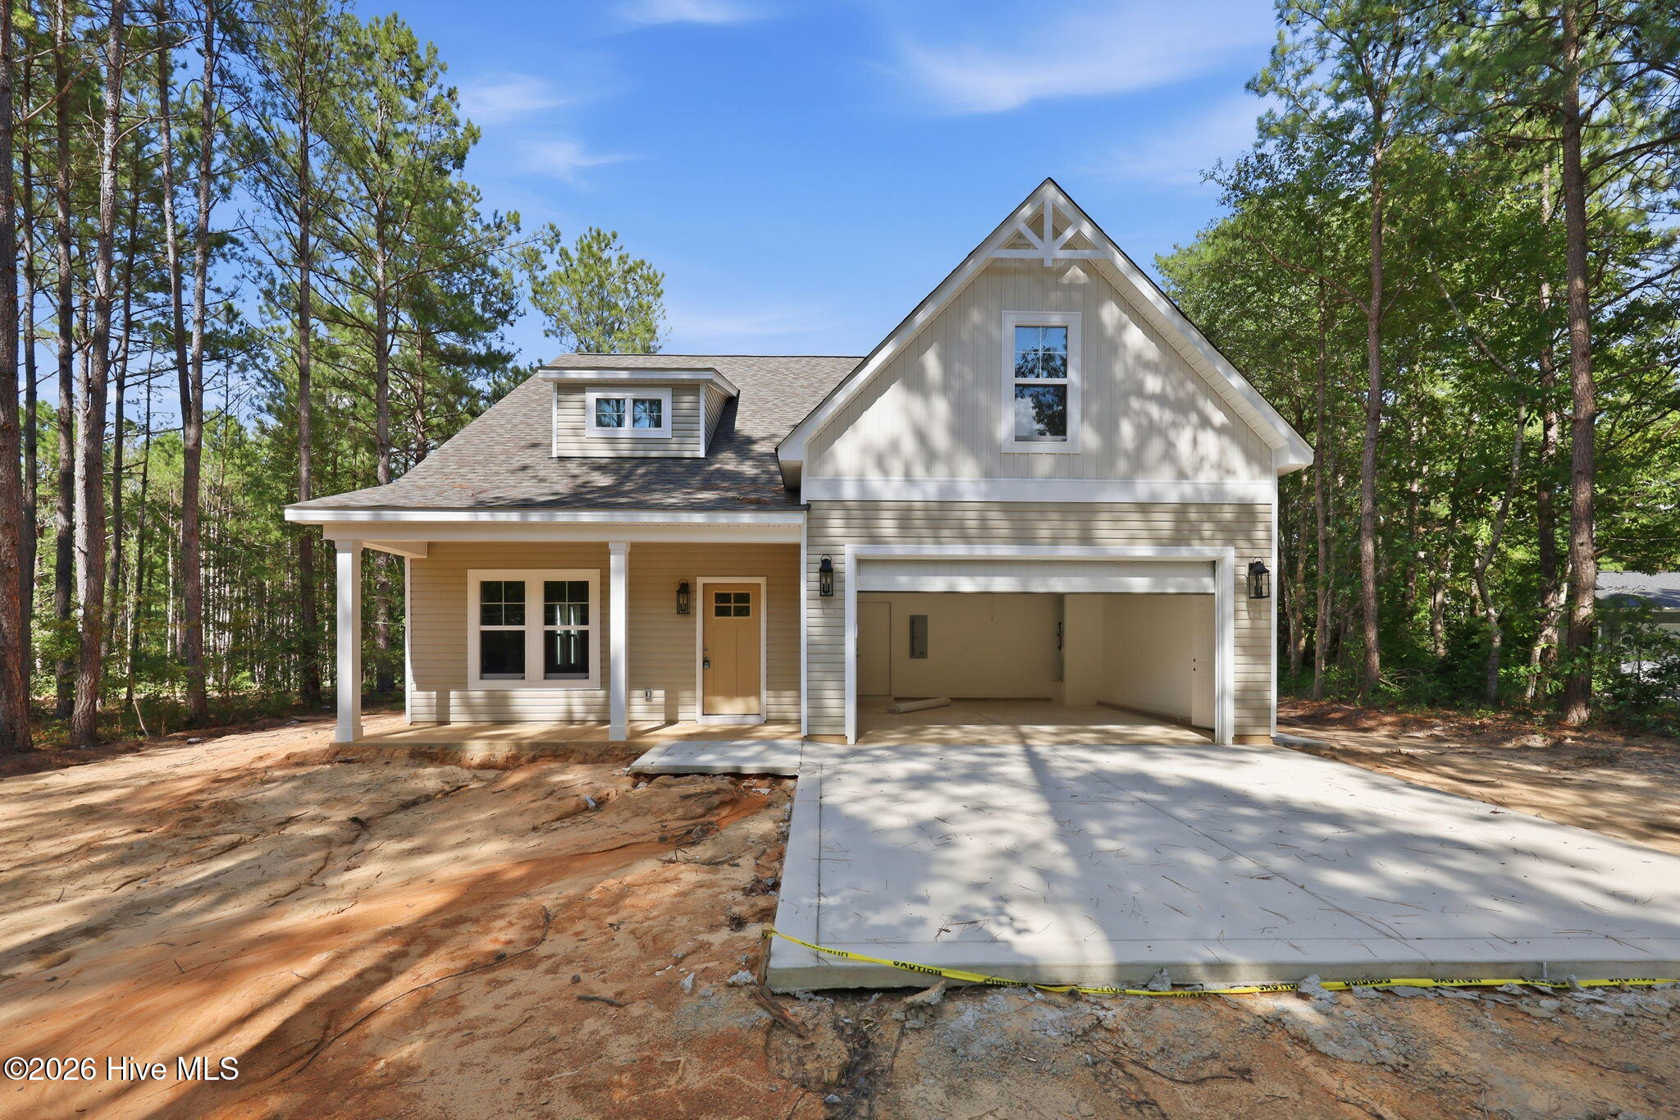
Nearing completion and scheduled to be finished by September 30th! This new construction home by Superior Homes of the Sandhills sits on a spacious 1.24-acre wooded lot with NO HOA, NO City Taxes, and NO Deed Restrictions. Comes STANDARD with REFRIGERATOR and 2'' FAUX WOOD CORDLESS BLINDS THROUGHOUT! Enjoy an easy commute to Fort Bragg, Southern Pines, or Sanford.
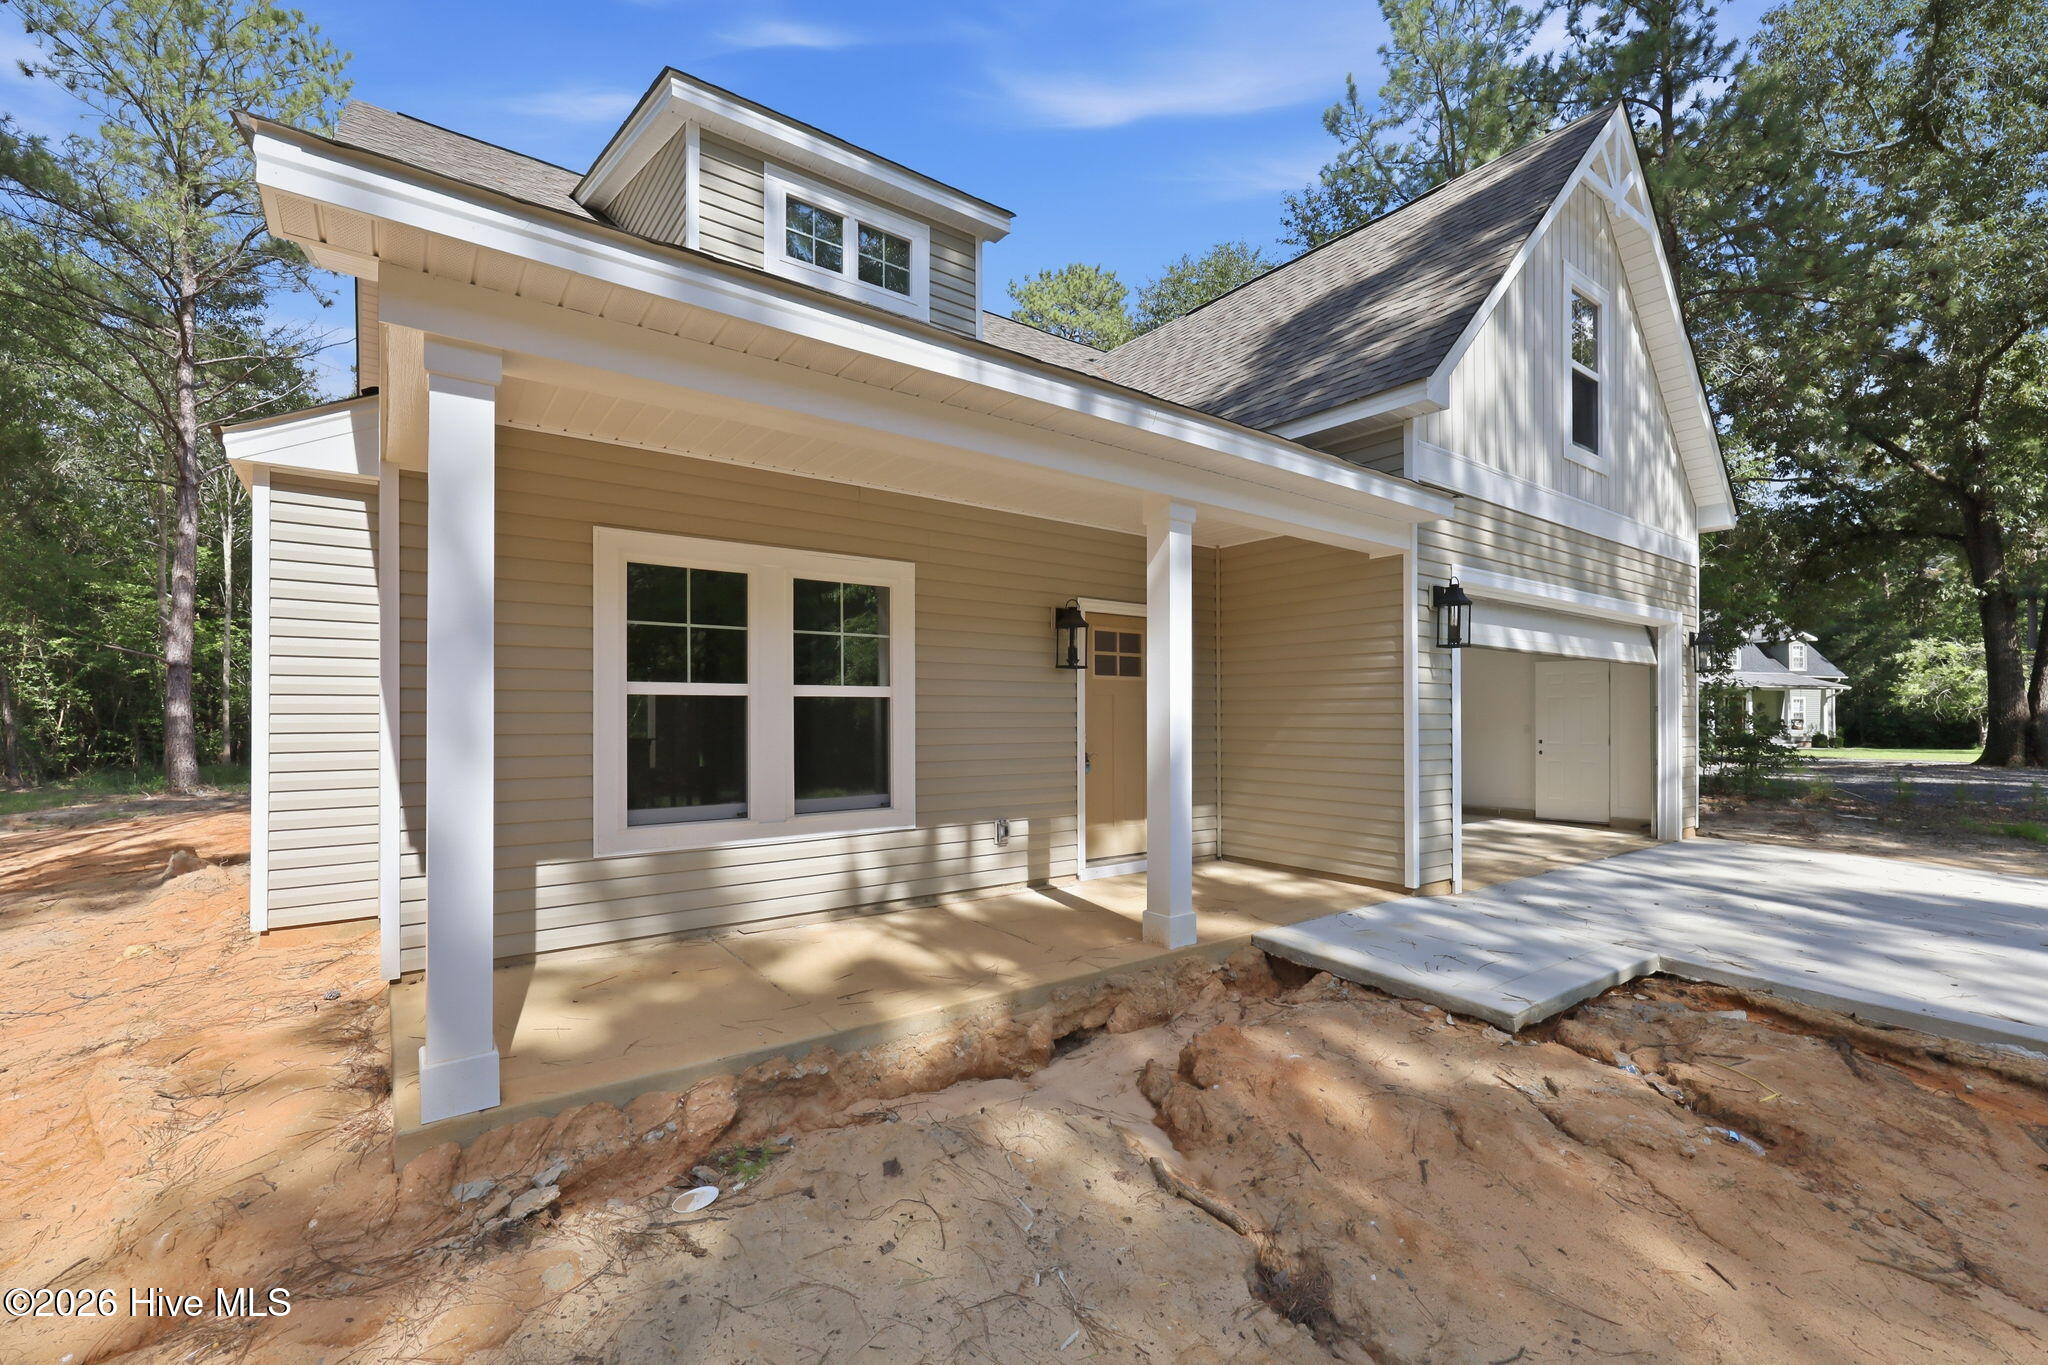
Featuring the popular ''Nashville'' floor plan, this home offers 4 bedrooms, 2.5 bathrooms, a main-level primary suite, and a large finished bonus room over the two-car garage. Interior highlights include an open-concept layout, durable LVP flooring in the main living areas, a spacious kitchen designed for everyday living and entertaining, a cozy fireplace, covered porch, and thoughtfully selected finishes throughout. The primary suite features a tile shower, bathtub and comfortable main-level living.
Builder warranty and 10-year structural warranty included for added peace of mind. Contact the listing agent for additional details and information.
Amenities
- Built-In Microwave
- Refrigerator
- Dishwasher
- Electric Range
Additional Features
- County: Moore
- Days on Market: 92
- Pool: No
- Tax Number: 43725
- Water/Sewer: Water Connected
- Year Built: 2026
- Property Type: Residential
- Property Sub Type: Single Family Residence
Financial
- Short Sale: Standard
Interior Features
- Cool System: Central Air
- Floors: LVT/LVP, Carpet, Tile
- Fireplaces: 1
- Heat System: Electric, Heat Pump
- Interior: Master Downstairs, Walk-in Closet(s), Vaulted Ceiling(s), Tray Ceiling(s), High Ceilings, Ceiling Fan(s), Pantry, Walk-in Shower, Blinds/Shades, Eat-in Kitchen, Gas Log, Walk-In Closet(s)
- Room Type: Master Bedroom
- Total Rooms: 1
- Levels: Two
- Heating Fuel: Electric
- Full Baths: 2
- 1/2 Baths: 1
- Basement Description: None
Exterior Features
- Fuel Tanks: None
- Parking: Garage Faces Front, Concrete
- Roof: Architectural Shingle
- Siding: Vinyl Siding
- Is New Construction: Yes
- Construction: Vinyl Siding,Wood Frame
- Foundation: Slab
- Septic or Sewer: Septic Tank
- Utilities: Water Connected
- Garage Spaces: 2
- Parking Spaces: 2
- Fencing: None
- Exterior: Vinyl Siding
- Patio/Deck Description: Covered,Porch,Front Porch
- Zoning: RA
- Building Total Area (Sq.Ft): 2395
- Road Description: City Street,State Road
- Road Improvements: See Remarks
- View Description: See Remarks
Location
- Directions: Continue on US-1 North into Vass. Turn right onto NC-690 East / Lobelia Road toward Fort Bragg/Spring Lake. Continue on Lobelia Road / NC-690 East for several miles. Turn right onto Morrison Bridge Road. Continue down Morrison Bridge Road. Home will be on the left with SIGN by the ROAD/ENTRANCE.
- Street Number: 831
- County: Moore
- Latitude: 35.198136
- Longitude: -79.187969
- Marketing City: Vass
Listed by: Justin Mace from Carolina Property Sales.