
Location
Agent Comments
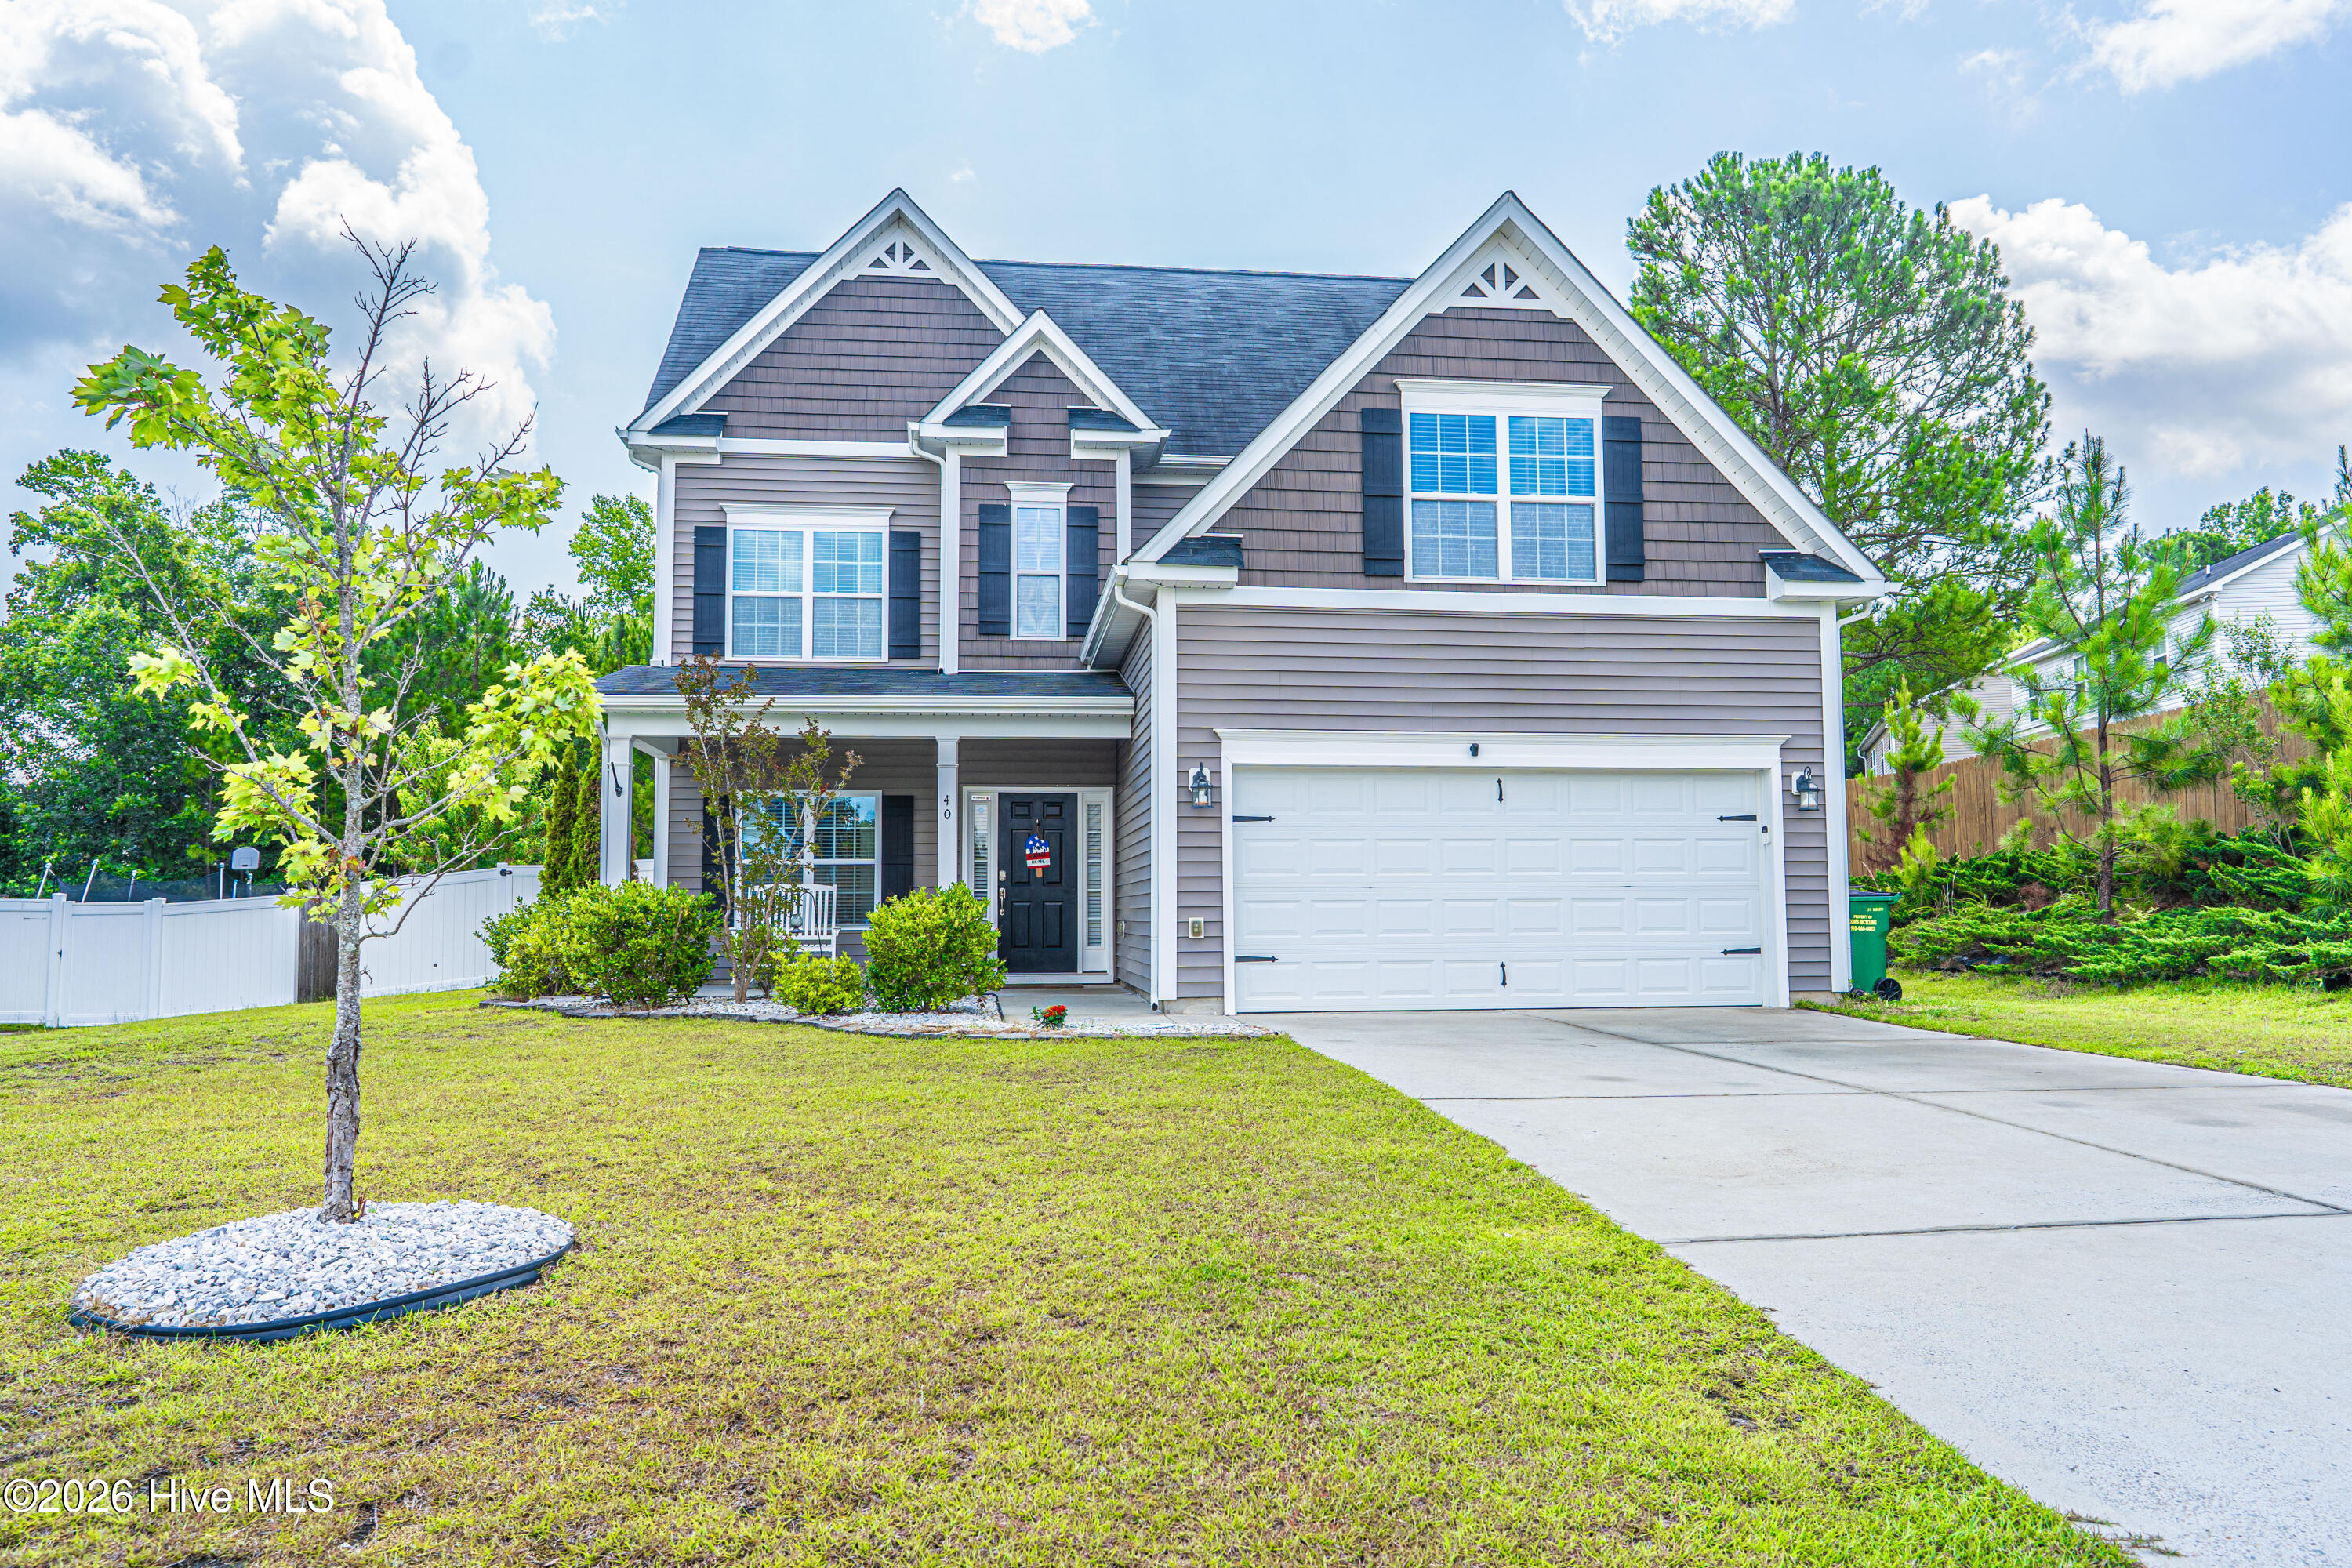
You must see this spacious 5-bedroom residence nestled in the highly sought-after Lexington Plantation community. This three-story home offers an expansive open-concept main level where the family room, bright dining area, and gourmet kitchen flow together seamlessly. The heart of the home features a chef-ready kitchen, granite countertops, a central prep island, ample cabinetry, a pantry, and sleek stainless steel appliances. Upstairs, the generous primary suite serves as a private retreat, complete with a double vanity, and a large walk-in shower. The additional four bedrooms offer incredible versatility, ideal for a growing family, dedicated home offices, or a vibrant playroom. Step outside to a private fully fenced backyard, it is perfect for weekend barbecues, outdoor play, or simply unwinding after a long day. The Neighborhood amenities include community pool, club house and playground. This home is waiting for that perfect family in need of a quick commute to Fort Bragg.** VA Assumable Loan @ 5.6%
Amenities
- Water Softener
Additional Features
- Association Amenities: Clubhouse,Community Pool,Playground
- County: Harnett
- Days on Market: 91
- Pool: No
- Tax Number: 09956517 0282
- Water/Sewer: Sewer Available, Water Available
- Year Built: 2015
- Property Type: Residential
- Property Sub Type: Single Family Residence
- Tax Year: 2025
- Tax Amount: $2,028.80
- HOA Fees: $912.00
Financial
- Short Sale: Standard
Interior Features
- Cool System: Central Air
- Fireplaces: 1
- Heat System: Propane, Fireplace(s), Heat Pump
- Interior: Kitchen Island, Pantry, Eat-in Kitchen
- Room Type: Dining Room, Other, Dining Area, Breakfast Nook, Master Bedroom, Bedroom 2, Bedroom 3, Bedroom 4, Bedroom 8, Family Room
- Total Rooms: 9
- Levels: Three Or More
- Heating Fuel: Propane
- Association Amenities: Clubhouse,Community Pool,Playground
- Full Baths: 3
- 1/2 Baths: 1
- Attic Description: Eave Storage
- Basement Description: None
Exterior Features
- Fuel Tanks: None
- Parking: Paved
- Roof: Composition
- Siding: Vinyl Siding
- Is New Construction: No
- Construction: Vinyl Siding,Wood Frame
- Foundation: Slab
- Utilities: Sewer Available,Water Available
- Garage Spaces: 2
- Parking Spaces: 2
- Fencing: Back Yard
- Exterior: Vinyl Siding
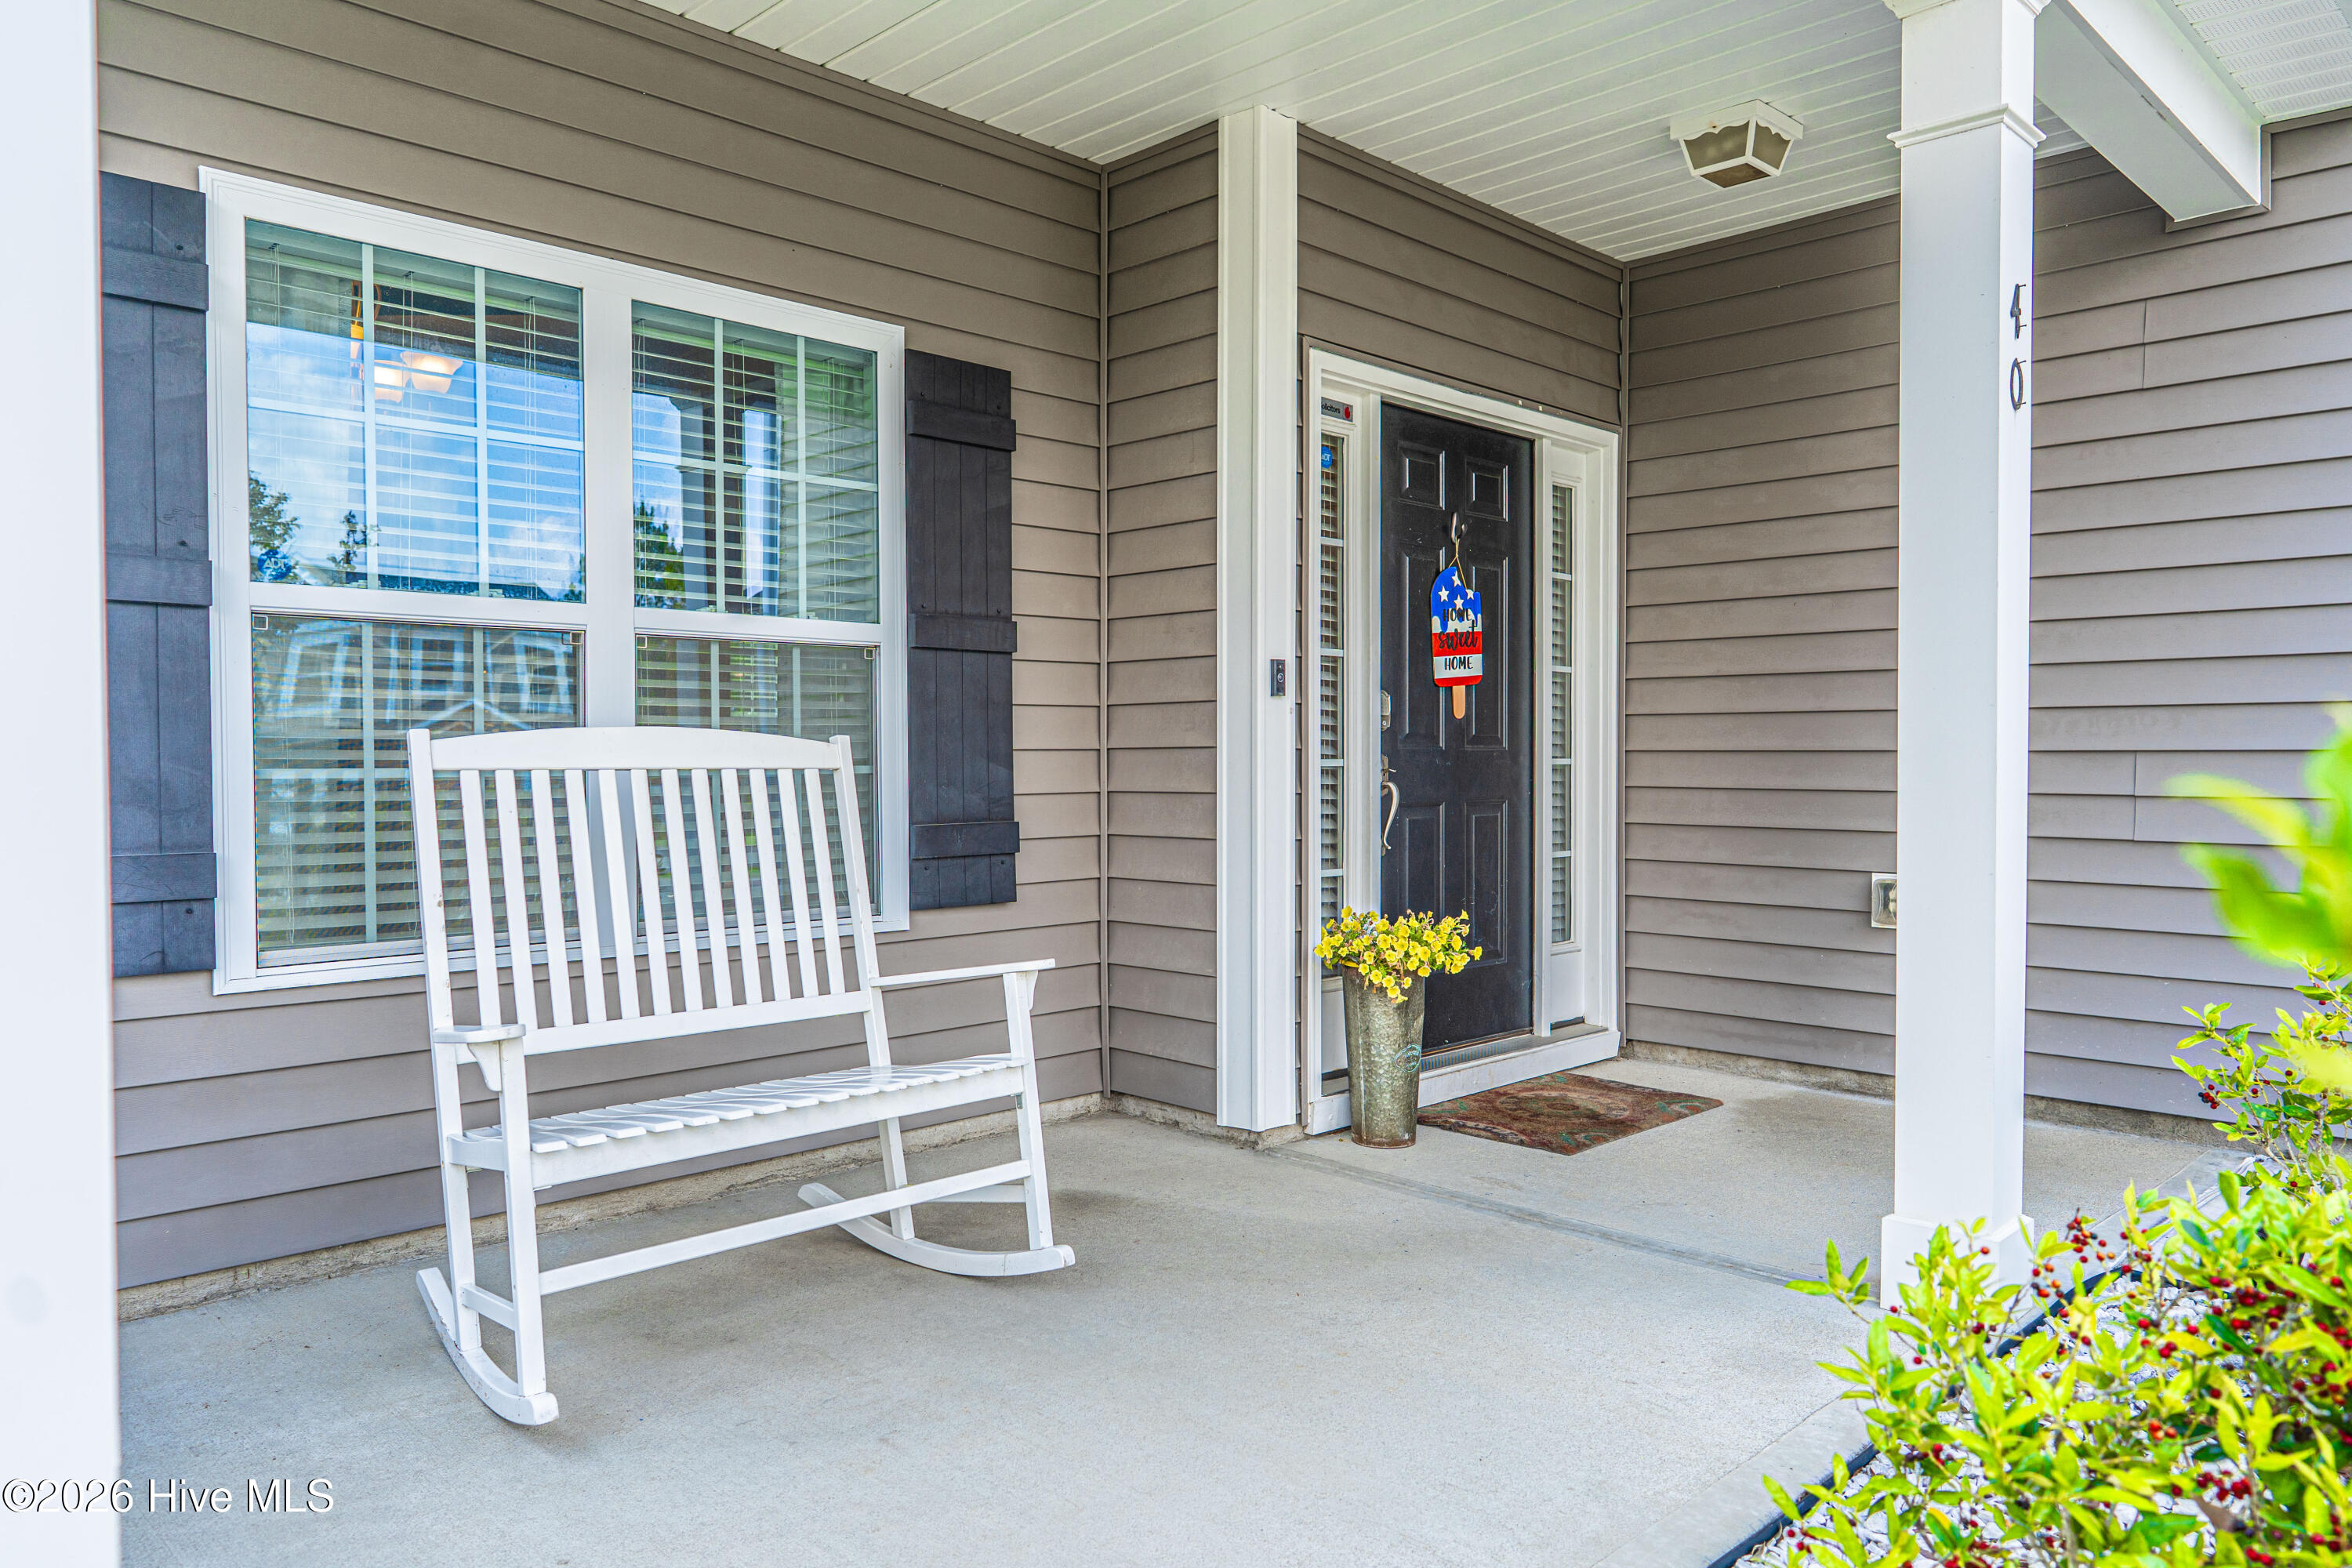
- Patio/Deck Description: Patio,Porch
- Zoning: RA-20R
- Building Total Area (Sq.Ft): 2470
- Road Description: Paved
- Road Improvements: See Remarks
- View Description: None
Location
- Directions: From NC 87 turn onto Centennial Parkway. Right on Regimental Dr. then immediate left onto Watchmen Ln house will be on the right.
- Street Number: 40
- County: Harnett
- Latitude: 35.262416
- Longitude: -79.02361
- Marketing City: Cameron
Listed by: Jessica Cantrell from Nexthome In The Pines.